
17735 Bright Wheat Drive, Lithia, FL 33547
Local realty services provided by:Better Homes and Gardens Real Estate Lifestyles Realty
Listed by: cassandra devereaux
Office: orchard brokerage, llc.
MLS#:TB8565072
Source:MFRMLS
Price summary
- Price:$525,000
- Price per sq. ft.:$157.61
About this home
Virtually Staged. Some homes are simply beautiful—this one offers the complete FishHawk lifestyle! Discover the perfect blend of luxury, location, and lifestyle in this stunning 4-bedroom, 3-bath waterfront home featuring upscale upgrades and designer touches throughout. From the gorgeous quartz countertops and eye-catching waterfall island to the beautifully appointed living spaces, every detail makes a statement. Step outside to your fully fenced waterfront backyard and enjoy the peaceful views, added privacy, and perfect setting for entertaining or unwinding at the end of the day. An EV charging station adds another layer of modern convenience, while the coveted FishHawk location puts you close to exceptional amenities, shopping, dining, and everything that makes this community so desirable. Don't let this opportunity pass you by! Schedule your private showing today and come experience firsthand why this home deserves to be yours!
Contact an agent
Home facts
- Year built:2017
- Subdivision & Development:ENCLAVE AT CHANNING PARK
- Listing ID #:TB8565072
- Added:14 day(s) ago
- Updated:November 06, 2026 at 01:53 PM
Rooms and interior
- Bedrooms:4
- Total bathrooms:3
- Full bathrooms:3
- Flooring:Luxury Vinyl
- Dining Description:Formal Dining Room
- Kitchen Description:Dishwasher, Disposal, Freezer, Microwave, Range, Range Hood, Refrigerator, Solid Surface Counters, Stone Counters, Water Softener
- Bedroom Description:High Ceilings, Primary Bedroom Main Floor, Walk-In Closet(s)
- Living area:2,400 sq. ft.
Heating and cooling
- Cooling:Central Air
- Heating:Central, Electric, Solar
- Central air:Yes
Structure and exterior
- Roof:Shingle
- Year built:2017
- Building area:2,400 sq. ft.
- Lot area:0.15 Acres
- Lot Features:Landscaped, Paved, Sidewalk
- Architectural Style:Traditional
- Construction Materials:Block, Stucco
- Exterior Features:Covered Porch/Patio, Patio, Rain Gutters, Screened, Sidewalk
- Foundation Description:Slab
- Levels:1 Story
Schools
- High school:Newsome-HB
- Middle school:Barrington Middle
- Elementary school:Fishhawk Creek-HB
Utilities
- Water:Public, Water Connected
- Sewer:Public, Public Sewer, Sewer Connected
Finances and disclosures
- Price:$525,000
- Price per sq. ft.:$157.61
- Tax amount:$5,858 (2025)
Features and amenities
- Appliances:Dishwasher, Disposal, Dryer, Freezer, Gas Water Heater, Irrigation Equipment, Microwave, Range, Range Hood, Refrigerator, Tankless Water Heater, Washer, Water Softener
- Laundry features:Dryer, Laundry Room, Washer
- Amenities:BB/HS Internet Available, Cable Connected, Ceiling Fans(s), Clubhouse, Crown Molding, Fitness Center, High Ceilings, Irrigation Equipment, Natural Gas Connected, Open Floorplan, Playground, Pool, Primary Bedroom Main Floor, Solid Surface Counters, Stone Counters, Thermostat, Trail(s), Walk-In Closet(s), Window Treatments
- Pool features:Pool, Public Pool
Parking
- Parking description:Attached Garage, Driveway, Electric Vehicle Charging Station(s), Garage Door Opener, Oversized
- Garage:Yes
- Garage spaces:3
 The information being provided by Stellar Mls is for the consumer's personal, non-commercial use and may not be used for any purpose other than to identify prospective properties consumer may be interested in purchasing. Any information relating to real estate for sale referenced on this web site comes from the Internet Data Exchange (IDX) program of the Stellar Mls. Better Homes and Gardens Real Estate Lifestyles Realty is not a Multiple Listing Service (MLS), nor does it offer MLS access. This website is a service of Better Homes and Gardens Real Estate Lifestyles Realty, a broker participant of Stellar Mls. This web site may reference real estate listing(s) held by a brokerage firm other than the broker and/or agent who owns this web site.
The accuracy of all information, regardless of source, including but not limited to open house information, square footages and lot sizes, is deemed reliable but not guaranteed and should be personally verified through personal inspection by and/or with the appropriate professionals. The data contained herein is copyrighted by Stellar Mls and is protected by all applicable copyright laws. Any unauthorized dissemination of this information is in violation of copyright laws and is strictly prohibited.
Properties in listings may have been sold or may no longer be available.
Copyright 2026 Stellar Mls. All rights reserved.
New listings near 17735 Bright Wheat Drive
- Coming Soon
 $1,125,000Coming Soon4 beds 3 baths4,062 sq. ft.
17606 Old Oak Way, LITHIA, FL 33547
MLS# TB8556848Listed by: RE/MAX REALTY UNLIMITED - New
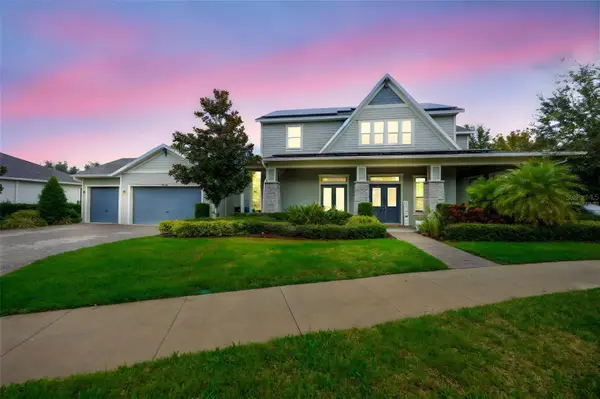 $939,000Active4 beds 4 baths4,017 sq. ft.
14006 Quarry Lake Road, LITHIA, FL 33547
MLS# TB8565037Listed by: KELLER WILLIAMS TAMPA PROPERTIES  $1,500,000Pending6 beds 4 baths4,976 sq. ft.
10707 Walter Hunter Road, LITHIA, FL 33547
MLS# TB8561910Listed by: KELLER WILLIAMS SOUTH TAMPA- New
 $660,000Active3 beds 2 baths1,822 sq. ft.
17258 State Road 674 Highway, LITHIA, FL 33547
MLS# TB8562151Listed by: EXP REALTY LLC - New
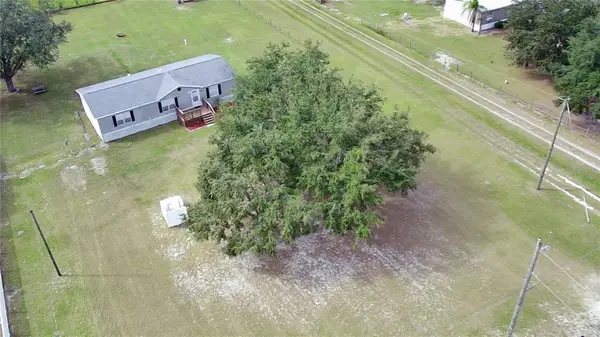 $325,000Active3 beds 2 baths1,512 sq. ft.
10525 Albritton Road, LITHIA, FL 33547
MLS# TB8564315Listed by: VREELAND REAL ESTATE LLC - New
 $615,000Active4 beds 3 baths2,803 sq. ft.
9402 County Line Road, LITHIA, FL 33547
MLS# R4912278Listed by: BLUE KEY PROPERTIES LLC - Open Sun, 12 to 3pmNew
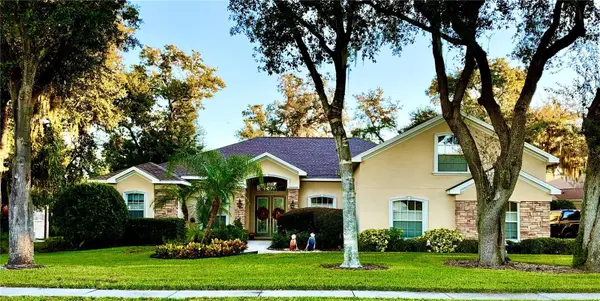 $895,000Active5 beds 4 baths3,366 sq. ft.
6216 Kingbird Manor Drive, LITHIA, FL 33547
MLS# TB8562280Listed by: COASTAL PROPERTIES GROUP - New
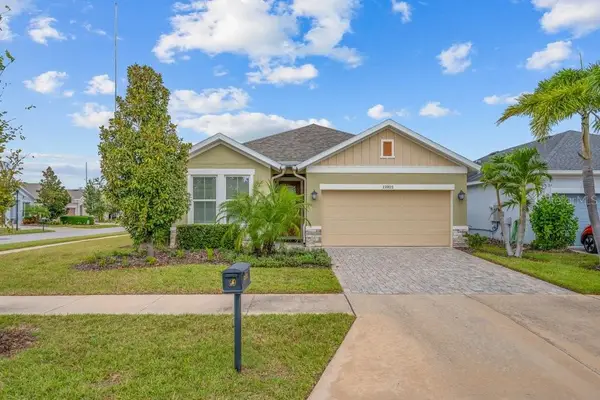 $418,500Active2 beds 2 baths1,905 sq. ft.
13922 Swallow Hill Drive, LITHIA, FL 33547
MLS# TB8563379Listed by: SIGNATURE REALTY ASSOCIATES - New
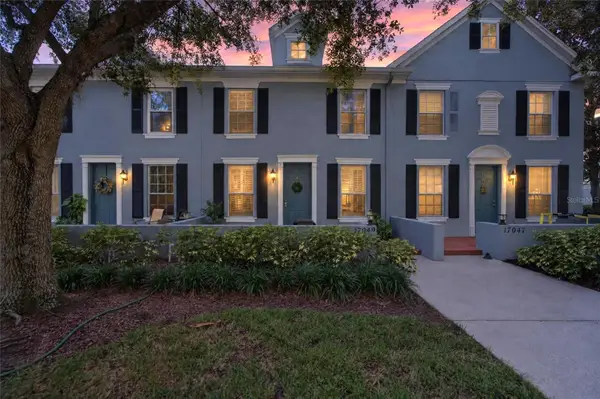 $325,000Active3 beds 3 baths1,540 sq. ft.
17049 Dorman Road, LITHIA, FL 33547
MLS# TB8563275Listed by: KELLER WILLIAMS SUBURBAN TAMPA - New
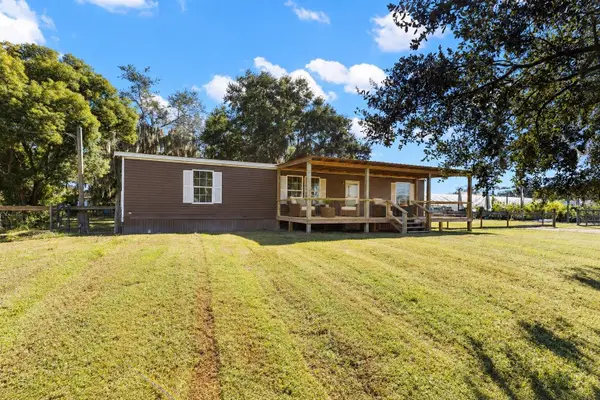 $359,900Active3 beds 2 baths1,456 sq. ft.
10127 George Smith Road, LITHIA, FL 33547
MLS# TB8561394Listed by: COASTAL PROPERTIES GROUP INTER


Protect your home and budget from life's surprises with an Assurant Home Warranty, backed by a partner that supports you through every step of homeownership. Explore Plans.
© 2026 Better Homes and Gardens Real Estate LLC. An Anywhere Real Estate company. All rights reserved. Better Homes and Gardens® Real Estate is a registered trademark owned by Meredith Operations Corporation, licensed to Better Homes and Gardens Real Estate LLC and used with permission. Better Homes and Gardens Real Estate LLC fully supports the principles of the Fair Housing Act and the Equal Opportunity Act. Listing information is deemed reliable but is not guaranteed accurate.
Each office is independently owned and operated.
Any services or products provided by third parties are not provided by, affiliated with or related to Better Homes and Gardens Real Estate LLC, or its affiliated companies.