
2118 E Keysville Road, Lithia, FL 33547
Local realty services provided by:Better Homes and Gardens Real Estate Lifestyles Realty
Listed by: carol garcia, keegan siegfried
Office: lpt realty, llc.
MLS#:TB8531197
Source:MFRMLS
Price summary
- Price:$358,000
- Price per sq. ft.:$304.42
About this home
This 3-bedroom, 1-bath single-family home sits on an over 1-acre lot in Lithia with no HOA or CDD. The interior features durable flooring, a functional kitchen with wood cabinetry and ample cabinet storage, and a bathroom with an updated vanity and tiled shower surround. Natural light fills the living spaces, creating a comfortable layout for everyday living.
Outside, the property offers room to spread out with open yard space and a large detached shed that provides flexible storage, workshop, or hobby space. The oversized lot offers plenty of space for equipment, recreational vehicles, or future outdoor improvements while maintaining privacy.
Located in Lithia, this property provides a rural setting with convenient access to nearby shopping, dining, parks, and major roadways for commuting throughout the Tampa Bay area. The combination of acreage, outbuilding, and the freedom of no HOA or CDD makes this a versatile option for buyers looking for extra space.
Contact an agent
Home facts
- Year built:1973
- Subdivision & Development:UNPLATTED
- Listing ID #:TB8531197
- Added:44 day(s) ago
- Updated:September 19, 2026 at 09:44 PM
Rooms and interior
- Bedrooms:3
- Total bathrooms:1
- Full bathrooms:1
- Flooring:Luxury Vinyl
- Dining Description:Living Room/Dining Room Combo
- Kitchen Description:Kitchen/Family Room Combo, Range
- Bedroom Description:Primary Bedroom Main Floor
- Basement Description:Block
- Living area:1,176 sq. ft.
Heating and cooling
- Cooling:Central Air
- Heating:Central
- Central air:Yes
Structure and exterior
- Roof:Metal
- Year built:1973
- Building area:1,176 sq. ft.
- Lot area:1.21 Acres
- Construction Materials:Block, Stucco
- Exterior Features:Lighting, Private Mailbox
- Foundation Description:Block
- Levels:1 Story
Schools
- High school:Durant-HB
- Middle school:Turkey Creek-HB
- Elementary school:Pinecrest-HB
Utilities
- Water:Well
- Sewer:Septic Tank
Finances and disclosures
- Price:$358,000
- Price per sq. ft.:$304.42
- Tax amount:$4,160 (2025)
Features and amenities
- Appliances:Range
- Laundry features:Inside
- Amenities:Ceiling Fans(s), Electricity Available, Kitchen/Family Room Combo, Living Room/Dining Room Combo, Primary Bedroom Main Floor
- Pool features:Public Pool
Parking
- Parking description:Driveway, Workshop in Garage
- Garage:Yes
- Garage spaces:2
 The information being provided by Stellar Mls is for the consumer's personal, non-commercial use and may not be used for any purpose other than to identify prospective properties consumer may be interested in purchasing. Any information relating to real estate for sale referenced on this web site comes from the Internet Data Exchange (IDX) program of the Stellar Mls. Better Homes and Gardens Real Estate Lifestyles Realty is not a Multiple Listing Service (MLS), nor does it offer MLS access. This website is a service of Better Homes and Gardens Real Estate Lifestyles Realty, a broker participant of Stellar Mls. This web site may reference real estate listing(s) held by a brokerage firm other than the broker and/or agent who owns this web site.
The accuracy of all information, regardless of source, including but not limited to open house information, square footages and lot sizes, is deemed reliable but not guaranteed and should be personally verified through personal inspection by and/or with the appropriate professionals. The data contained herein is copyrighted by Stellar Mls and is protected by all applicable copyright laws. Any unauthorized dissemination of this information is in violation of copyright laws and is strictly prohibited.
Properties in listings may have been sold or may no longer be available.
Copyright 2026 Stellar Mls. All rights reserved.
The information being provided by Stellar Mls is for the consumer's personal, non-commercial use and may not be used for any purpose other than to identify prospective properties consumer may be interested in purchasing. Any information relating to real estate for sale referenced on this web site comes from the Internet Data Exchange (IDX) program of the Stellar Mls. Better Homes and Gardens Real Estate Lifestyles Realty is not a Multiple Listing Service (MLS), nor does it offer MLS access. This website is a service of Better Homes and Gardens Real Estate Lifestyles Realty, a broker participant of Stellar Mls. This web site may reference real estate listing(s) held by a brokerage firm other than the broker and/or agent who owns this web site.
The accuracy of all information, regardless of source, including but not limited to open house information, square footages and lot sizes, is deemed reliable but not guaranteed and should be personally verified through personal inspection by and/or with the appropriate professionals. The data contained herein is copyrighted by Stellar Mls and is protected by all applicable copyright laws. Any unauthorized dissemination of this information is in violation of copyright laws and is strictly prohibited.
Properties in listings may have been sold or may no longer be available.
Copyright 2026 Stellar Mls. All rights reserved.New listings near 2118 E Keysville Road
- New
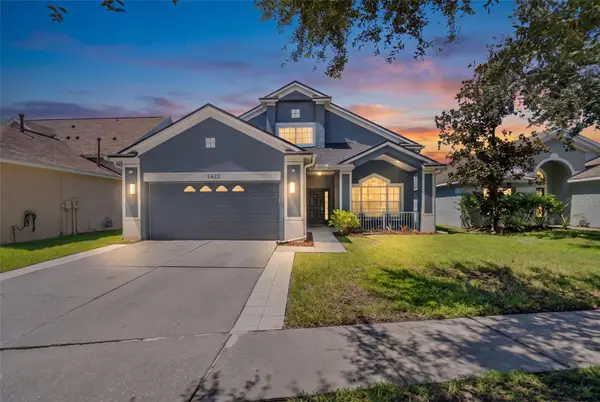 $474,900Active4 beds 3 baths2,170 sq. ft.
6422 Bridgecrest Drive, LITHIA, FL 33547
MLS# TB8549268Listed by: HOMECOIN.COM - New
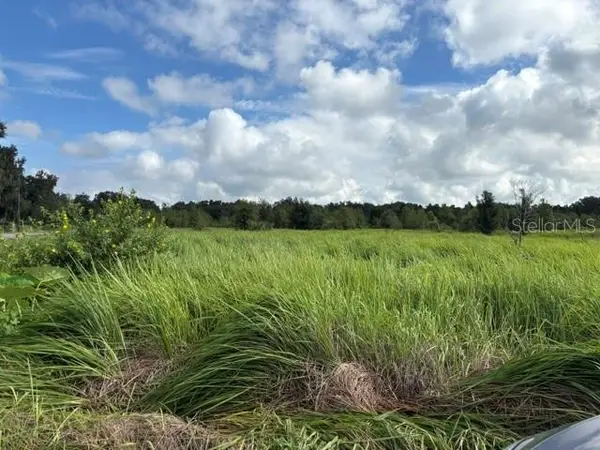 $599,900Active5.4 Acres
Walter Hunter Road #Lot 1, LITHIA, FL 33547
MLS# L4965001Listed by: RENEXT HOMES, LLC - New
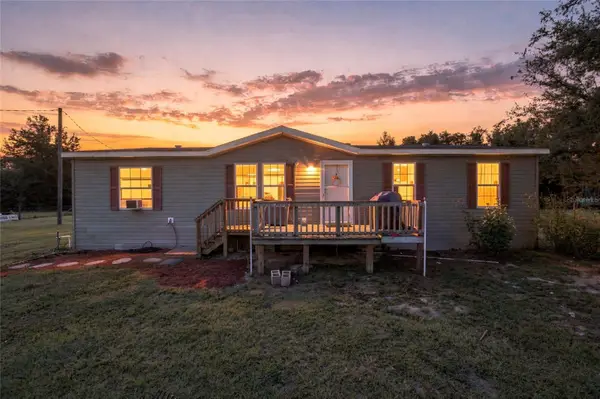 $410,000Active3 beds 2 baths1,352 sq. ft.
3019 Castro Estates Lane, LITHIA, FL 33547
MLS# TB8547766Listed by: 54 REALTY LLC - New
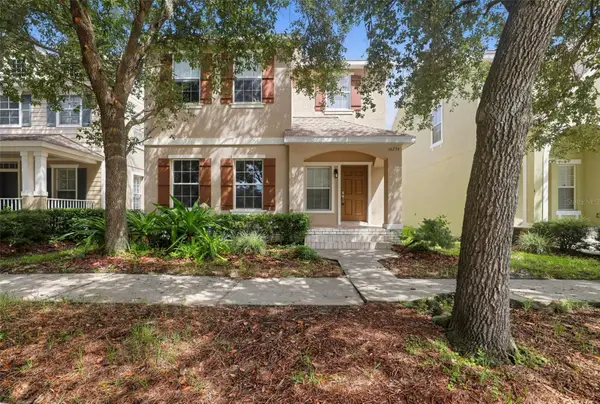 $449,900Active4 beds 3 baths2,022 sq. ft.
16234 Bridgewalk Drive, LITHIA, FL 33547
MLS# TB8549783Listed by: OFFERPAD BROKERAGE FL, LLC - New
 $320,000Active3 beds 3 baths1,760 sq. ft.
5530 Kinglethill Drive, LITHIA, FL 33547
MLS# TB8547440Listed by: CHARLES RUTENBERG REALTY INC - Open Sun, 11am to 1pmNew
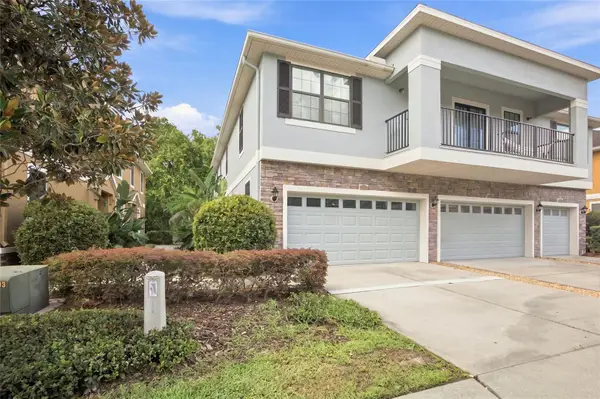 $300,000Active3 beds 3 baths1,760 sq. ft.
5519 Kinglethill Drive, LITHIA, FL 33547
MLS# TB8544866Listed by: REALTY ONE GROUP ADVANTAGE - New
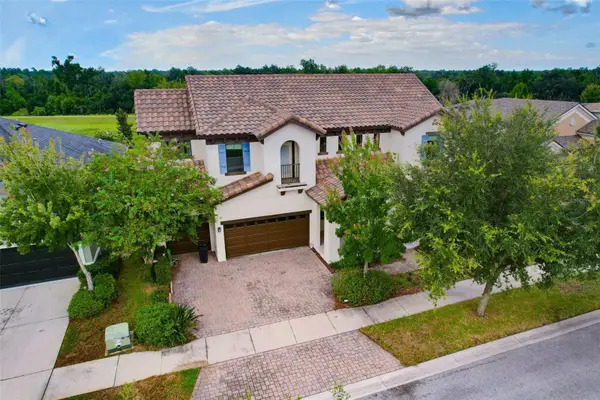 $795,000Active5 beds 4 baths4,071 sq. ft.
5830 Watercolor Drive, LITHIA, FL 33547
MLS# TB8544094Listed by: PALERMO REAL ESTATE PROF. INC. - Open Sat, 12 to 2pmNew
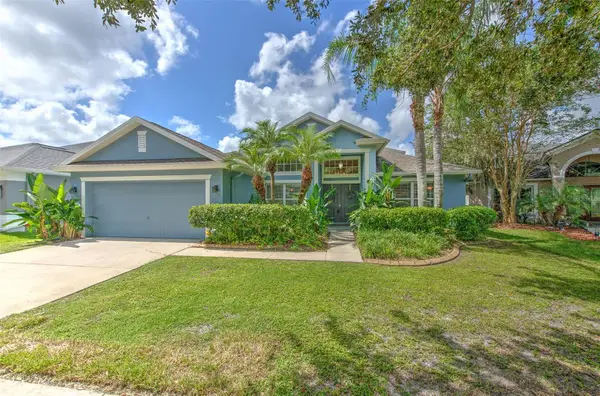 $528,700Active4 beds 2 baths2,598 sq. ft.
5847 Heronrise Crescent Drive, LITHIA, FL 33547
MLS# TB8545519Listed by: FUTURE HOME REALTY INC - Open Sun, 1 to 3pmNew
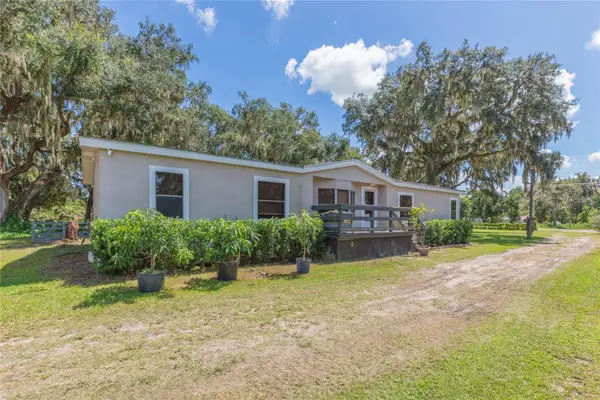 $350,000Active4 beds 2 baths1,718 sq. ft.
2250 Nichols Road, LITHIA, FL 33547
MLS# TB8548318Listed by: KELLER WILLIAMS RLTY NEW TAMPA - New
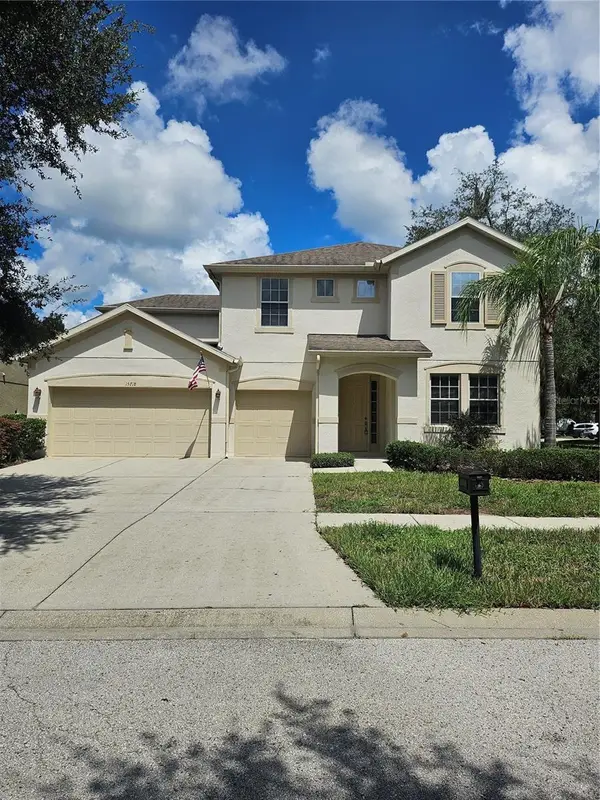 $642,500Active4 beds 3 baths3,436 sq. ft.
15718 Starling Dale Lane, LITHIA, FL 33547
MLS# TB8548367Listed by: EXP REALTY LLC


Protect your home and budget from life's surprises with an Assurant Home Warranty, backed by a partner that supports you through every step of homeownership. Explore Plans.
© 2026 Better Homes and Gardens Real Estate LLC. An Anywhere Real Estate company. All rights reserved. Better Homes and Gardens® Real Estate is a registered trademark owned by Meredith Operations Corporation, licensed to Better Homes and Gardens Real Estate LLC and used with permission. Better Homes and Gardens Real Estate LLC fully supports the principles of the Fair Housing Act and the Equal Opportunity Act. Listing information is deemed reliable but is not guaranteed accurate.
Each office is independently owned and operated.
Any services or products provided by third parties are not provided by, affiliated with or related to Better Homes and Gardens Real Estate LLC, or its affiliated companies.