
5708 Esker Falls Lane, Lithia, FL 33547
Local realty services provided by:Better Homes and Gardens Real Estate Atchley Properties
Listed by: alie espinoza
Office: eaton realty
MLS#:TB8550199
Source:MFRMLS
Price summary
- Price:$435,000
- Price per sq. ft.:$147.81
- Monthly HOA dues:$99
About this home
Welcome home to this inviting 3-bedroom, 2-bath home where an open layout, high ceilings, and thoughtful updates create an easy flow throughout. Step inside to a spacious living and dining area that opens directly to the kitchen, creating a bright, connected space for everyday living and entertaining.
The primary suite is tucked away for privacy and features a walk-in closet with a custom closet system. The ensuite bath offers dual sinks and a walk-in shower. Two additional bedrooms feature carpet, while LVP flooring runs throughout the remainder of the home.
Just off the kitchen, a built-in desk sits across from the laundry area, creating a convenient spot for working from home, homework, or household organization. Select kitchen appliances have been recently updated, with the microwave, disposal, and refrigerator all replaced in 2025.
Step through to the screened lanai and enjoy an inviting outdoor space with pavers and upgraded landscaping. It is an easy extension of the home for morning coffee, relaxing, or casual gatherings. Ceiling fans add comfort throughout, while two-circuit lighting at the front porch adds functionality and curb appeal.
The rear two-car garage offers plenty of versatility with epoxy flooring, workshop cabinets, and overhead storage, providing an organized space for tools, hobbies, and seasonal items.
With its open layout, comfortable primary suite, flexible workspace, inviting outdoor living, and upgraded garage, this home brings together the features that make everyday living feel easy.
Located in an amenity-rich community, residents of FishHawk Ranch enjoy access to resort-style pools, fitness centers, parks, playgrounds, scenic walking trails, and top-rated schools. With shopping, dining, and major roadways just minutes away, this home offers the perfect blend of convenience and tranquility.
Excluded from Sale: Garage refrigerator, garage freezer, primary bedroom curtains, and garage floor shelving.
Buyer or buyer's agent to confirm and verify HOA/CDD fees and regulations. Buyer and/or Buyer's agent to verify leasing restrictions directly with HOA and/or Hillsborough County....
Contact an agent
Home facts
- Year built:2017
- Subdivision & Development:FISHHAWK RANCH WEST PH 2A/
- Listing ID #:TB8550199
- Added:9 day(s) ago
- Updated:October 09, 2026 at 05:50 PM
Rooms and interior
- Bedrooms:3
- Total bathrooms:2
- Full bathrooms:2
- Flooring:Carpet, Luxury Vinyl
- Dining Description:Living Room/Dining Room Combo
- Kitchen Description:Dishwasher, Disposal, Kitchen/Family Room Combo, Microwave, Range, Refrigerator, Solid Wood Cabinets, Stone Counters
- Bedroom Description:High Ceilings, Primary Bedroom Main Floor, Walk-In Closet(s)
- Living area:1,993 sq. ft.
Heating and cooling
- Cooling:Central Air
- Heating:Central, Electric
- Central air:Yes
Structure and exterior
- Roof:Shingle
- Year built:2017
- Building area:1,993 sq. ft.
- Lot area:0.14 Acres
- Lot Features:Landscaped, Paved, Sidewalk
- Architectural Style:Contemporary
- Construction Materials:Block, Concrete, Stucco
- Exterior Features:Patio, Rain Gutters, Screened
- Foundation Description:Slab
- Levels:1 Story
Schools
- High school:Newsome-HB
- Middle school:Barrington Middle
- Elementary school:Stowers Elementary
Utilities
- Water:Public, Water Connected
- Sewer:Public, Public Sewer, Sewer Connected
Finances and disclosures
- Price:$435,000
- Price per sq. ft.:$147.81
- Tax amount:$6,969 (2025)
Features and amenities
- Appliances:Dishwasher, Disposal, Dryer, Gas Water Heater, Irrigation Equipment, Microwave, Range, Refrigerator, Washer
- Laundry features:Dryer, In Kitchen, Inside, Washer, Washer Hookup
- Amenities:BB/HS Internet Available, Basketball Court, Cable Connected, Ceiling Fans(s), Clubhouse, Fence Restrictions, Fitness Center, High Ceilings, Irrigation Equipment, Kitchen/Family Room Combo, Living Room/Dining Room Combo, Natural Gas Connected, Open Floorplan, Playground, Pool, Primary Bedroom Main Floor, Solid Wood Cabinets, Stone Counters, Walk-In Closet(s)
- Pool features:Pool, Public Pool
Parking
- Parking description:Attached Garage, Driveway, Garage Faces Rear, On Street
- Garage:Yes
- Garage spaces:2
 The information being provided by Stellar Mls is for the consumer's personal, non-commercial use and may not be used for any purpose other than to identify prospective properties consumer may be interested in purchasing. Any information relating to real estate for sale referenced on this web site comes from the Internet Data Exchange (IDX) program of the Stellar Mls. Better Homes and Gardens Real Estate Atchley Properties is not a Multiple Listing Service (MLS), nor does it offer MLS access. This website is a service of Better Homes and Gardens Real Estate Atchley Properties, a broker participant of Stellar Mls. This web site may reference real estate listing(s) held by a brokerage firm other than the broker and/or agent who owns this web site.
The accuracy of all information, regardless of source, including but not limited to open house information, square footages and lot sizes, is deemed reliable but not guaranteed and should be personally verified through personal inspection by and/or with the appropriate professionals. The data contained herein is copyrighted by Stellar Mls and is protected by all applicable copyright laws. Any unauthorized dissemination of this information is in violation of copyright laws and is strictly prohibited.
Properties in listings may have been sold or may no longer be available.
Copyright 2026 Stellar Mls. All rights reserved.
The information being provided by Stellar Mls is for the consumer's personal, non-commercial use and may not be used for any purpose other than to identify prospective properties consumer may be interested in purchasing. Any information relating to real estate for sale referenced on this web site comes from the Internet Data Exchange (IDX) program of the Stellar Mls. Better Homes and Gardens Real Estate Atchley Properties is not a Multiple Listing Service (MLS), nor does it offer MLS access. This website is a service of Better Homes and Gardens Real Estate Atchley Properties, a broker participant of Stellar Mls. This web site may reference real estate listing(s) held by a brokerage firm other than the broker and/or agent who owns this web site.
The accuracy of all information, regardless of source, including but not limited to open house information, square footages and lot sizes, is deemed reliable but not guaranteed and should be personally verified through personal inspection by and/or with the appropriate professionals. The data contained herein is copyrighted by Stellar Mls and is protected by all applicable copyright laws. Any unauthorized dissemination of this information is in violation of copyright laws and is strictly prohibited.
Properties in listings may have been sold or may no longer be available.
Copyright 2026 Stellar Mls. All rights reserved.New listings near 5708 Esker Falls Lane
- Coming Soon
 $495,000Coming Soon4 beds 3 baths2,176 sq. ft.
6527 Bridgecrest Drive, LITHIA, FL 33547
MLS# TB8551604Listed by: REDFIN CORPORATION - New
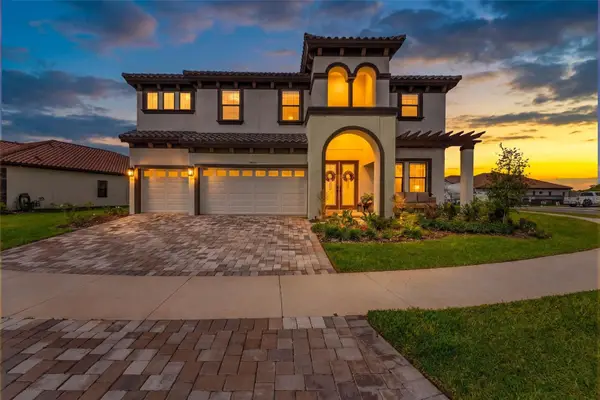 $965,000Active5 beds 4 baths3,567 sq. ft.
14985 Rider Pass Drive, LITHIA, FL 33547
MLS# TB8555439Listed by: GULF SHORES REALTY ERA POWERED LLC - New
 $475,000Active4 beds 2 baths1,975 sq. ft.
6501 Bridgecrest Drive, LITHIA, FL 33547
MLS# TB8552592Listed by: AGILE GROUP REALTY - New
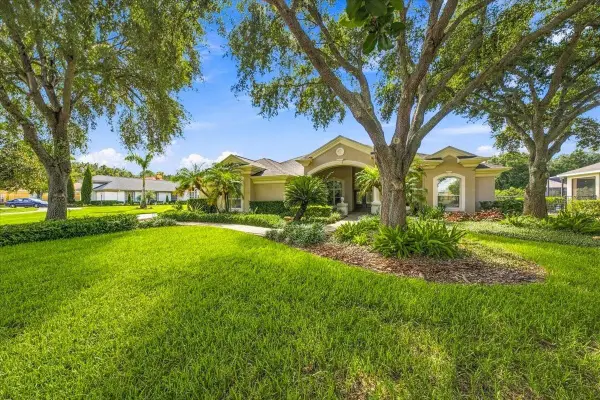 $1,299,000Active4 beds 4 baths4,895 sq. ft.
5513 Keeler Oak Street, LITHIA, FL 33547
MLS# TB8551462Listed by: KELLER WILLIAMS SOUTH TAMPA - New
 $580,000Active4 beds 2 baths1,680 sq. ft.
9124 Carey Road, LITHIA, FL 33547
MLS# TB8555568Listed by: LPT REALTY, LLC - New
 $400,000Active5 beds 3 baths2,479 sq. ft.
14621 Brumby Ridge Avenue, RIVERVIEW, FL 33579
MLS# TB8555949Listed by: LPT REALTY LLC - New
 $727,751Active4 beds 3 baths2,562 sq. ft.
14998 Rider Pass Drive, LITHIA, FL 33547
MLS# TB8555881Listed by: HOMES BY WESTBAY REALTY - New
 $249,900Active3 beds 3 baths1,383 sq. ft.
5866 Fishhawk Ridge Dr, LITHIA, FL 33547
MLS# TB8554888Listed by: RE/MAX BAYSIDE REALTY LLC - New
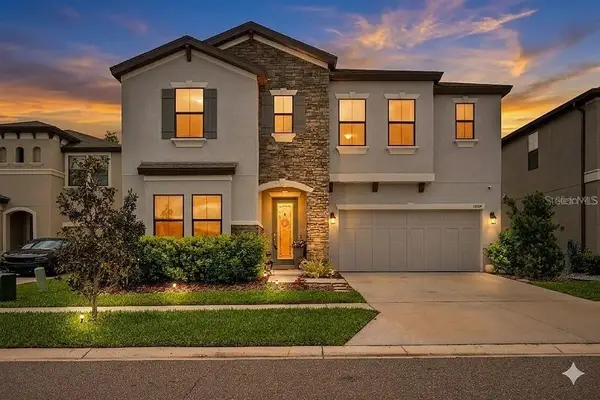 $570,000Active5 beds 3 baths3,448 sq. ft.
14734 Horse Trot Road, LITHIA, FL 33547
MLS# A4708191Listed by: REALTY ONE GROUP MVP - New
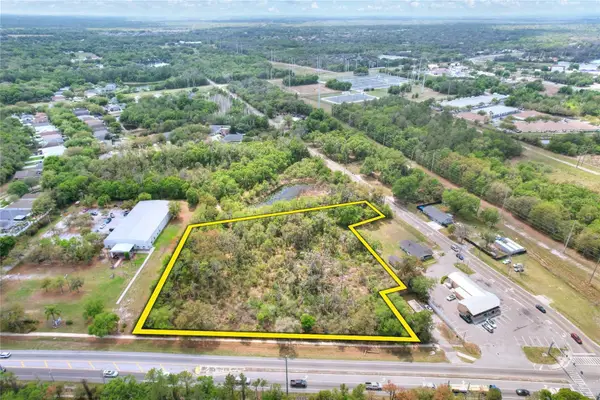 $925,000Active2.92 Acres
5708 Lithia Pinecrest Road, LITHIA, FL 33547
MLS# TB8554113Listed by: FISCHBACH LAND COMPANY LLC


Protect your home and budget from life's surprises with an Assurant Home Warranty, backed by a partner that supports you through every step of homeownership. Explore Plans.
© 2026 Better Homes and Gardens Real Estate LLC. An Anywhere Real Estate company. All rights reserved. Better Homes and Gardens® Real Estate is a registered trademark owned by Meredith Operations Corporation, licensed to Better Homes and Gardens Real Estate LLC and used with permission. Better Homes and Gardens Real Estate LLC fully supports the principles of the Fair Housing Act and the Equal Opportunity Act. Listing information is deemed reliable but is not guaranteed accurate.
Each office is independently owned and operated.
Any services or products provided by third parties are not provided by, affiliated with or related to Better Homes and Gardens Real Estate LLC, or its affiliated companies.