
5821 Jasper Glen Drive, Lithia, FL 33547
Local realty services provided by:Better Homes and Gardens Real Estate Atchley Properties
Listed by: monica guillen
Office: weston group
MLS#:TB8538774
Source:MFRMLS
Price summary
- Price:$479,900
- Price per sq. ft.:$161.42
- Monthly HOA dues:$99
About this home
MOVE IN READY! Located in the sought-after FishHawk Ranch West community, this wonderful home features 4 bedrooms, 3 full bathrooms, and a 2-car garage. Upon arrival, the home has great curb appeal with a well-maintained exterior, freshly refurbished landscaping, and a spacious covered front porch with stacked-stone columns. Inside the home, you'll find an Open Floorplan with High Ceilings, and 3- way Split Bedrooms for additional privacy. The 3rd bedroom is separately located and has its own Ensuite Bathroom and Walk-In-Closet, perfect to use as a Guest or Mother-in-Law Suite. All bedroom floors have all been upgraded with LVP floors. NO CARPET! Crown Molding and Tile Floors throughout! The kitchen has many appealing features, including Wood Cabinets, Granite Countertops, Tiled Backsplash, Modern Stainless-steel Appliances with a Gas Stove, Walk-In Pantry, and a Center Island with seating space. The Primary Suite has extra windows for plenty of natural light, Tray Ceilings, and a Large Ensuite bathroom with a Walk-in Closet, Double Sink Vanity, Tiled Walk-In Shower, & Separate Garden Tub. The Backyard is Fully Fenced and has a Covered Porch with Brick Pavers which have been extended for an added Fire-Pit. There is ample space for outdoor grilling, dining, and lounging, while still having yard space to use as desired. *HVAC Replaced in 2024* This home has it all! The FishHawk Ranch West community is FILLED with scenic ponds and trails, resort style amenities, clubhouses, parks and playgrounds, and zoned for ALL A-rated schools! Make this wonderful home your own! Call today to schedule a private viewing!...
Contact an agent
Home facts
- Year built:2016
- Subdivision & Development:FISHHAWK RANCH WEST PH 2A/2B
- Listing ID #:TB8538774
- Added:1 day(s) ago
- Updated:August 14, 2026 at 04:32 PM
Rooms and interior
- Bedrooms:4
- Total bathrooms:3
- Full bathrooms:3
- Flooring:Ceramic Tile, Luxury Vinyl
- Dining Description:Living Room/Dining Room Combo
- Kitchen Description:Dishwasher, Disposal, Microwave, Range, Refrigerator, Stone Counters
- Bedroom Description:Primary Bedroom Main Floor, Split Bedroom, Walk-In Closet(s)
- Living area:2,218 sq. ft.
Heating and cooling
- Cooling:Central Air
- Heating:Central
- Central air:Yes
Structure and exterior
- Roof:Shingle
- Year built:2016
- Building area:2,218 sq. ft.
- Lot area:0.14 Acres
- Construction Materials:Block, Stone, Stucco
- Exterior Features:Covered Porch/Patio, Front Porch, Rear Porch
- Foundation Description:Slab
- Levels:1 Story
Schools
- High school:Newsome-HB
- Middle school:Barrington Middle
- Elementary school:Stowers Elementary
Utilities
- Water:Public
- Sewer:Public, Public Sewer
Finances and disclosures
- Price:$479,900
- Price per sq. ft.:$161.42
- Tax amount:$7,515 (2025)
Features and amenities
- Appliances:Dishwasher, Disposal, Irrigation Equipment, Microwave, Range, Refrigerator
- Laundry features:Inside, Laundry Room
- Amenities:Ceiling Fans(s), Crown Molding, Fitness Center, Irrigation Equipment, Living Room/Dining Room Combo, Natural Gas Connected, Open Floorplan, Park, Pool, Primary Bedroom Main Floor, Recreation Facilities, Security, Split Bedroom, Stone Counters, Walk-In Closet(s)
- Pool features:Pool, Public Pool
Parking
- Parking description:Attached Garage, Garage Door Opener
- Garage:Yes
- Garage spaces:2
 The information being provided by Stellar Mls is for the consumer's personal, non-commercial use and may not be used for any purpose other than to identify prospective properties consumer may be interested in purchasing. Any information relating to real estate for sale referenced on this web site comes from the Internet Data Exchange (IDX) program of the Stellar Mls. Better Homes and Gardens Real Estate Atchley Properties is not a Multiple Listing Service (MLS), nor does it offer MLS access. This website is a service of Better Homes and Gardens Real Estate Atchley Properties, a broker participant of Stellar Mls. This web site may reference real estate listing(s) held by a brokerage firm other than the broker and/or agent who owns this web site.
The accuracy of all information, regardless of source, including but not limited to open house information, square footages and lot sizes, is deemed reliable but not guaranteed and should be personally verified through personal inspection by and/or with the appropriate professionals. The data contained herein is copyrighted by Stellar Mls and is protected by all applicable copyright laws. Any unauthorized dissemination of this information is in violation of copyright laws and is strictly prohibited.
Properties in listings may have been sold or may no longer be available.
Copyright 2026 Stellar Mls. All rights reserved.
The information being provided by Stellar Mls is for the consumer's personal, non-commercial use and may not be used for any purpose other than to identify prospective properties consumer may be interested in purchasing. Any information relating to real estate for sale referenced on this web site comes from the Internet Data Exchange (IDX) program of the Stellar Mls. Better Homes and Gardens Real Estate Atchley Properties is not a Multiple Listing Service (MLS), nor does it offer MLS access. This website is a service of Better Homes and Gardens Real Estate Atchley Properties, a broker participant of Stellar Mls. This web site may reference real estate listing(s) held by a brokerage firm other than the broker and/or agent who owns this web site.
The accuracy of all information, regardless of source, including but not limited to open house information, square footages and lot sizes, is deemed reliable but not guaranteed and should be personally verified through personal inspection by and/or with the appropriate professionals. The data contained herein is copyrighted by Stellar Mls and is protected by all applicable copyright laws. Any unauthorized dissemination of this information is in violation of copyright laws and is strictly prohibited.
Properties in listings may have been sold or may no longer be available.
Copyright 2026 Stellar Mls. All rights reserved.New listings near 5821 Jasper Glen Drive
- Open Sun, 1am to 3pmNew
 $1,175,000Active6 beds 4 baths3,640 sq. ft.
5202 Alafia Falls Drive, LITHIA, FL 33547
MLS# TB8521379Listed by: EATON REALTY - New
 $439,999Active3 beds 2 baths2,091 sq. ft.
15913 Oakleaf Run Drive, LITHIA, FL 33547
MLS# TB8538547Listed by: PREMIER REALTY OF TAMPA - New
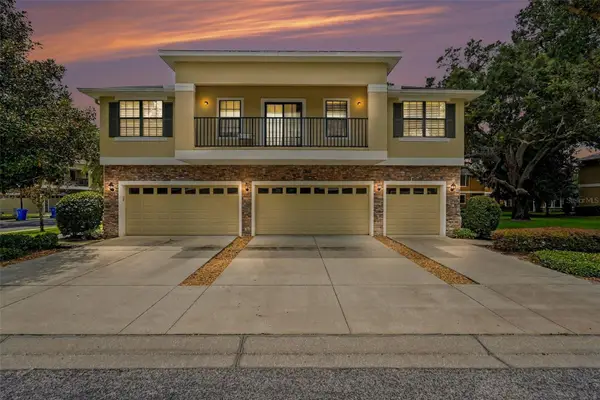 $306,900Active3 beds 3 baths1,594 sq. ft.
5520 Kinglethill Drive, LITHIA, FL 33547
MLS# TB8538417Listed by: IMPACT REALTY TAMPA BAY - Open Sat, 1 to 4pmNew
 $1,500,000Active4 beds 6 baths4,484 sq. ft.
6217 Kingbird Manor Drive, LITHIA, FL 33547
MLS# TB8538160Listed by: SIGNATURE REALTY ASSOCIATES - New
 $389,000Active4 beds 3 baths2,097 sq. ft.
14886 Summer Branch Drive, LITHIA, FL 33547
MLS# TB8536840Listed by: RE/MAX REALTY UNLIMITED - Open Sat, 11am to 2pm
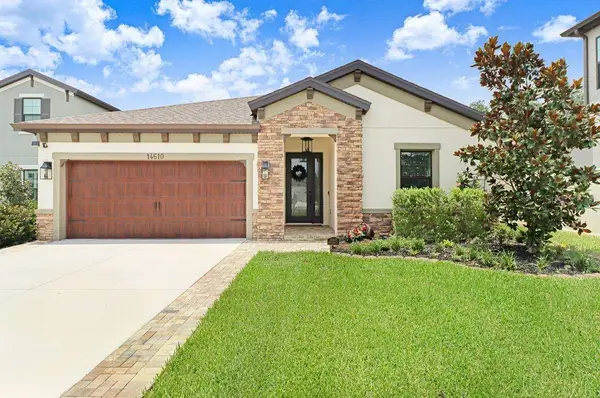 $525,000Active3 beds 3 baths2,125 sq. ft.
14610 Horse Trot Road, LITHIA, FL 33547
MLS# TB8533993Listed by: LPT REALTY, LLC - New
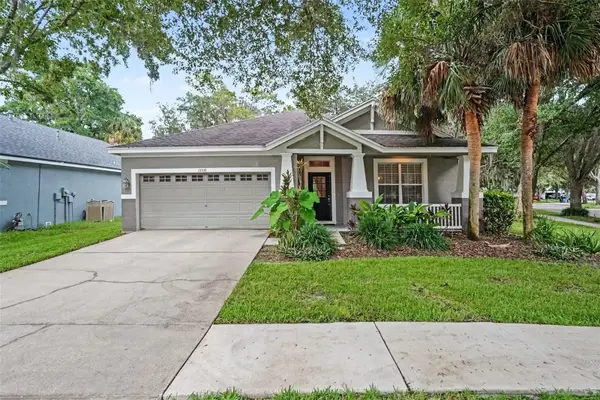 $439,900Active4 beds 2 baths2,229 sq. ft.
15536 Gannetglade Lane, LITHIA, FL 33547
MLS# O6431250Listed by: ENTERA REALTY LLC - New
 $624,900Active3 beds 3 baths2,640 sq. ft.
13931 Natures Reserve Drive, LITHIA, FL 33547
MLS# TB8536645Listed by: REHM REALTY GROUP LLC  $1,300,000Active5 beds 4 baths4,688 sq. ft.
10597 Meadowrun Drive, LITHIA, FL 33547
MLS# TB8531864Listed by: GULF SHORES REALTY ERA POWERED LLC


Protect your home and budget from life's surprises with an Assurant Home Warranty, backed by a partner that supports you through every step of homeownership. Explore Plans.
© 2026 Better Homes and Gardens Real Estate LLC. An Anywhere Real Estate company. All rights reserved. Better Homes and Gardens® Real Estate is a registered trademark owned by Meredith Operations Corporation, licensed to Better Homes and Gardens Real Estate LLC and used with permission. Better Homes and Gardens Real Estate LLC fully supports the principles of the Fair Housing Act and the Equal Opportunity Act. Listing information is deemed reliable but is not guaranteed accurate.
Each office is independently owned and operated.
Any services or products provided by third parties are not provided by, affiliated with or related to Better Homes and Gardens Real Estate LLC, or its affiliated companies.