
5830 Watercolor Drive, Lithia, FL 33547
Local realty services provided by:Better Homes and Gardens Real Estate Executive Real Estate
Listed by: lachelle olivet
Office: palermo real estate prof. inc.
MLS#:TB8544094
Source:MFRMLS
Price summary
- Price:$795,000
- Price per sq. ft.:$149.63
- Monthly HOA dues:$8.25
About this home
New Carpet. Fresh Paint. Refreshed House! ***MULTIGENERATIONAL* Living in FishHawk Ranch West. This is more than a home—it is a multigenerational lifestyle. With two primary suites, private guest accommodations, a dramatic cathedral-ceilinged family room with sweeping conservation views, an expansive bonus room, outdoor living with a swim spa, and an extraordinary array of community amenities, this is a rare opportunity to enjoy privacy, comfort, and luxury while keeping generations of family connected under one roof. Exterior elevation is Spanish-inspired architecture. With two luxurious primary suites, a private first-floor guest suite, expansive gathering spaces, and a serene conservation backdrop, this remarkable residence offers an elevated lifestyle with room for everyone. Inside, soaring proportions, abundant natural light, and thoughtful separation between living spaces provide an extraordinary level of comfort and privacy. The heart of the home is the grand family room, crowned by dramatic cathedral ceilings and a spectacular wall of sliding glass doors that blur the boundary between indoors and out while framing peaceful, uninterrupted conservation views. This expansive, private setting provides a breathtaking backdrop for intimate evenings and large-scale entertaining. The first-floor primary retreat is truly exceptional and ideal for multigenerational living. A private double-door entrance welcomes you into a spacious sanctuary complete with its own coffee bar and an enormous walk-in closet. The spa-inspired en-suite bathroom features dual vanities and sinks, a luxurious soaking tub, and a separate shower—creating a private retreat that feels more like a boutique hotel. A private first-floor guest suite provides additional accommodations for extended family or overnight guests. Upstairs, the second primary suite offers its own private retreat, complete with a walk-in closet and en-suite bathroom featuring dual sinks and a separate shower. Two additional bedrooms and another full bathroom provide exceptional flexibility for family, guests, or dedicated home-office space. Wow what a bonus room, which can easily become a second family room, media lounge, game room, home theater, or sophisticated retreat for the next generation. At the center of the home, the spacious kitchen is designed to be both beautiful and functional. A substantial center island anchors the space, surrounded by abundant espresso cabinetry, a convenient buffet bar, and a charming eat-in breakfast nook. The kitchen effortlessly becomes the heart of the home for both everyday living and entertaining. Florida's indoor-outdoor lifestyle takes center stage with a welcoming front porch and screened rear porch featuring a private swim spa for low-impact exercise, relaxation, and year-round enjoyment. The backyard truly distinguishes this home: no rear neighbors, no obstructed views, just peaceful conservation. The fenced yard creates a private outdoor sanctuary surrounded by natural beauty with ROOM for a POOL. Sellers upgraded the AC units to include 2 Air Purifiers. Residents of Fishhawk Ranch enjoy resort-style amenities including multiple pools and aquatic facilities, fitness centers, tennis and pickleball courts, basketball, playgrounds, dog parks, community gathering spaces, and more. Scenic nature trails provide opportunities for walking, jogging, cycling, and enjoying the natural beauty woven throughout the community. Only 20 mins to COSTCO....
Contact an agent
Home facts
- Year built:2015
- Subdivision & Development:FISHHAWK RANCH WEST PHASE 2A/2B
- Listing ID #:TB8544094
- Added:52 day(s) ago
- Updated:November 06, 2026 at 02:08 PM
Rooms and interior
- Bedrooms:5
- Total bathrooms:4
- Full bathrooms:4
- Flooring:Carpet, Ceramic Tile, Laminate
- Kitchen Description:Dishwasher, Disposal, Dry Bar, Kitchen/Family Room Combo, Microwave, Range, Refrigerator, Stone Counters, Water Softener
- Bedroom Description:High Ceilings, Primary Bedroom Main Floor, Primary Bedroom Upstairs, Split Bedroom, Walk-In Closet(s)
- Living area:4,071 sq. ft.
Heating and cooling
- Cooling:Central Air, Zoned
- Heating:Natural Gas
- Central air:Yes
Structure and exterior
- Roof:Tile
- Year built:2015
- Building area:4,071 sq. ft.
- Lot area:0.21 Acres
- Lot Features:Level, Paved
- Architectural Style:Contemporary
- Construction Materials:Block, Stone, Stucco
- Exterior Features:Covered Porch/Patio, Front Porch, Porch, Screened
- Foundation Description:Slab
- Levels:2 Story
Schools
- High school:Newsome-HB
- Middle school:Barrington Middle
- Elementary school:Stowers Elementary
Utilities
- Water:Public, Water Connected
- Sewer:Public Sewer
Finances and disclosures
- Price:$795,000
- Price per sq. ft.:$149.63
- Tax amount:$9,740 (2025)
Features and amenities
- Appliances:Dishwasher, Disposal, Gas Water Heater, Irrigation Equipment, Microwave, Range, Refrigerator, Water Softener
- Laundry features:Inside, Laundry Room
- Amenities:Basketball Court, Cable Connected, Clubhouse, Dry Bar, Fiber Optics, Fire Hydrant, Fitness Center, High Ceilings, Irrigation Equipment, Kitchen/Family Room Combo, Natural Gas Connected, Open Floorplan, Park, Playground, Primary Bedroom Main Floor, Primary Bedroom Upstairs, Recreation Facilities, Split Bedroom, Stone Counters, Tennis Court(s), Trail(s), Underground Utilities, Vaulted Ceiling(s), Walk-In Closet(s), Window Treatments
- Pool features:Public Pool
Parking
- Parking description:Attached Garage, Garage Door Opener
- Garage:Yes
- Garage spaces:3
 The information being provided by Stellar Mls is for the consumer's personal, non-commercial use and may not be used for any purpose other than to identify prospective properties consumer may be interested in purchasing. Any information relating to real estate for sale referenced on this web site comes from the Internet Data Exchange (IDX) program of the Stellar Mls. Better Homes and Gardens Real Estate Executive Real Estate is not a Multiple Listing Service (MLS), nor does it offer MLS access. This website is a service of Better Homes and Gardens Real Estate Executive Real Estate, a broker participant of Stellar Mls. This web site may reference real estate listing(s) held by a brokerage firm other than the broker and/or agent who owns this web site.
The accuracy of all information, regardless of source, including but not limited to open house information, square footages and lot sizes, is deemed reliable but not guaranteed and should be personally verified through personal inspection by and/or with the appropriate professionals. The data contained herein is copyrighted by Stellar Mls and is protected by all applicable copyright laws. Any unauthorized dissemination of this information is in violation of copyright laws and is strictly prohibited.
Properties in listings may have been sold or may no longer be available.
Copyright 2026 Stellar Mls. All rights reserved. MFRMLS Member Broker: Amy Rio
New listings near 5830 Watercolor Drive
- Coming Soon
 $1,125,000Coming Soon4 beds 3 baths4,062 sq. ft.
17606 Old Oak Way, LITHIA, FL 33547
MLS# TB8556848Listed by: RE/MAX REALTY UNLIMITED - New
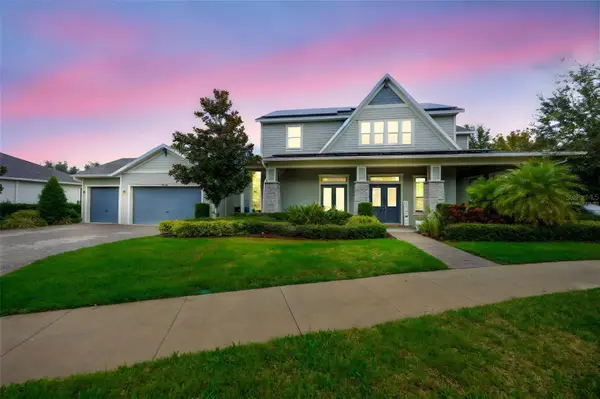 $939,000Active4 beds 4 baths4,017 sq. ft.
14006 Quarry Lake Road, LITHIA, FL 33547
MLS# TB8565037Listed by: KELLER WILLIAMS TAMPA PROPERTIES  $1,500,000Pending6 beds 4 baths4,976 sq. ft.
10707 Walter Hunter Road, LITHIA, FL 33547
MLS# TB8561910Listed by: KELLER WILLIAMS SOUTH TAMPA- New
 $660,000Active3 beds 2 baths1,822 sq. ft.
17258 State Road 674 Highway, LITHIA, FL 33547
MLS# TB8562151Listed by: EXP REALTY LLC - New
 $325,000Active3 beds 2 baths1,512 sq. ft.
10525 Albritton Road, LITHIA, FL 33547
MLS# TB8564315Listed by: VREELAND REAL ESTATE LLC - New
 $615,000Active4 beds 3 baths2,803 sq. ft.
9402 County Line Road, LITHIA, FL 33547
MLS# R4912278Listed by: BLUE KEY PROPERTIES LLC - Open Sun, 12 to 3pmNew
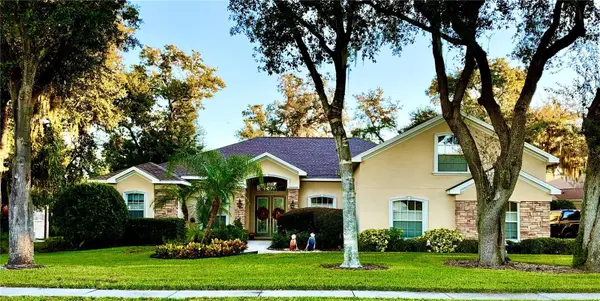 $895,000Active5 beds 4 baths3,366 sq. ft.
6216 Kingbird Manor Drive, LITHIA, FL 33547
MLS# TB8562280Listed by: COASTAL PROPERTIES GROUP - New
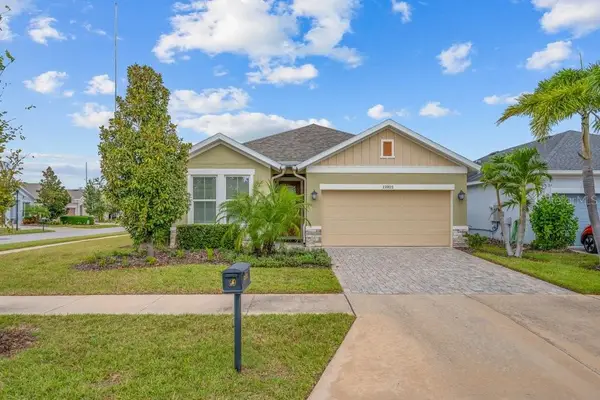 $418,500Active2 beds 2 baths1,905 sq. ft.
13922 Swallow Hill Drive, LITHIA, FL 33547
MLS# TB8563379Listed by: SIGNATURE REALTY ASSOCIATES - New
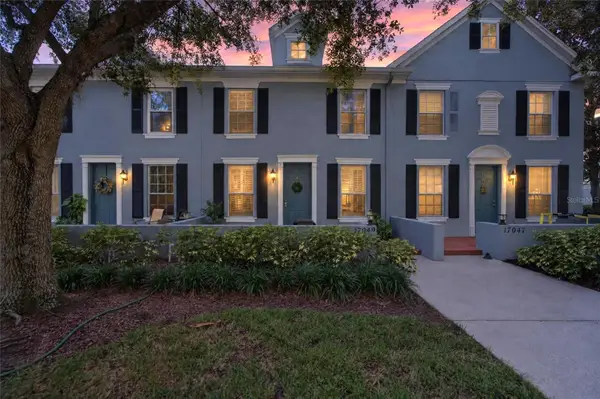 $325,000Active3 beds 3 baths1,540 sq. ft.
17049 Dorman Road, LITHIA, FL 33547
MLS# TB8563275Listed by: KELLER WILLIAMS SUBURBAN TAMPA - New
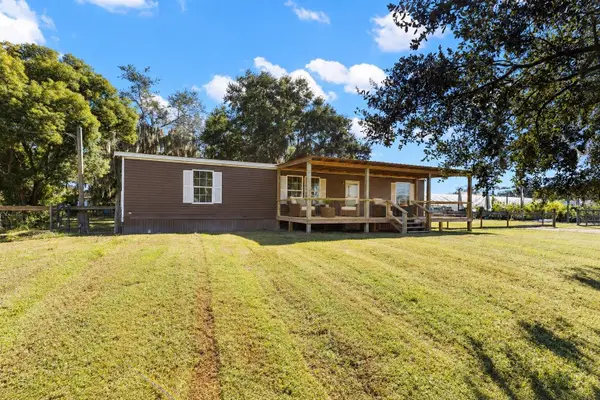 $359,900Active3 beds 2 baths1,456 sq. ft.
10127 George Smith Road, LITHIA, FL 33547
MLS# TB8561394Listed by: COASTAL PROPERTIES GROUP INTER


Protect your home and budget from life's surprises with an Assurant Home Warranty, backed by a partner that supports you through every step of homeownership. Explore Plans.
© 2026 Better Homes and Gardens Real Estate LLC. An Anywhere Real Estate company. All rights reserved. Better Homes and Gardens® Real Estate is a registered trademark owned by Meredith Operations Corporation, licensed to Better Homes and Gardens Real Estate LLC and used with permission. Better Homes and Gardens Real Estate LLC fully supports the principles of the Fair Housing Act and the Equal Opportunity Act. Listing information is deemed reliable but is not guaranteed accurate.
Each office is independently owned and operated.
Any services or products provided by third parties are not provided by, affiliated with or related to Better Homes and Gardens Real Estate LLC, or its affiliated companies.