
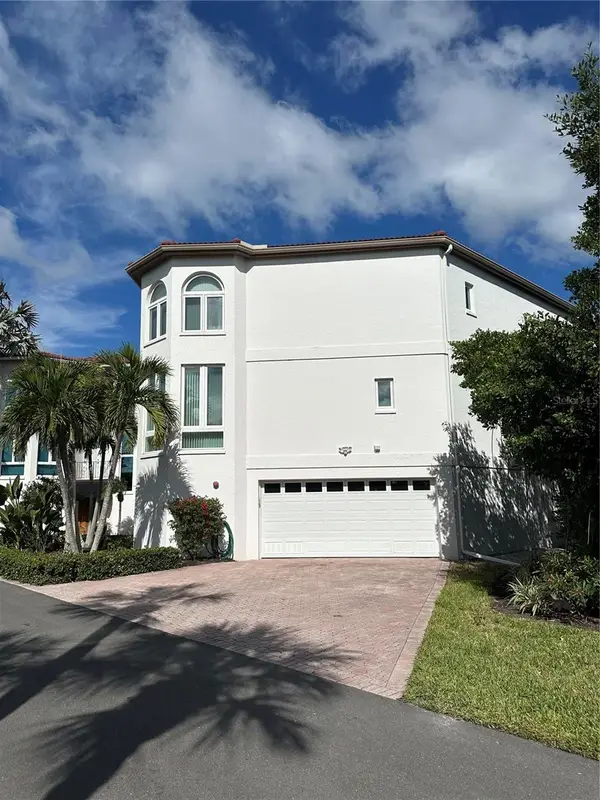
1485 Gulf Of Mexico Drive #202, Longboat Key, FL 34228
Local realty services provided by:Better Homes and Gardens Real Estate Thomas Group
1485 Gulf Of Mexico Drive #202,Longboat Key, FL 34228
$1,190,000
- 2 Beds
- 3 Baths
- 1,569 sq. ft.
- Condominium
- Active
Upcoming open houses
- Sun, Nov 2201:00 pm - 03:00 pm
Listed by: debra lichter
Office: sarasota beach to bay inc
MLS#:A4712920
Source:MFRMLS
Price summary
- Price:$1,190,000
- Price per sq. ft.:$653.49
About this home
Located next door to the world famous St. Regis Longboat Key Resort, turnkey furnished, featuring NEW HURRICANE IMPACT WINDOWS AND DOORS, three NEWLY remodeled bathrooms, NEW updated kitchen, NEW raised ceilings, NEW crown molding, NEW plantation shutters and NEW interior doors, A NEWLY resurfaced outdoor deck, NEWLY replaced cast-iron plumbing, including the floor above and below, NEW HVAC ductwork and vents throughout, a NEWER HVAC system, and a NEW hot water heater, NEW plumbing fixtures throughout, NEW upgraded pop-out ceiling fire sprinklers with low-profile wall sprinklers. The living room sofa even features a convenient pull-out bed for additional guests. With extensive renovations already completed and so many important improvements in place, this residence offers the perfect combination of comfort, style, convenience, and confidence in your investment. Simply bring your suitcase and start enjoying the Florida lifestyle!
Contact an agent
Home facts
- Year built:1981
- Subdivision & Development:PLAYERS CLUB I
- Listing ID #:A4712920
- Added:7 day(s) ago
- Updated:November 22, 2026 at 06:44 PM
Rooms and interior
- Bedrooms:2
- Total bathrooms:3
- Full bathrooms:2
- Half bathrooms:1
- Flooring:Ceramic Tile
- Dining Description:Living Room/Dining Room Combo
- Kitchen Description:Dishwasher, Kitchen/Family Room Combo, Microwave, Range, Range Hood, Refrigerator
- Bedroom Description:High Ceilings, Primary Bedroom Main Floor
- Living area:1,569 sq. ft.
Heating and cooling
- Cooling:Central Air
- Heating:Central, Electric
- Central air:Yes
Structure and exterior
- Roof:Membrane
- Year built:1981
- Building area:1,569 sq. ft.
- Lot area:2.74 Acres
- Lot Features:CoastalConstruction Control Line, Flood Zone, Landscaped, Near Golf Course, Near Marina, Near Public Transit, Paved
- Architectural Style:Coastal, Custom
- Construction Materials:Block, Stucco
- Exterior Features:Covered Porch/Patio, Deck, Front Porch, Lighting, Outdoor Grill, Patio, Tennis Court(s)
- Foundation Description:Slab
- Levels:1 Story
Schools
- High school:Pine View School
- Middle school:Pine View School
- Elementary school:Southside Elementary
Utilities
- Water:Public, Water Connected
- Sewer:Public, Public Sewer, Sewer Connected
Finances and disclosures
- Price:$1,190,000
- Price per sq. ft.:$653.49
- Tax amount:$10,622 (2025)
Features and amenities
- Appliances:Dishwasher, Dryer, Microwave, Range, Range Hood, Refrigerator, Washer
- Laundry features:Dryer, Inside, Laundry Closet, Washer
- Amenities:Cable Connected, Ceiling Fans(s), Clubhouse, Elevator, Fitness Center, Gated, High Ceilings, Kitchen/Family Room Combo, Living Room/Dining Room Combo, Maintenance, Open Floorplan, Pickleball Court(s), Pool, Primary Bedroom Main Floor, Recreation Facilities, Security, Spa/Hot Tub, Storage, Underground Utilities, Wheelchair Access, Window Treatments
- Pool features:Child Safety Fence, Gunite, Heated, In Ground, Pool, Public Pool, Salt Water
Parking
- Parking description:Assigned, Attached Garage, Basement, Covered, Deeded, Guest, Open
- Garage:Yes
- Garage spaces:1
 The information being provided by Stellar Mls is for the consumer's personal, non-commercial use and may not be used for any purpose other than to identify prospective properties consumer may be interested in purchasing. Any information relating to real estate for sale referenced on this web site comes from the Internet Data Exchange (IDX) program of the Stellar Mls. Better Homes and Gardens Real Estate Thomas Group is not a Multiple Listing Service (MLS), nor does it offer MLS access. This website is a service of Better Homes and Gardens Real Estate Thomas Group, a broker participant of Stellar Mls. This web site may reference real estate listing(s) held by a brokerage firm other than the broker and/or agent who owns this web site.
The accuracy of all information, regardless of source, including but not limited to open house information, square footages and lot sizes, is deemed reliable but not guaranteed and should be personally verified through personal inspection by and/or with the appropriate professionals. The data contained herein is copyrighted by Stellar Mls and is protected by all applicable copyright laws. Any unauthorized dissemination of this information is in violation of copyright laws and is strictly prohibited.
Properties in listings may have been sold or may no longer be available.
Copyright 2026 Stellar Mls. All rights reserved.
New listings near 1485 Gulf Of Mexico Drive #202
- Coming Soon
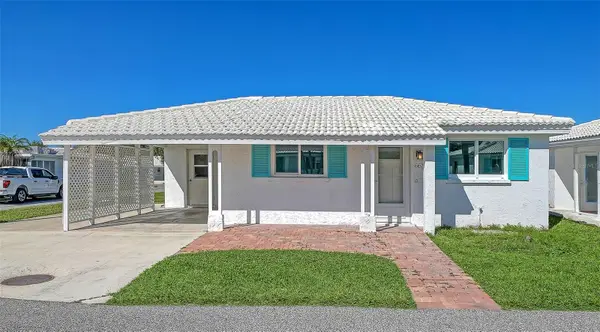
 $2,400,000Coming Soon2 beds 4 baths3,480 sq. ft.
3360 Gulf Of Mexico Drive #3360, LONGBOAT KEY, FL 34228
MLS# TB8568973Listed by: NORTHGROUP REAL ESTATE, INC - Coming Soon
 $415,000Coming Soon2 beds 2 baths1,327 sq. ft.
667 El Centro, LONGBOAT KEY, FL 34228
MLS# A4713478Listed by: PREMIER SOTHEBY'S INTERNATIONAL REALTY - New
 $639,900Active2 beds 3 baths1,440 sq. ft.
653 Cedars Court, LONGBOAT KEY, FL 34228
MLS# A4713846Listed by: LEGACY BAY PARTNERS - New
 $129,000Active0.02 Acres
36 Twin Shores Boulevard, LONGBOAT KEY, FL 34228
MLS# A4713758Listed by: PREMIER SOTHEBY'S INTERNATIONAL REALTY  $7,295,000Pending3 beds 4 baths3,220 sq. ft.
435 L Ambiance Drive #M408, LONGBOAT KEY, FL 34228
MLS# A4713925Listed by: DEVELOPERS REALTY LBK, INC- New
 $14,750,000Active6 beds 7 baths7,352 sq. ft.
50 Lighthouse Point Drive, LONGBOAT KEY, FL 34228
MLS# A4699189Listed by: MICHAEL SAUNDERS & COMPANY - New
 $1,625,000Active0.24 Acres
5005 Gulf Of Mexico Drive #7, LONGBOAT KEY, FL 34228
MLS# A4713160Listed by: DEVELOPERS REALTY LBK, INC - New
 $5,295,000Active4 beds 5 baths4,115 sq. ft.
5005 Gulf Of Mexico Drive #8, LONGBOAT KEY, FL 34228
MLS# A4713161Listed by: DEVELOPERS REALTY LBK, INC - New
 $4,295,000Active3 beds 3 baths3,400 sq. ft.
2151 Gulf Of Mexico Drive #3, LONGBOAT KEY, FL 34228
MLS# A4713220Listed by: DEVELOPERS REALTY LBK, INC - New
 $12,900,000Active0.99 Acres
6501 Bayou Hammock Road, LONGBOAT KEY, FL 34228
MLS# A4713732Listed by: DEVELOPERS REALTY LBK, INC


Protect your home and budget from life's surprises with an Assurant Home Warranty, backed by a partner that supports you through every step of homeownership. Explore Plans.
© 2026 Better Homes and Gardens Real Estate LLC. An Anywhere Real Estate company. All rights reserved. Better Homes and Gardens® Real Estate is a registered trademark owned by Meredith Operations Corporation, licensed to Better Homes and Gardens Real Estate LLC and used with permission. Better Homes and Gardens Real Estate LLC fully supports the principles of the Fair Housing Act and the Equal Opportunity Act. Listing information is deemed reliable but is not guaranteed accurate.
Each office is independently owned and operated.
Any services or products provided by third parties are not provided by, affiliated with or related to Better Homes and Gardens Real Estate LLC, or its affiliated companies.