
2425 Gulf Of Mexico Drive #2C, Longboat Key, FL 34228
Local realty services provided by:Better Homes and Gardens Real Estate Atchley Properties
Listed by: robert delaney
Office: michael saunders & company
MLS#:A4712670
Source:MFRMLS
Price summary
- Price:$1,575,000
- Price per sq. ft.:$924.84
About this home
Incredible second floor unit now available at Sea Gate Club, and priced to sell! This is the gorgeous, nicely remodeled beach condo you've been waiting for. This awesome unit in the coveted "C-Stack" is elevated enough to take away the worries, but an easy walk down the stairs or a quick elevator ride to the beach only 20 steps away! Both bedrooms have direct and unobstructed Gulf and beach views. Plus 2 lovely bathrooms, and best of all an open floor plan with split bedrooms on opposite sides of the unit. Nicely updated white kitchen cabinets, quartz countertops, and newer appliances. Both bathrooms have beautiful walk-in showers, and the guest bedroom has its own private balcony! Sea Gate Club condos are comprised of 89 units, spread across 15 floors. The building has been extensively updated over the past few years. Recent updates include a new pool and hot tub, new roof, newer hurricane rated windows, newer exterior stucco and paint, new elevator doors, climate-controlled bike storage, and paddleboard/kayak storage. No pending or upcoming assessments! One of the lowest HOA fees on the island. Come see this amazing condo unit today! Perfectly positioned near mid-island, and close to shopping at Publix or CVS....
Contact an agent
Home facts
- Year built:1973
- Subdivision & Development:SEA GATE CLUB
- Listing ID #:A4712670
- Added:1 day(s) ago
- Updated:November 13, 2026 at 07:17 PM
Rooms and interior
- Bedrooms:2
- Total bathrooms:2
- Full bathrooms:2
- Flooring:Laminate, Tile
- Dining Description:Eat In Kitchen
- Kitchen Description:Cooktop, Dishwasher, Disposal, Eat-in Kitchen, Freezer, Ice Maker, Microwave, Range, Range Hood, Refrigerator, Solid Surface Counters, Solid Wood Cabinets, Stone Counters
- Bedroom Description:Primary Bedroom Main Floor, Split Bedroom, Walk-In Closet(s)
- Living area:1,472 sq. ft.
Heating and cooling
- Cooling:Central Air
- Heating:Heat Pump
- Central air:Yes
Structure and exterior
- Roof:Built-Up
- Year built:1973
- Building area:1,472 sq. ft.
- Lot Features:Flood Zone, Landscaped, Near Golf Course
- Construction Materials:Concrete, Stucco
- Exterior Features:Covered Porch/Patio, Deck, Outdoor Shower, Tennis Court(s)
- Foundation Description:Stilt/On Piling
- Levels:1 Story
Schools
- High school:Riverview High
- Middle school:Booker Middle
- Elementary school:Southside Elementary
Utilities
- Water:Public, Water Connected
- Sewer:Public Sewer, Sewer Connected
Finances and disclosures
- Price:$1,575,000
- Price per sq. ft.:$924.84
- Tax amount:$18,366 (2025)
Features and amenities
- Appliances:Cooktop, Dishwasher, Disposal, Dryer, Electric Water Heater, Freezer, Ice Maker, Irrigation Equipment, Microwave, Range, Range Hood, Refrigerator
- Laundry features:Dryer, Laundry Room, Same Floor As Condo Unit
- Amenities:Cable Connected, Cable TV, Clubhouse, Eat-in Kitchen, Fitness Center, Irrigation Equipment, Laundry, Lobby Key Required, Maintenance, Open Floorplan, Pool, Primary Bedroom Main Floor, Recreation Facilities, Solid Surface Counters, Solid Wood Cabinets, Spa/Hot Tub, Split Bedroom, Stone Counters, Storage, Tennis Court(s), Walk-In Closet(s), Window Treatments
- Pool features:Gunite, Heated, In Ground, Infinity, Lap, Pool, Public Pool, Tile
Parking
- Parking description:1 Car Carport, Assigned, Common, Covered, Driveway
- Carport spaces:1
 The information being provided by Stellar Mls is for the consumer's personal, non-commercial use and may not be used for any purpose other than to identify prospective properties consumer may be interested in purchasing. Any information relating to real estate for sale referenced on this web site comes from the Internet Data Exchange (IDX) program of the Stellar Mls. Better Homes and Gardens Real Estate Atchley Properties is not a Multiple Listing Service (MLS), nor does it offer MLS access. This website is a service of Better Homes and Gardens Real Estate Atchley Properties, a broker participant of Stellar Mls. This web site may reference real estate listing(s) held by a brokerage firm other than the broker and/or agent who owns this web site.
The accuracy of all information, regardless of source, including but not limited to open house information, square footages and lot sizes, is deemed reliable but not guaranteed and should be personally verified through personal inspection by and/or with the appropriate professionals. The data contained herein is copyrighted by Stellar Mls and is protected by all applicable copyright laws. Any unauthorized dissemination of this information is in violation of copyright laws and is strictly prohibited.
Properties in listings may have been sold or may no longer be available.
Copyright 2026 Stellar Mls. All rights reserved.
New listings near 2425 Gulf Of Mexico Drive #2C
- Coming Soon
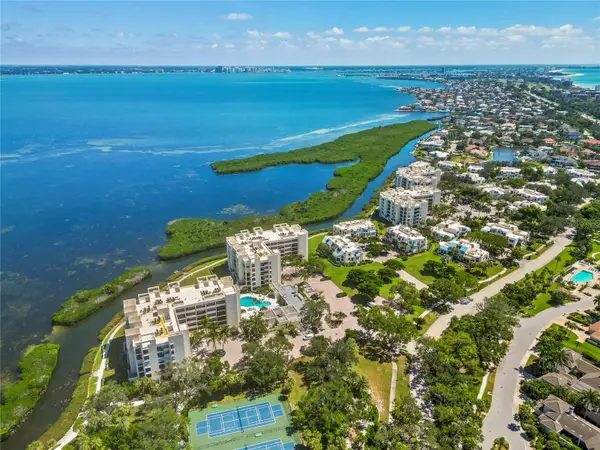 $869,000Coming Soon2 beds 2 baths1,715 sq. ft.
2020 Harbourside Drive #417, LONGBOAT KEY, FL 34228
MLS# A4712633Listed by: MICHAEL SAUNDERS & COMPANY - Coming Soon
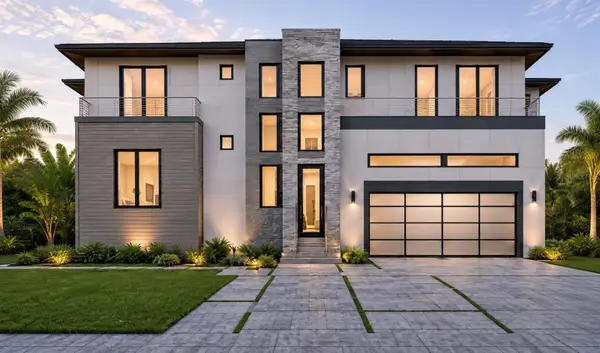 $5,500,000Coming Soon5 beds 5 baths4,360 sq. ft.
500 Outrigger Lane, LONGBOAT KEY, FL 34228
MLS# A4712796Listed by: PREFERRED SHORE LLC - Coming Soon
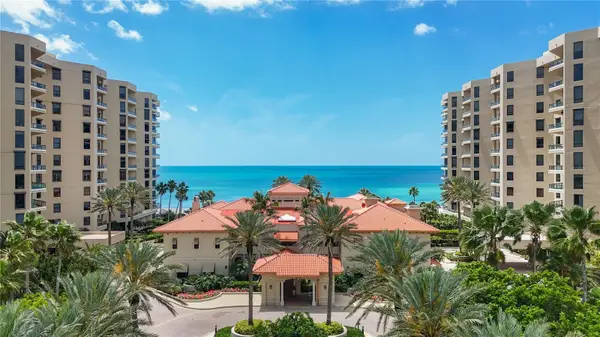 $3,750,000Coming Soon3 beds 3 baths2,650 sq. ft.
1241 Gulf Of Mexico Drive #506, LONGBOAT KEY, FL 34228
MLS# A4711589Listed by: LPT REALTY, LLC - Coming Soon
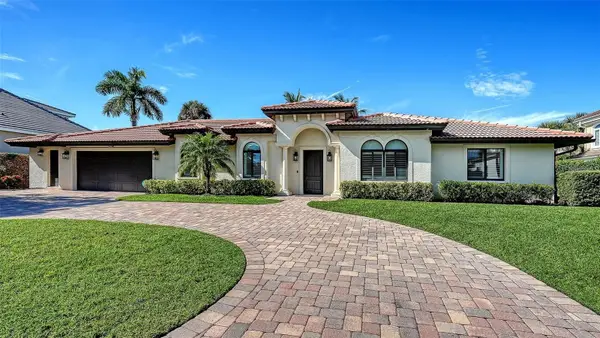 $2,950,000Coming Soon4 beds 3 baths2,550 sq. ft.
595 Bowsprit Lane, LONGBOAT KEY, FL 34228
MLS# A4710892Listed by: MICHAEL SAUNDERS & COMPANY - New
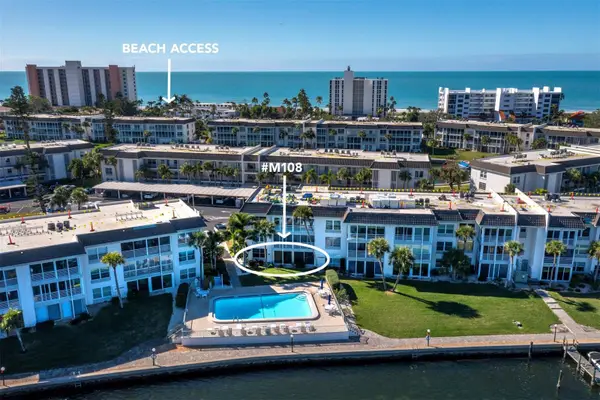 $549,900Active2 beds 2 baths1,376 sq. ft.
4430 Exeter Drive #M108, LONGBOAT KEY, FL 34228
MLS# A4712905Listed by: MICHAEL SAUNDERS & COMPANY - New
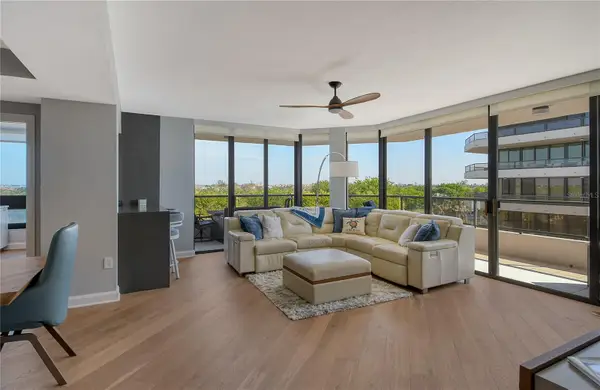 $1,495,000Active3 beds 3 baths1,823 sq. ft.
575 Sanctuary Drive #A303, LONGBOAT KEY, FL 34228
MLS# A4711585Listed by: NINE LINE REALTY LLC - New
 $329,000Active1 beds 1 baths990 sq. ft.
6750 Gulf Of Mexico Drive #152, LONGBOAT KEY, FL 34228
MLS# A4712955Listed by: COASTAL KEY REALTY LLC - Open Sun, 1 to 4pmNew
 $582,000Active2 beds 2 baths1,148 sq. ft.
605 Sutton Place #201, LONGBOAT KEY, FL 34228
MLS# A4712708Listed by: RE/MAX ALLIANCE GROUP - Open Sun, 12 to 3pmNew
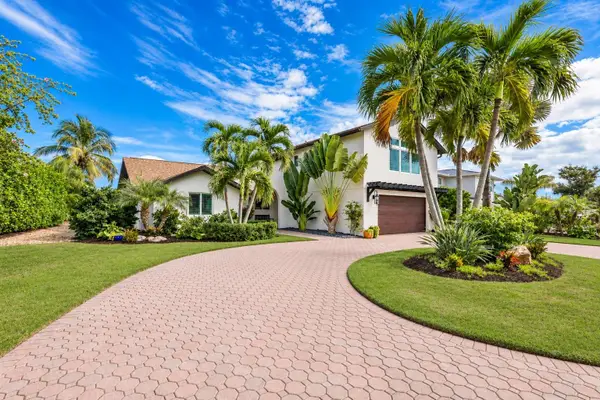 $2,495,000Active4 beds 4 baths2,544 sq. ft.
5 Winslow Place, LONGBOAT KEY, FL 34228
MLS# A4712863Listed by: PREMIER SOTHEBY'S INTERNATIONAL REALTY


Protect your home and budget from life's surprises with an Assurant Home Warranty, backed by a partner that supports you through every step of homeownership. Explore Plans.
© 2026 Better Homes and Gardens Real Estate LLC. An Anywhere Real Estate company. All rights reserved. Better Homes and Gardens® Real Estate is a registered trademark owned by Meredith Operations Corporation, licensed to Better Homes and Gardens Real Estate LLC and used with permission. Better Homes and Gardens Real Estate LLC fully supports the principles of the Fair Housing Act and the Equal Opportunity Act. Listing information is deemed reliable but is not guaranteed accurate.
Each office is independently owned and operated.
Any services or products provided by third parties are not provided by, affiliated with or related to Better Homes and Gardens Real Estate LLC, or its affiliated companies.