
3060 Grand Bay Boulevard #124, Longboat Key, FL 34228
Local realty services provided by:Better Homes and Gardens Real Estate Synergy
3060 Grand Bay Boulevard #124,Longboat Key, FL 34228
$1,699,000
- 2 Beds
- 3 Baths
- 2,369 sq. ft.
- Condominium
- Active
Listed by: steve walter, janet walter
Office: michael saunders & company
MLS#:A4708182
Source:MFRMLS
Price summary
- Price:$1,699,000
- Price per sq. ft.:$542.64
About this home
Discover an exceptional opportunity to embrace the refined waterfront lifestyle at Grand Bay, one of Longboat Key’s most prestigious gated communities within Bay Isles. This beautifully updated 2-bedroom, 2.5-bath residence offers approximately 2,550 square feet of elegant living space, framed by sweeping views of Sarasota Bay, the manicured golf course, and the Sarasota skyline. From the moment you enter, warm wood floors, expansive living areas, and floor-to-ceiling windows create a sense of effortless sophistication. The living room opens through a wall of sliders to a private terrace, inviting morning coffee, sunset entertaining, and quiet moments above the water. A formal dining room with wet bar and wine refrigerator, along with a striking gourmet kitchen featuring stone countertops, an extended island, glass-panel cabinetry, pendant lighting, and premium stainless appliances, makes entertaining as seamless as it is memorable. The primary suite is a true sanctuary, opening to the terrace with panoramic bay views and featuring a spa-inspired bath with soaking tub, walk-in glass shower, dual vanities, and separate water closet. The guest suite offers its own terrace access and private en-suite bath, providing comfort and privacy for family and visitors. Life at Grand Bay extends well beyond the residence. Residents enjoy resort-caliber amenities including a clubhouse, two heated pools and spas, a fitness center with saunas, and Har-Tru tennis courts. Membership to the Bay Isles Beach Club provides private Gulf-front access, complete with gated entry, pavilion, restrooms, showers, picnic areas, BBQ grills, and beach chair storage. The pet-friendly community also welcomes large dogs, making it easy to bring the whole family into this exceptional coastal setting. Ideally positioned behind the gates of the Longboat Key Club in Bay Isles, this residence places you minutes from celebrated dining, boutique shopping, golf, boating, and the cultural attractions of Sarasota. It is more than a home; it is a rare opportunity to live the quintessential Longboat Key lifestyle, where luxury, privacy, and waterfront beauty come together every day....
Contact an agent
Home facts
- Year built:1994
- Subdivision & Development:GRAND BAY 1
- Listing ID #:A4708182
- Added:2 day(s) ago
- Updated:October 22, 2026 at 08:26 PM
Rooms and interior
- Bedrooms:2
- Total bathrooms:3
- Full bathrooms:2
- Half bathrooms:1
- Flooring:Ceramic Tile, Hardwood
- Dining Description:Eat In Kitchen, Living Room/Dining Room Combo
- Kitchen Description:Built-In Oven, Cooktop, Dishwasher, Disposal, Eat-in Kitchen, Freezer, Kitchen/Family Room Combo, Microwave, Range, Refrigerator, Solid Surface Counters
- Bedroom Description:Primary Bedroom Main Floor, Split Bedroom, Walk-In Closet(s)
- Basement Description:Concrete Perimeter, Pillar/Post/Pier
- Living area:2,369 sq. ft.
Heating and cooling
- Cooling:Central Air
- Heating:Central, Electric
- Central air:Yes
Structure and exterior
- Roof:Built-Up, Concrete
- Year built:1994
- Building area:2,369 sq. ft.
- Lot Features:Flood Zone, Landscaped, Near Golf Course, Near Marina, On Golf Course, Paved, Private
- Architectural Style:Custom, Florida
- Construction Materials:Block, Concrete, Stucco
- Exterior Features:Covered Porch/Patio, Front Porch, Porch, Rear Porch, Tennis Court(s)
- Foundation Description:Concrete Perimeter, Pillar/post/pier, Slab
- Levels:1 Story
Schools
- High school:Booker High
- Middle school:Booker Middle
- Elementary school:Southside Elementary
Utilities
- Water:Public, Water Connected
- Sewer:Public, Public Sewer, Sewer Connected
Finances and disclosures
- Price:$1,699,000
- Price per sq. ft.:$542.64
- Tax amount:$18,791 (2025)
Features and amenities
- Appliances:Built-in Oven, Cooktop, Dishwasher, Disposal, Dryer, Electric Water Heater, Freezer, Microwave, Range, Refrigerator, Washer
- Laundry features:Dryer, Electric Dryer Hookup, Inside, Laundry Closet, Laundry Room, Same Floor As Condo Unit, Washer, Washer Hookup
- Amenities:Cable Connected, Ceiling Fans(s), Clubhouse, Eat-in Kitchen, Fitness Center, Gated, Kitchen/Family Room Combo, Living Room/Dining Room Combo, Open Floorplan, Pool, Primary Bedroom Main Floor, Solid Surface Counters, Split Bedroom, Tennis Court(s), Thermostat, Trail(s), Underground Utilities, Walk-In Closet(s)
- Pool features:Automatic Cleaner, Gunite, In Ground, Lap, Pool, Pool/Deck, Public Pool, Tile
Parking
- Parking description:Assigned, Attached Garage, Basement, Circular Driveway, Common, Covered, Deeded, Driveway, Ground Level, Guest, Off Street, Open, Reserved
- Garage:Yes
- Garage spaces:1
 The information being provided by Stellar Mls is for the consumer's personal, non-commercial use and may not be used for any purpose other than to identify prospective properties consumer may be interested in purchasing. Any information relating to real estate for sale referenced on this web site comes from the Internet Data Exchange (IDX) program of the Stellar Mls. Better Homes and Gardens Real Estate Synergy is not a Multiple Listing Service (MLS), nor does it offer MLS access. This website is a service of Better Homes and Gardens Real Estate Synergy, a broker participant of Stellar Mls. This web site may reference real estate listing(s) held by a brokerage firm other than the broker and/or agent who owns this web site.
The accuracy of all information, regardless of source, including but not limited to open house information, square footages and lot sizes, is deemed reliable but not guaranteed and should be personally verified through personal inspection by and/or with the appropriate professionals. The data contained herein is copyrighted by Stellar Mls and is protected by all applicable copyright laws. Any unauthorized dissemination of this information is in violation of copyright laws and is strictly prohibited.
Properties in listings may have been sold or may no longer be available.
Copyright 2026 Stellar Mls. All rights reserved.
New listings near 3060 Grand Bay Boulevard #124
- Coming Soon
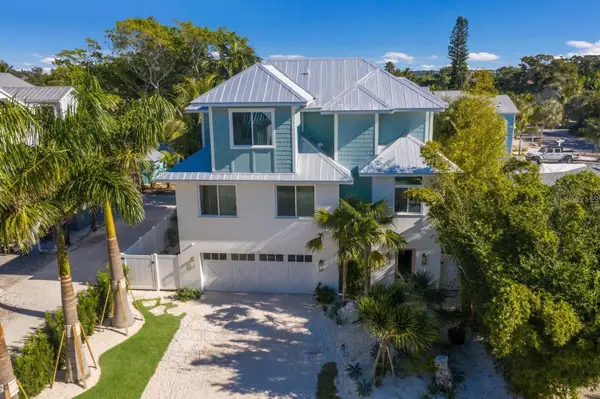 $2,995,000Coming Soon4 beds 5 baths2,541 sq. ft.
6930 Longboat Drive S, LONGBOAT KEY, FL 34228
MLS# A4709627Listed by: PREMIER SOTHEBY'S INTERNATIONAL REALTY - Coming Soon
 $5,500,000Coming Soon4 beds 4 baths3,954 sq. ft.
775 Longboat Club Road #1008 & 1007, LONGBOAT KEY, FL 34228
MLS# A4708946Listed by: MICHAEL SAUNDERS & COMPANY - New
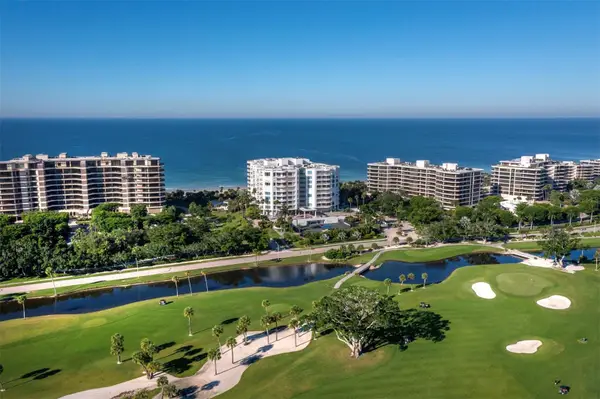 $2,000,000Active3 beds 4 baths2,410 sq. ft.
455 Longboat Club Road #402, LONGBOAT KEY, FL 34228
MLS# A4708180Listed by: PREMIER SOTHEBY'S INTERNATIONAL REALTY - Open Sun, 11am to 3pmNew
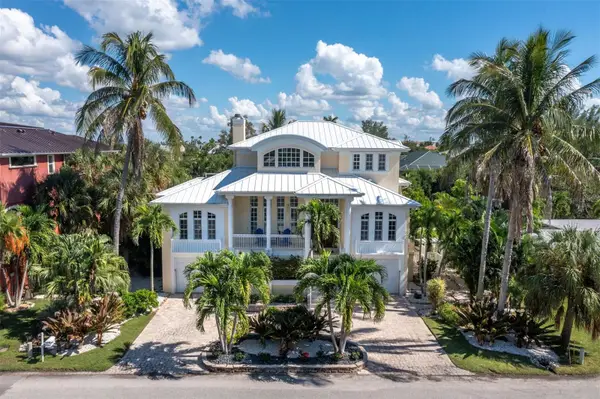 $2,499,000Active3 beds 4 baths3,453 sq. ft.
550 Norton Street, LONGBOAT KEY, FL 34228
MLS# A4707951Listed by: COLDWELL BANKER REALTY - New
 $2,095,000Active3 beds 3 baths2,445 sq. ft.
2185 Gulf Of Mexico Drive #243, LONGBOAT KEY, FL 34228
MLS# A4710062Listed by: BERKSHIRE HATHAWAY HOMESERVICE - New
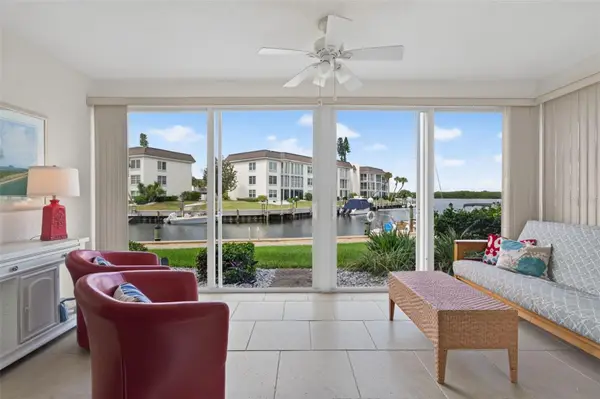 $399,000Active2 beds 2 baths1,072 sq. ft.
4330 Falmouth Drive #107, LONGBOAT KEY, FL 34228
MLS# A4710255Listed by: PREMIER SOTHEBY'S INTERNATIONAL REALTY - New
 $628,000Active3 beds 2 baths2,031 sq. ft.
2110 Harbourside Drive #523, LONGBOAT KEY, FL 34228
MLS# A4709314Listed by: COLDWELL BANKER REALTY - New
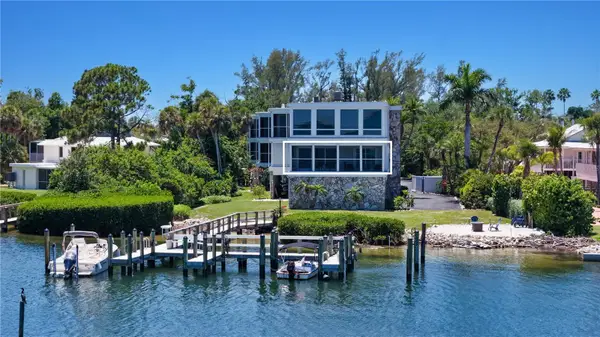 $999,000Active3 beds 2 baths1,323 sq. ft.
5320 Gulf Of Mexico Drive #101, LONGBOAT KEY, FL 34228
MLS# A4709685Listed by: COLDWELL BANKER REALTY - New
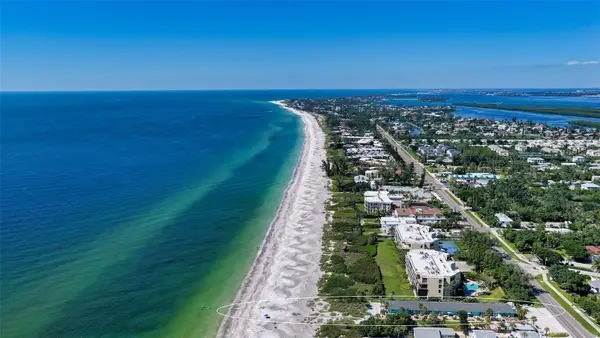 $6,700,000Active6 beds 6 baths6,390 sq. ft.
Address Withheld By Seller, LONGBOAT KEY, FL 34228
MLS# A4709692Listed by: DEVELOPERS REALTY LBK, INC


Protect your home and budget from life's surprises with an Assurant Home Warranty, backed by a partner that supports you through every step of homeownership. Explore Plans.
© 2026 Better Homes and Gardens Real Estate LLC. An Anywhere Real Estate company. All rights reserved. Better Homes and Gardens® Real Estate is a registered trademark owned by Meredith Operations Corporation, licensed to Better Homes and Gardens Real Estate LLC and used with permission. Better Homes and Gardens Real Estate LLC fully supports the principles of the Fair Housing Act and the Equal Opportunity Act. Listing information is deemed reliable but is not guaranteed accurate.
Each office is independently owned and operated.
Any services or products provided by third parties are not provided by, affiliated with or related to Better Homes and Gardens Real Estate LLC, or its affiliated companies.