
3360 Bayou Sound, Longboat Key, FL 34228
Local realty services provided by:Better Homes and Gardens Real Estate Synergy
3360 Bayou Sound,Longboat Key, FL 34228
$4,699,999
- 5 Beds
- 5 Baths
- 4,000 sq. ft.
- Single family
- Active
Listed by: nicholle mckiernan, julie lojacono mackie
Office: coldwell banker realty
MLS#:A4707025
Source:MFRMLS
Price summary
- Price:$4,699,999
- Price per sq. ft.:$959.18
- Monthly HOA dues:$104.17
About this home
Brand-new custom construction in Bay Isles? This is it. Introducing an exceptional new residence in one of Longboat Key’s most coveted gated communities. Designed for effortless coastal living, this sophisticated home combines coastal contemporary architecture, elevated construction above current flood requirements, an oversized homesite, and beautifully curated tropical gardens creating a private, resort-like setting. Inside, exceptional craftsmanship is evident throughout.
The chef’s kitchen features a waterfall quartzite island, brass-strapped custom hood, panel-front refrigeration with fridge, freezer, and wine tower, vaulted beamed ceiling with concealed cove lighting and Thermador appliances. Designed to be a true masterpiece sure to impress. The great room showcases a walnut-clad fireplace wall, custom built-ins, wide-plank engineered wood floors, backlit tray ceiling, and expansive sliding glass doors opening to the outdoor living areas. The primary suite overlooking the tranquil back yard, offers a spa-inspired bath with freestanding soaking tub, rain shower, dual vanity, and customized walk-in closets. This floor plan also allows for an additional first floor primary or guest bedroom suite with custom full bath. The second floor offers three additional bedroom suites providing beautifully appointed accommodations for family and guests.
Outdoors, the home becomes its own private resort. A covered lanai opens to a heated saltwater pool and spa, beautifully landscaped backyard with its own private putting green, and stainless-steel outdoor kitchen with built-in gas grill—an exceptional setting for entertaining, relaxing, or perfecting your short game at home.
The location completes the experience. Set in south Longboat Key, the home is within walking distance of the Longboat Key Club, with golf, tennis, marina, dining, and beach club amenities nearby. Bay Isles residents also enjoy access to their own private Gulf-front Beach Club with powder-soft sand and spectacular Gulf waters. The Beach Club also provides bbq grills, pavilion, locker rooms, storage, and ice machine.
New construction, exceptional design and quality, private beach access, and one of Longboat Key’s premier locations—this home offers a rare opportunity to enjoy the Bay Isles lifestyle from day one. Close to Sarasota International Airport, downtown dining and entertainment, and everything wonderful offered by the beloved St Armand’s Circle....
Contact an agent
Home facts
- Year built:2026
- Subdivision & Development:BAY ISLES
- Listing ID #:A4707025
- Added:1 day(s) ago
- Updated:September 25, 2026 at 05:10 PM
Rooms and interior
- Bedrooms:5
- Total bathrooms:5
- Full bathrooms:4
- Half bathrooms:1
- Flooring:Hardwood, Tile
- Dining Description:Eat In Kitchen
- Kitchen Description:Built-In Oven, Dishwasher, Eat-in Kitchen, Freezer, Ice Maker, Microwave, Range, Range Hood, Refrigerator, Stone Counters, Wine Refrigerator
- Bedroom Description:High Ceilings, Primary Bedroom Main Floor, Walk-In Closet(s)
- Living area:4,000 sq. ft.
Heating and cooling
- Cooling:Central Air, Zoned
- Heating:Electric
- Central air:Yes
Structure and exterior
- Roof:Tile
- Year built:2026
- Building area:4,000 sq. ft.
- Lot area:0.36 Acres
- Lot Features:Corner Lot, Cul-de-sac, Landscaped, Near Golf Course, Paved, Private
- Architectural Style:Custom
- Construction Materials:Block, Stone, Stucco
- Exterior Features:Front Porch, Lighting, Outdoor Grill, Outdoor Kitchen, Rain Gutters
- Foundation Description:Slab, Stem Wall
- Levels:2 Story
Schools
- High school:Booker High
- Middle school:Booker Middle
- Elementary school:Southside Elementary
Utilities
- Water:Public
- Sewer:Public Sewer, Sewer Connected
Finances and disclosures
- Price:$4,699,999
- Price per sq. ft.:$959.18
Features and amenities
- Appliances:Built-in Oven, Dishwasher, Dryer, Freezer, Ice Maker, Irrigation Equipment, Microwave, Range, Range Hood, Refrigerator, Washer, Wine Refrigerator
- Laundry features:Dryer, Inside, Laundry Room, Washer
- Amenities:Built-In Features, Cable Available, Ceiling Fans(s), Coffered Ceiling(s), Eat-in Kitchen, Fence Restrictions, Gated, High Ceilings, Irrigation Equipment, Open Floorplan, Primary Bedroom Main Floor, Stone Counters, Tray Ceiling(s), Underground Utilities, Walk-In Closet(s)
- Pool features:Gunite, Heated, In Ground, Private Pool, Salt Water
Parking
- Parking description:Attached Garage
- Garage:Yes
- Garage spaces:2
 The information being provided by Stellar Mls is for the consumer's personal, non-commercial use and may not be used for any purpose other than to identify prospective properties consumer may be interested in purchasing. Any information relating to real estate for sale referenced on this web site comes from the Internet Data Exchange (IDX) program of the Stellar Mls. Better Homes and Gardens Real Estate Synergy is not a Multiple Listing Service (MLS), nor does it offer MLS access. This website is a service of Better Homes and Gardens Real Estate Synergy, a broker participant of Stellar Mls. This web site may reference real estate listing(s) held by a brokerage firm other than the broker and/or agent who owns this web site.
The accuracy of all information, regardless of source, including but not limited to open house information, square footages and lot sizes, is deemed reliable but not guaranteed and should be personally verified through personal inspection by and/or with the appropriate professionals. The data contained herein is copyrighted by Stellar Mls and is protected by all applicable copyright laws. Any unauthorized dissemination of this information is in violation of copyright laws and is strictly prohibited.
Properties in listings may have been sold or may no longer be available.
Copyright 2026 Stellar Mls. All rights reserved.
The information being provided by Stellar Mls is for the consumer's personal, non-commercial use and may not be used for any purpose other than to identify prospective properties consumer may be interested in purchasing. Any information relating to real estate for sale referenced on this web site comes from the Internet Data Exchange (IDX) program of the Stellar Mls. Better Homes and Gardens Real Estate Synergy is not a Multiple Listing Service (MLS), nor does it offer MLS access. This website is a service of Better Homes and Gardens Real Estate Synergy, a broker participant of Stellar Mls. This web site may reference real estate listing(s) held by a brokerage firm other than the broker and/or agent who owns this web site.
The accuracy of all information, regardless of source, including but not limited to open house information, square footages and lot sizes, is deemed reliable but not guaranteed and should be personally verified through personal inspection by and/or with the appropriate professionals. The data contained herein is copyrighted by Stellar Mls and is protected by all applicable copyright laws. Any unauthorized dissemination of this information is in violation of copyright laws and is strictly prohibited.
Properties in listings may have been sold or may no longer be available.
Copyright 2026 Stellar Mls. All rights reserved.New listings near 3360 Bayou Sound
- New
 $1,450,000Active2 beds 2 baths1,491 sq. ft.
2525 Gulf Of Mexico Drive #7B, LONGBOAT KEY, FL 34228
MLS# A4706913Listed by: COLDWELL BANKER REALTY - New
 $65,000Active-- beds -- baths
408 Gulf Of Mexico Drive #1206, LONGBOAT KEY, FL 34228
MLS# A4706908Listed by: MICHAEL SAUNDERS & COMPANY - New
 $49,000Active-- beds -- baths
408 Gulf Of Mexico Drive #2207, LONGBOAT KEY, FL 34228
MLS# A4707116Listed by: MICHAEL SAUNDERS & COMPANY - New
 $989,000Active2 beds 3 baths2,000 sq. ft.
1241 Gulf Of Mexico Drive #109, LONGBOAT KEY, FL 34228
MLS# A4707277Listed by: COLDWELL BANKER REALTY - New
 $39,000Active-- beds -- baths
408 Gulf Of Mexico Drive #2114, LONGBOAT KEY, FL 34228
MLS# A4707119Listed by: MICHAEL SAUNDERS & COMPANY - New
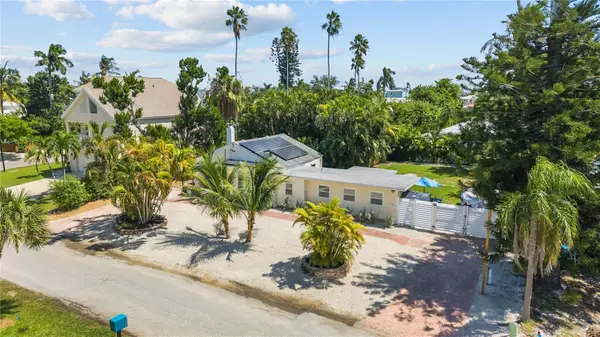 $840,000Active3 beds 2 baths1,242 sq. ft.
760 Longboat Court, LONGBOAT KEY, FL 34228
MLS# A4707147Listed by: CENTURY 21 BEGGINS ENTERPRISES - New
 $639,000Active2 beds 3 baths1,440 sq. ft.
539 Forest Way #539, LONGBOAT KEY, FL 34228
MLS# A4706129Listed by: PREMIER SOTHEBY'S INTERNATIONAL REALTY - New
 $4,290,000Active2 beds 3 baths2,154 sq. ft.
1591 Gulf Of Mexico Drive #312, LONGBOAT KEY, FL 34228
MLS# A4702788Listed by: MICHAEL SAUNDERS & COMPANY - New
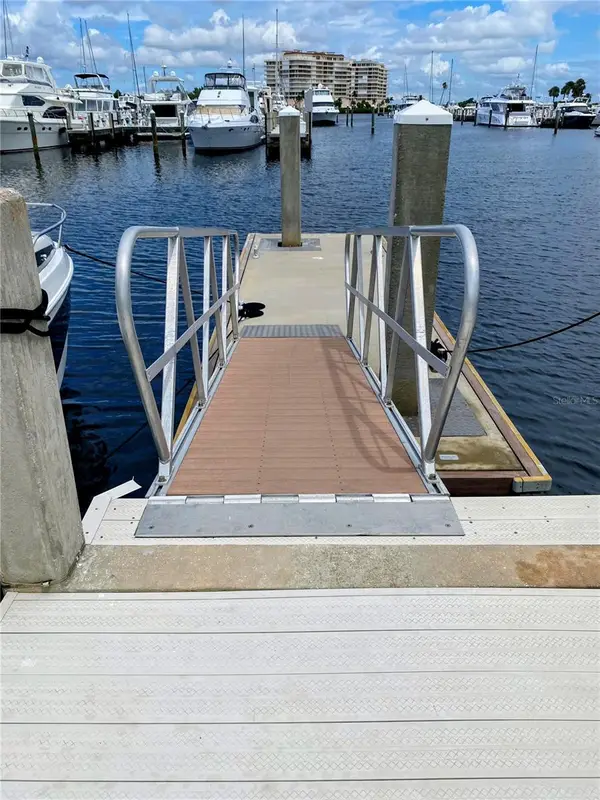 $385,000Active-- beds -- baths
2800 Harbourside Drive #E-21, LONGBOAT KEY, FL 34228
MLS# A4706843Listed by: LBRE LLC


Protect your home and budget from life's surprises with an Assurant Home Warranty, backed by a partner that supports you through every step of homeownership. Explore Plans.
© 2026 Better Homes and Gardens Real Estate LLC. An Anywhere Real Estate company. All rights reserved. Better Homes and Gardens® Real Estate is a registered trademark owned by Meredith Operations Corporation, licensed to Better Homes and Gardens Real Estate LLC and used with permission. Better Homes and Gardens Real Estate LLC fully supports the principles of the Fair Housing Act and the Equal Opportunity Act. Listing information is deemed reliable but is not guaranteed accurate.
Each office is independently owned and operated.
Any services or products provided by third parties are not provided by, affiliated with or related to Better Homes and Gardens Real Estate LLC, or its affiliated companies.