
4370 Chatham Drive #102, Longboat Key, FL 34228
Local realty services provided by:Better Homes and Gardens Real Estate Atchley Properties
4370 Chatham Drive #102,Longboat Key, FL 34228
$400,000
- 2 Beds
- 2 Baths
- 1,072 sq. ft.
- Condominium
- Active
Listed by: malihe karimi
Office: michael saunders & company
MLS#:A4711042
Source:MFRMLS
Price summary
- Price:$400,000
- Price per sq. ft.:$373.13
- Monthly HOA dues:$1,410
About this home
Exceptional Value on Longboat Key! Seller has found her new home and is offering this beautifully updated, move-in-ready, turnkey-furnished condo priced below market value! Enjoy a desirable open floor plan with the enclosed lanai incorporated into the living area, creating extra living space and showcasing lovely boat basin views. Updates include luxury waterproof flooring, fresh paint, popcorn ceiling removal, an updated kitchen with granite countertops, beautifully updated bathrooms, newer A/C, new water heater and range. New hurricane-impact windows and sliders are in process, and the community features a new roof.
Longboat Harbour is a well-managed, non-age-restricted, boater-friendly community with full-time staff and resort-style amenities: four heated pools, fitness center, sauna, tennis and pickleball, plus private gated and deeded beach access with private parking, indoor showers, restrooms, picnic areas and beach chair storage. Boat dock space is available for an additional fee, subject to availability. Includes deeded covered parking.
Enjoy the best of Gulf-to-Bay living—boating, beaches and resort-style amenities at an outstanding value! Ideal for year-round living, a vacation retreat or investment opportunity....
Contact an agent
Home facts
- Year built:1969
- Subdivision & Development:LONGBOAT HARBOUR
- Listing ID #:A4711042
- Added:9 day(s) ago
- Updated:November 06, 2026 at 04:31 PM
Rooms and interior
- Bedrooms:2
- Total bathrooms:2
- Full bathrooms:2
- Flooring:Luxury Vinyl
- Dining Description:Living Room/Dining Room Combo
- Kitchen Description:Dishwasher, Kitchen/Family Room Combo, Range, Refrigerator
- Bedroom Description:Primary Bedroom Main Floor
- Living area:1,072 sq. ft.
Heating and cooling
- Cooling:Central Air
- Heating:Central, Electric
- Central air:Yes
Structure and exterior
- Roof:Concrete
- Year built:1969
- Building area:1,072 sq. ft.
- Lot Features:Private
- Construction Materials:Brick
- Exterior Features:Enclosed, Lighting, Outdoor Grill, Outdoor Shower, Screened, Shade Shutter(s), Sidewalk, Sprinkler Metered, Tennis Court(s)
- Foundation Description:Slab
- Levels:1 Story
Utilities
- Water:Public
- Sewer:Public, Public Sewer
Finances and disclosures
- Price:$400,000
- Price per sq. ft.:$373.13
- Tax amount:$1,756 (2025)
Features and amenities
- Appliances:Dishwasher, Dryer, Electric Water Heater, Range, Refrigerator, Washer
- Laundry features:Dryer, Inside, Washer
- Amenities:Built-In Features, Cable TV, Clubhouse, Fitness Center, Gated, Kitchen/Family Room Combo, Laundry, Living Room/Dining Room Combo, Maintenance, Optional Additional Fees, Pickleball Court(s), Pool, Primary Bedroom Main Floor, Recreation Facilities, Sauna, Shuffleboard Court, Storage, Tennis Court(s), Trail(s), Vehicle Restrictions, Window Treatments
- Pool features:In Ground, Pool, Private Pool
Parking
- Parking description:1 Car Carport, Assigned, Ground Level, Guest
- Carport spaces:1
 The information being provided by Stellar Mls is for the consumer's personal, non-commercial use and may not be used for any purpose other than to identify prospective properties consumer may be interested in purchasing. Any information relating to real estate for sale referenced on this web site comes from the Internet Data Exchange (IDX) program of the Stellar Mls. Better Homes and Gardens Real Estate Atchley Properties is not a Multiple Listing Service (MLS), nor does it offer MLS access. This website is a service of Better Homes and Gardens Real Estate Atchley Properties, a broker participant of Stellar Mls. This web site may reference real estate listing(s) held by a brokerage firm other than the broker and/or agent who owns this web site.
The accuracy of all information, regardless of source, including but not limited to open house information, square footages and lot sizes, is deemed reliable but not guaranteed and should be personally verified through personal inspection by and/or with the appropriate professionals. The data contained herein is copyrighted by Stellar Mls and is protected by all applicable copyright laws. Any unauthorized dissemination of this information is in violation of copyright laws and is strictly prohibited.
Properties in listings may have been sold or may no longer be available.
Copyright 2026 Stellar Mls. All rights reserved.
New listings near 4370 Chatham Drive #102
- Coming Soon
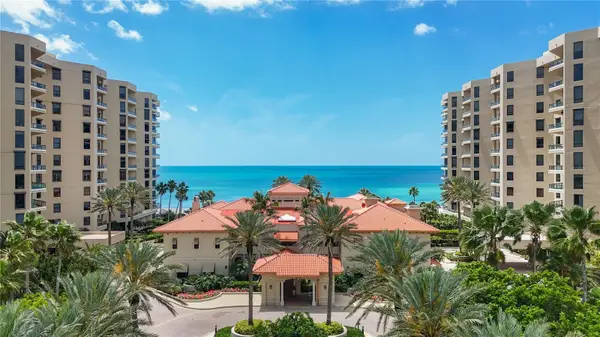 $3,750,000Coming Soon3 beds 3 baths2,650 sq. ft.
1241 Gulf Of Mexico Drive #506, LONGBOAT KEY, FL 34228
MLS# A4711589Listed by: LPT REALTY, LLC - Coming Soon
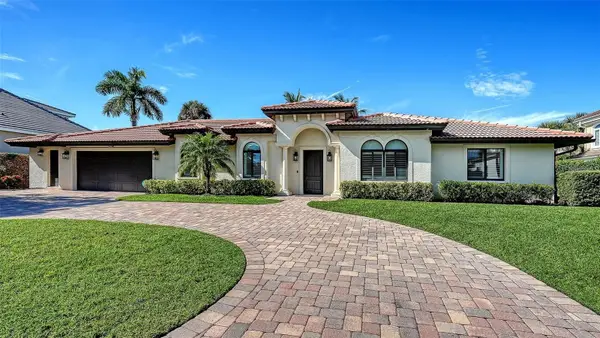 $2,950,000Coming Soon4 beds 3 baths2,550 sq. ft.
595 Bowsprit Lane, LONGBOAT KEY, FL 34228
MLS# A4710892Listed by: MICHAEL SAUNDERS & COMPANY - Coming Soon
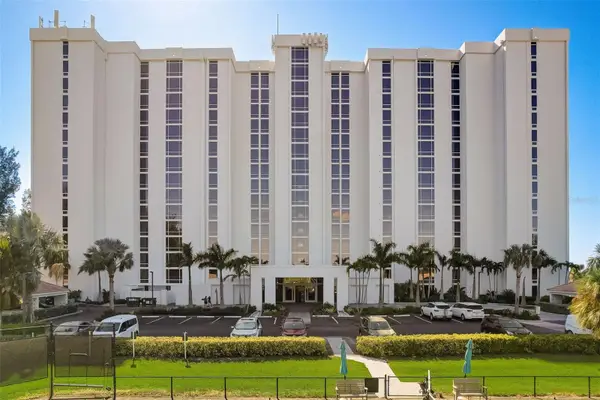 $1,600,000Coming Soon2 beds 2 baths1,470 sq. ft.
2425 Gulf Of Mexico Drive #14B, LONGBOAT KEY, FL 34228
MLS# A4711100Listed by: ANMARK REALTY LLC - Coming Soon
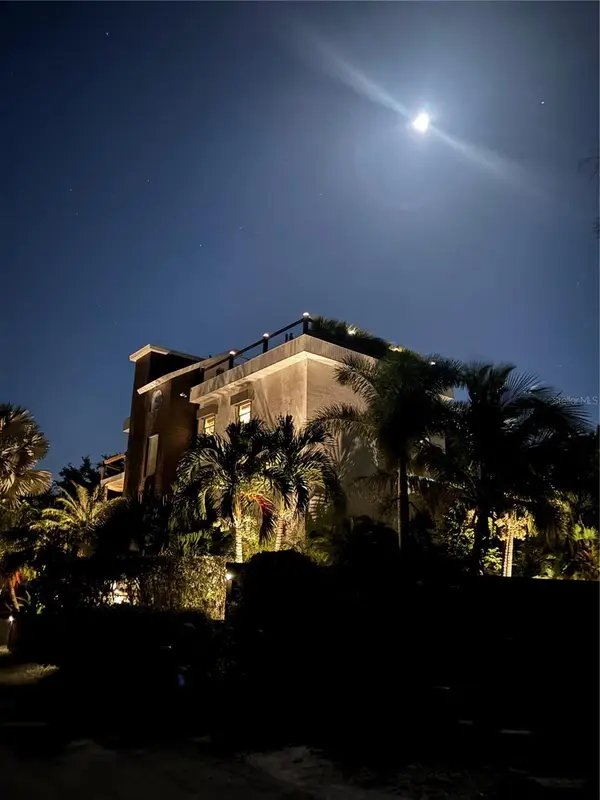 $3,495,000Coming Soon3 beds 2 baths3,012 sq. ft.
700 Gulf Bay Road, LONGBOAT KEY, FL 34228
MLS# A4710268Listed by: MICHAEL SAUNDERS & COMPANY - Coming Soon
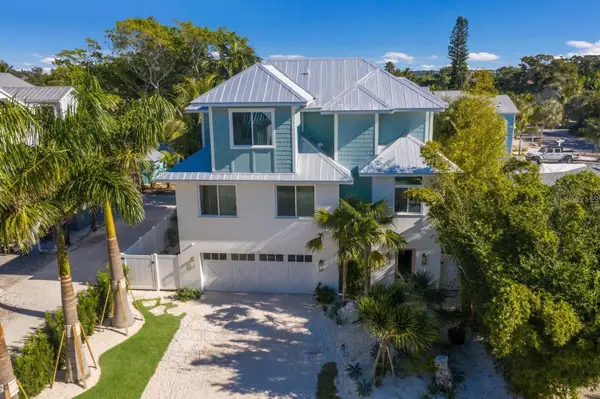 $2,995,000Coming Soon4 beds 5 baths2,541 sq. ft.
6930 Longboat Drive S, LONGBOAT KEY, FL 34228
MLS# A4709627Listed by: PREMIER SOTHEBY'S INTERNATIONAL REALTY - New
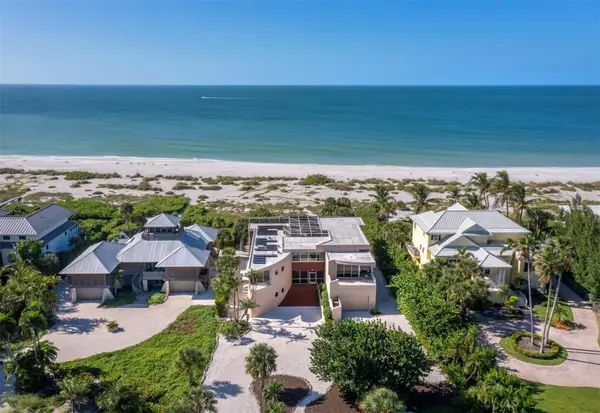 $7,595,000Active3 beds 3 baths3,080 sq. ft.
6151 Gulf Of Mexico Drive, LONGBOAT KEY, FL 34228
MLS# A4706984Listed by: MICHAEL SAUNDERS & COMPANY - New
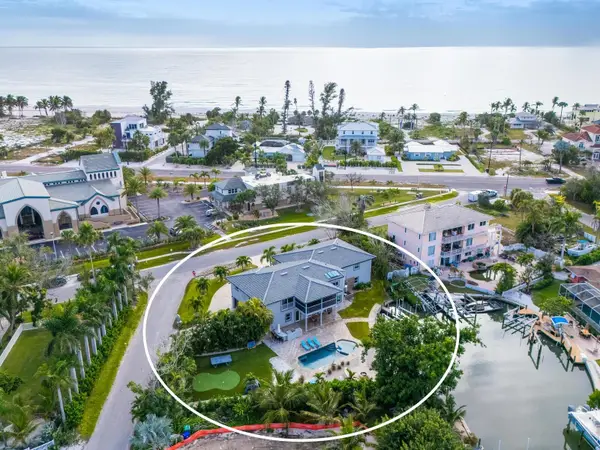 $2,850,000Active5 beds 3 baths3,042 sq. ft.
501 Norton Street, LONGBOAT KEY, FL 34228
MLS# A4712136Listed by: COLDWELL BANKER REALTY - New
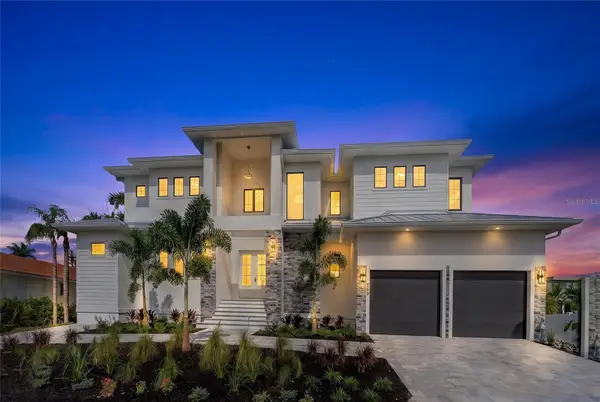 $4,450,000Active6 beds 6 baths4,106 sq. ft.
569 Bayview Drive, LONGBOAT KEY, FL 34228
MLS# A4711966Listed by: PREFERRED SHORE LLC - New
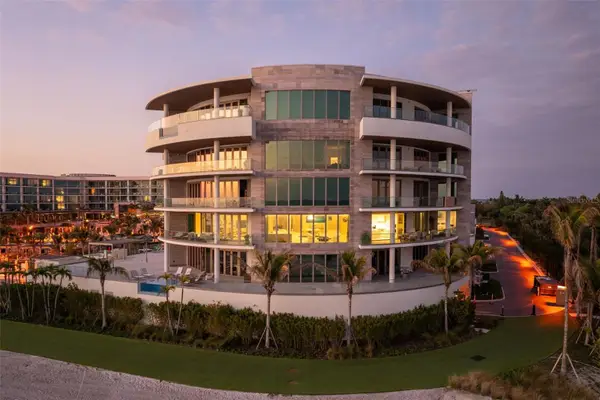 $19,995,000Active3 beds 5 baths5,895 sq. ft.
1561 Gulf Of Mexico Drive #301, LONGBOAT KEY, FL 34228
MLS# A4688225Listed by: MICHAEL SAUNDERS & COMPANY - New
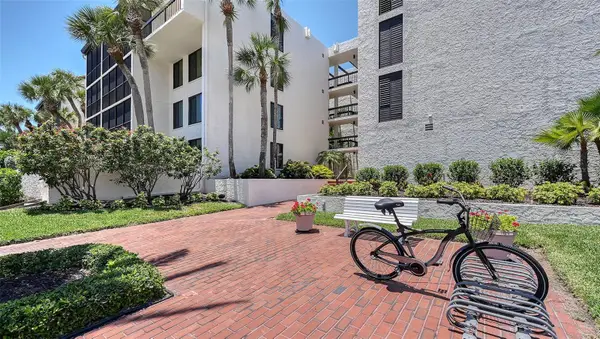 $619,000Active2 beds 3 baths933 sq. ft.
1965 Gulf Of Mexico Drive #G5-103, LONGBOAT KEY, FL 34228
MLS# A4711845Listed by: MANGROVE REALTY ASSOCIATES


Protect your home and budget from life's surprises with an Assurant Home Warranty, backed by a partner that supports you through every step of homeownership. Explore Plans.
© 2026 Better Homes and Gardens Real Estate LLC. An Anywhere Real Estate company. All rights reserved. Better Homes and Gardens® Real Estate is a registered trademark owned by Meredith Operations Corporation, licensed to Better Homes and Gardens Real Estate LLC and used with permission. Better Homes and Gardens Real Estate LLC fully supports the principles of the Fair Housing Act and the Equal Opportunity Act. Listing information is deemed reliable but is not guaranteed accurate.
Each office is independently owned and operated.
Any services or products provided by third parties are not provided by, affiliated with or related to Better Homes and Gardens Real Estate LLC, or its affiliated companies.