
617 Weston Pointe Court, Longboat Key, FL 34228
Local realty services provided by:Better Homes and Gardens Real Estate Lifestyles Realty
Listed by: jason kranz, pa
Office: lpt realty, llc.
MLS#:A4697745
Source:MFRMLS
Price summary
- Price:$3,100,000
- Price per sq. ft.:$568.08
- Monthly HOA dues:$708.33
About this home
Welcome to **617 Weston Pointe Court**, where timeless elegance meets the Florida waterfront lifestyle. Nestled within one of Longboat Key's most desirable gated golf communities, this exceptional **four-bedroom, five-bathroom** residence offers an extraordinary blend of luxury, privacy, and direct boating access to the Gulf.
From the moment you step inside, you'll be captivated by the expansive open floor plan, soaring ceilings, and breathtaking views overlooking the tranquil canal. Designed for both everyday living and effortless entertaining, the spacious great room flows seamlessly into the gourmet kitchen and dining areas, creating a bright and inviting atmosphere throughout the home.
The thoughtfully designed floor plan features a luxurious primary suite and two additional bedrooms on the main level, while the upstairs loft provides a versatile living space accompanied by an additional guest bedroom, offering comfort and privacy for family and visitors alike.
At the heart of the home lies an incredible private courtyard oasis. The sparkling pool creates a resort-style setting between the main residence and a detached cabana complete with its own kitchenette and full bathroom—an ideal space for overnight guests, a private office, fitness studio, or poolside entertaining.
For boating enthusiasts, this property truly stands apart. The **privately owned boat slip conveys with the home**, offering exceptional value and convenience. Positioned as the **last slip on the left**, it provides one of the easiest locations in the marina for entering and exiting with your boat, making every trip on the water effortless. The slip is equipped with a **boat lift**, and from your dock, it's approximately **15 minutes through the scenic canal to the open waters of the Gulf**, allowing you to spend less time navigating and more time enjoying life on the water.
Whether you're hosting elegant gatherings around the courtyard pool, enjoying peaceful waterfront sunsets, or setting out for a day of boating, this remarkable Longboat Key residence offers the perfect combination of luxury, comfort, and coastal living.
Don't miss this rare opportunity to own an exceptional waterfront home complete with a transferable private boat slip in one of Longboat Key's most sought-after communities. Schedule your private showing today and experience Florida waterfront living at its finest.
Roof 2025, HOA covers Beach Club, lawn mowing, blow and trim, all landscaping maintained, pool care and irrigation, Owner will transfer boat slip with sale. Pool is electric heated. Paint on the outside is a few years old....
Contact an agent
Home facts
- Year built:1994
- Subdivision & Development:WESTON POINTE
- Listing ID #:A4697745
- Added:93 day(s) ago
- Updated:October 08, 2026 at 02:05 PM
Rooms and interior
- Bedrooms:4
- Total bathrooms:5
- Full bathrooms:5
- Flooring:Carpet, Vinyl, Wood
- Kitchen Description:Built-In Oven, Cooktop, Dishwasher, Microwave, Refrigerator, Solid Wood Cabinets, Wet Bar
- Bedroom Description:High Ceilings, Primary Bedroom Main Floor, Split Bedroom, Walk-In Closet(s)
- Living area:4,395 sq. ft.
Heating and cooling
- Cooling:Central Air
- Heating:Electric
- Central air:Yes
Structure and exterior
- Roof:Tile
- Year built:1994
- Building area:4,395 sq. ft.
- Lot area:0.37 Acres
- Construction Materials:Block, Stucco
- Exterior Features:Courtyard
- Foundation Description:Slab
- Levels:2 Story
Schools
- High school:Booker High
- Middle school:Booker Middle
- Elementary school:Southside Elementary
Utilities
- Water:Public, Water Available, Water Connected
- Sewer:Public Sewer, Sewer Available, Sewer Connected
Finances and disclosures
- Price:$3,100,000
- Price per sq. ft.:$568.08
- Tax amount:$27,075 (2025)
Features and amenities
- Appliances:Built-in Oven, Cooktop, Dishwasher, Dryer, Electric Water Heater, Microwave, Refrigerator, Washer
- Laundry features:Dryer, Inside, Washer
- Amenities:Built-In Features, Cable Available, Cable Connected, Cathedral Ceiling(s), Electricity Available, High Ceilings, Open Floorplan, Primary Bedroom Main Floor, Solid Wood Cabinets, Split Bedroom, Thermostat, Walk-In Closet(s), Wet Bar, Window Treatments
- Pool features:Automatic Cleaner, Heated, Private Pool
Parking
- Parking description:Attached Garage, Garage Door Opener
- Garage:Yes
- Garage spaces:2
 The information being provided by Stellar Mls is for the consumer's personal, non-commercial use and may not be used for any purpose other than to identify prospective properties consumer may be interested in purchasing. Any information relating to real estate for sale referenced on this web site comes from the Internet Data Exchange (IDX) program of the Stellar Mls. Better Homes and Gardens Real Estate Lifestyles Realty is not a Multiple Listing Service (MLS), nor does it offer MLS access. This website is a service of Better Homes and Gardens Real Estate Lifestyles Realty, a broker participant of Stellar Mls. This web site may reference real estate listing(s) held by a brokerage firm other than the broker and/or agent who owns this web site.
The accuracy of all information, regardless of source, including but not limited to open house information, square footages and lot sizes, is deemed reliable but not guaranteed and should be personally verified through personal inspection by and/or with the appropriate professionals. The data contained herein is copyrighted by Stellar Mls and is protected by all applicable copyright laws. Any unauthorized dissemination of this information is in violation of copyright laws and is strictly prohibited.
Properties in listings may have been sold or may no longer be available.
Copyright 2026 Stellar Mls. All rights reserved.
The information being provided by Stellar Mls is for the consumer's personal, non-commercial use and may not be used for any purpose other than to identify prospective properties consumer may be interested in purchasing. Any information relating to real estate for sale referenced on this web site comes from the Internet Data Exchange (IDX) program of the Stellar Mls. Better Homes and Gardens Real Estate Lifestyles Realty is not a Multiple Listing Service (MLS), nor does it offer MLS access. This website is a service of Better Homes and Gardens Real Estate Lifestyles Realty, a broker participant of Stellar Mls. This web site may reference real estate listing(s) held by a brokerage firm other than the broker and/or agent who owns this web site.
The accuracy of all information, regardless of source, including but not limited to open house information, square footages and lot sizes, is deemed reliable but not guaranteed and should be personally verified through personal inspection by and/or with the appropriate professionals. The data contained herein is copyrighted by Stellar Mls and is protected by all applicable copyright laws. Any unauthorized dissemination of this information is in violation of copyright laws and is strictly prohibited.
Properties in listings may have been sold or may no longer be available.
Copyright 2026 Stellar Mls. All rights reserved.New listings near 617 Weston Pointe Court
- Coming Soon
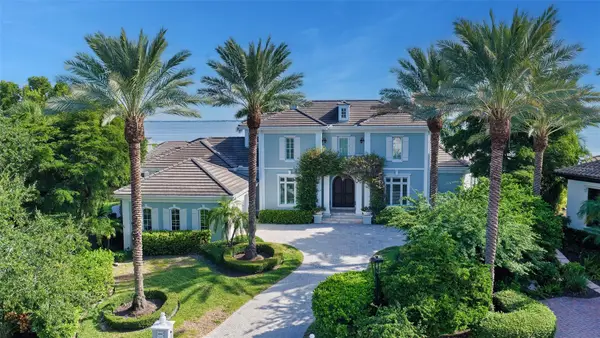 $9,500,000Coming Soon4 beds 5 baths5,245 sq. ft.
560 Harbor Point Road, LONGBOAT KEY, FL 34228
MLS# A4708290Listed by: MICHAEL SAUNDERS & COMPANY - Coming Soon
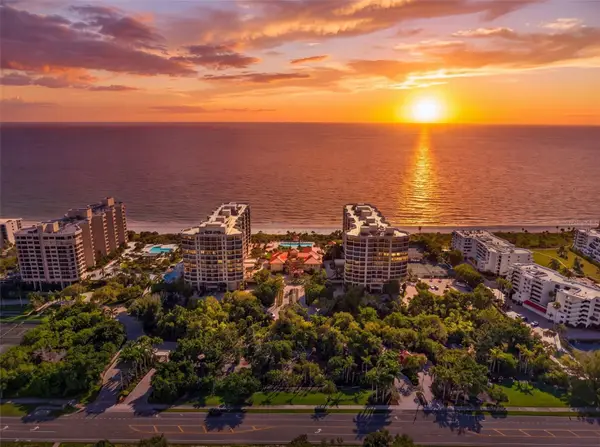 $3,700,000Coming Soon3 beds 4 baths3,273 sq. ft.
1281 Gulf Of Mexico Drive Drive #707, LONGBOAT KEY, FL 34228
MLS# A4706767Listed by: PREMIER SOTHEBY'S INTERNATIONAL REALTY - New
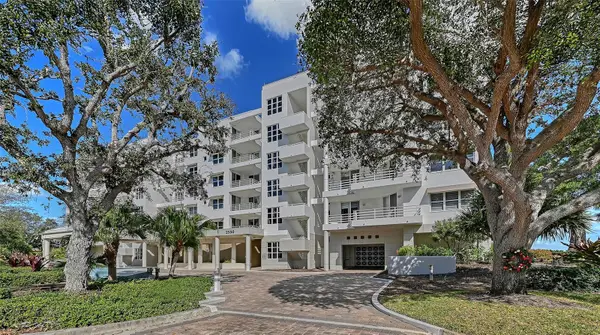 $1,400,000Active3 beds 3 baths3,083 sq. ft.
2550 Harbourside Drive #334, LONGBOAT KEY, FL 34228
MLS# A4708638Listed by: COLDWELL BANKER REALTY - New
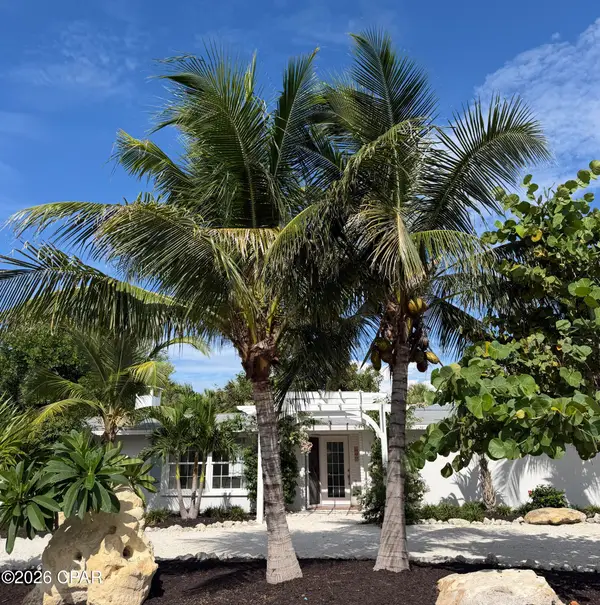 $1,200,000Active2 beds 2 baths1,461 sq. ft.
6960 Poinsetta Avenue, , FL
MLS# 796389Listed by: EMERALD SEASCAPES PROPERTIES LLC - New
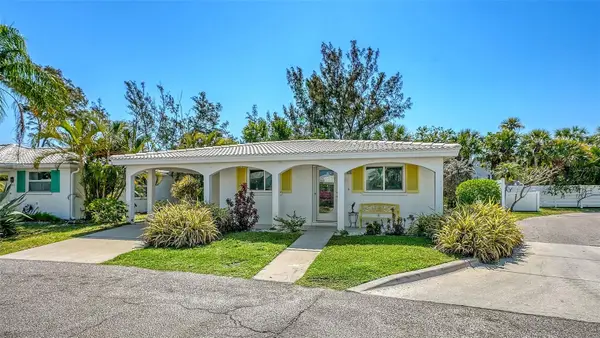 $425,000Active2 beds 2 baths1,326 sq. ft.
554 Spanish Drive S, LONGBOAT KEY, FL 34228
MLS# A4708871Listed by: PREMIER SOTHEBY'S INTERNATIONAL REALTY - Open Sun, 1 to 3pmNew
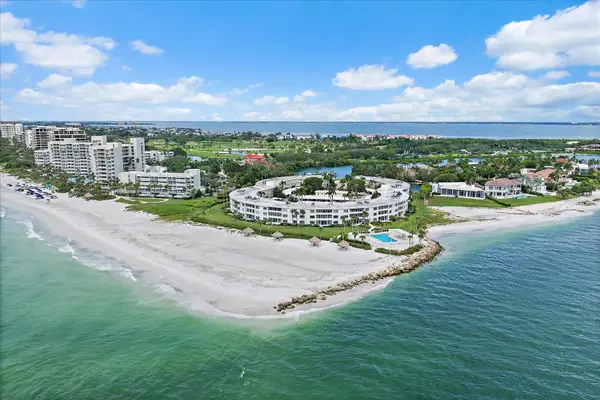 $1,325,000Active2 beds 2 baths1,492 sq. ft.
100 Sands Point Road #219, LONGBOAT KEY, FL 34228
MLS# A4707969Listed by: KELLER WILLIAMS ON THE WATER S - New
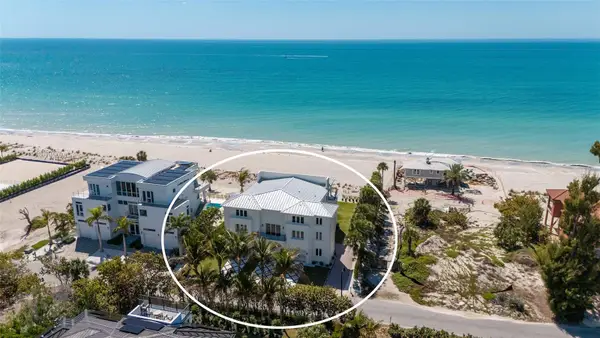 $15,000,000Active5 beds 5 baths6,500 sq. ft.
6529 Gulfside Road, LONGBOAT KEY, FL 34228
MLS# A4707521Listed by: DEVELOPERS REALTY LBK, INC - New
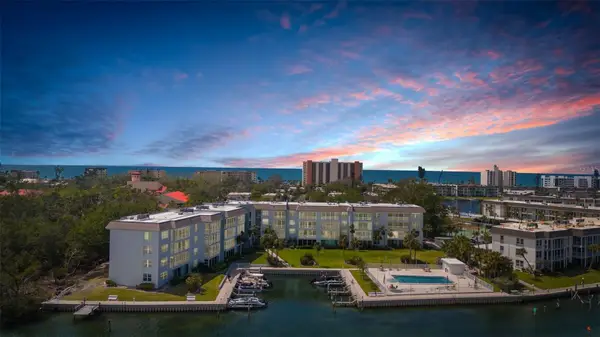 $319,000Active1 beds 1 baths883 sq. ft.
600 Sutton Place #101B, LONGBOAT KEY, FL 34228
MLS# C7531576Listed by: MARINA PARK REALTY LLC - New
 $389,500Active2 beds 2 baths1,376 sq. ft.
4380 Exeter Drive #101, LONGBOAT KEY, FL 34228
MLS# A4707428Listed by: PREMIER SOTHEBY'S INTERNATIONAL REALTY - New
 $1,495,000Active3 beds 3 baths3,067 sq. ft.
2550 Harbourside Drive #333, LONGBOAT KEY, FL 34228
MLS# A4708474Listed by: INVESTMENTS IN SARASOTA


Protect your home and budget from life's surprises with an Assurant Home Warranty, backed by a partner that supports you through every step of homeownership. Explore Plans.
© 2026 Better Homes and Gardens Real Estate LLC. An Anywhere Real Estate company. All rights reserved. Better Homes and Gardens® Real Estate is a registered trademark owned by Meredith Operations Corporation, licensed to Better Homes and Gardens Real Estate LLC and used with permission. Better Homes and Gardens Real Estate LLC fully supports the principles of the Fair Housing Act and the Equal Opportunity Act. Listing information is deemed reliable but is not guaranteed accurate.
Each office is independently owned and operated.
Any services or products provided by third parties are not provided by, affiliated with or related to Better Homes and Gardens Real Estate LLC, or its affiliated companies.