
700 Gulf Bay Road, Longboat Key, FL 34228
Local realty services provided by:Better Homes and Gardens Real Estate Executive Real Estate
700 Gulf Bay Road,Longboat Key, FL 34228
$3,495,000
- 3 Beds
- 2 Baths
- 3,012 sq. ft.
- Single family
- Active
Listed by: jodene moneuse, pa
Office: michael saunders & company
MLS#:A4710268
Source:MFRMLS
Price summary
- Price:$3,495,000
- Price per sq. ft.:$673.28
About this home
Privacy. Tranquility. A home with a “feeling". From the moment you step inside, the unique character and vision of the two artists currently in residence is apparent. Beautifully curated spaces; A large pool that is completely enveloped in the landscape; And then there’s the enormous rooftop terrace overlooking Sarasota Bay……A feature that is hard to top! This incredible home offers all of that and so much more. Located on the edge of Longboat Keys Joan Durante Park, the views alone are enough to take your breath away. Multiple levels make for private spaces, and an elevator makes the navigating easy. Enter into a beautiful first level foyer and take the elevator or the steps up to the 2nd level where the large living area is surrounded in light through multiple floor to ceiling windows and wrapped by a walkaround balcony. The tops of the trees make it feel like you are in an elegant tree house! This level also offers 2 guest bedrooms and a bath plus a large, screened in covered porch overlooking the pool and the tropical landscape. The third main level is where the views really come into play. It is again surrounded in floor to ceiling windows with gorgeous views to Sarasota Bay over the trees of the park. There is a unique separation of the dining area with a gorgeous, carved wooden screen, and an office tucked into its own thoughtfully designed space. The beautiful kitchen features sea inspired hues, plenty of counter and cabinet space and Calacatta marble countertops. The primary bedroom is here with another creative room divider and features a large ensuite with a door out to the wrap around balcony. Deeded beach access only adds to the lovely island lifestyle this home provides. You really need to see this home in person to get the full experience. Book your private tour today....
Contact an agent
Home facts
- Year built:1996
- Subdivision & Development:BAILEY-DOBSON
- Listing ID #:A4710268
- Added:1 day(s) ago
- Updated:November 12, 2026 at 08:41 PM
Rooms and interior
- Bedrooms:3
- Total bathrooms:2
- Full bathrooms:2
- Kitchen Description:Dishwasher, Disposal, Microwave, Range, Refrigerator
- Bedroom Description:Primary Bedroom Upstairs, Split Bedroom, Walk-In Closet(s)
- Living area:3,012 sq. ft.
Heating and cooling
- Cooling:Central Air
- Heating:Electric
- Central air:Yes
Structure and exterior
- Roof:Built-Up
- Year built:1996
- Building area:3,012 sq. ft.
- Lot area:0.26 Acres
- Lot Features:Flood Zone, Landscaped, Near Marina, Paved
- Architectural Style:Coastal, Custom, Elevated
- Construction Materials:Concrete
- Exterior Features:Balcony, Deck, Garden, Lighting, Outdoor Shower, Wrap Around
- Foundation Description:Slab
- Levels:Three Or More Story
Schools
- High school:Bayshore High
- Middle school:Martha B. King Middle
- Elementary school:Anna Maria Elementary
Utilities
- Water:Public, Water Connected
- Sewer:Public Sewer, Sewer Connected
Finances and disclosures
- Price:$3,495,000
- Price per sq. ft.:$673.28
- Tax amount:$11,090 (2025)
Features and amenities
- Appliances:Dishwasher, Disposal, Dryer, Microwave, Range, Refrigerator, Washer
- Laundry features:Dryer, Laundry Room, Washer
- Amenities:Cable Connected, Ceiling Fans(s), Elevator, Primary Bedroom Upstairs, Split Bedroom, Thermostat, Underground Utilities, Walk-In Closet(s), Window Treatments
- Pool features:In Ground, Private Pool
Parking
- Parking description:Attached Garage, Basement, Garage Door Opener, Ground Level, Oversized, Workshop in Garage
- Garage:Yes
- Garage spaces:2
 The information being provided by Stellar Mls is for the consumer's personal, non-commercial use and may not be used for any purpose other than to identify prospective properties consumer may be interested in purchasing. Any information relating to real estate for sale referenced on this web site comes from the Internet Data Exchange (IDX) program of the Stellar Mls. Better Homes and Gardens Real Estate Executive Real Estate is not a Multiple Listing Service (MLS), nor does it offer MLS access. This website is a service of Better Homes and Gardens Real Estate Executive Real Estate, a broker participant of Stellar Mls. This web site may reference real estate listing(s) held by a brokerage firm other than the broker and/or agent who owns this web site.
The accuracy of all information, regardless of source, including but not limited to open house information, square footages and lot sizes, is deemed reliable but not guaranteed and should be personally verified through personal inspection by and/or with the appropriate professionals. The data contained herein is copyrighted by Stellar Mls and is protected by all applicable copyright laws. Any unauthorized dissemination of this information is in violation of copyright laws and is strictly prohibited.
Properties in listings may have been sold or may no longer be available.
Copyright 2026 Stellar Mls. All rights reserved. MFRMLS Member Broker: Amy Rio
New listings near 700 Gulf Bay Road
- Coming Soon
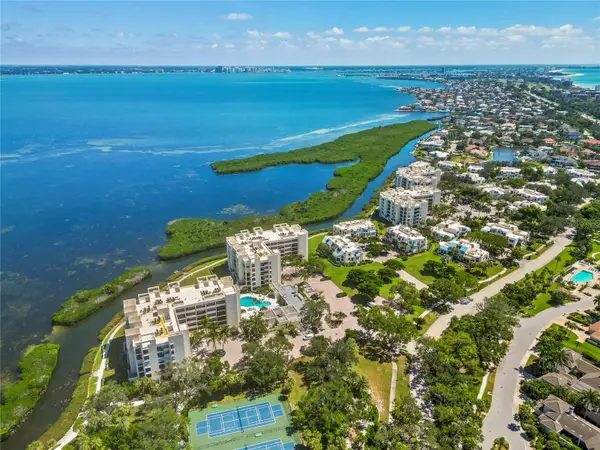 $869,000Coming Soon2 beds 2 baths1,715 sq. ft.
2020 Harbourside Drive #417, LONGBOAT KEY, FL 34228
MLS# A4712633Listed by: MICHAEL SAUNDERS & COMPANY - Coming Soon
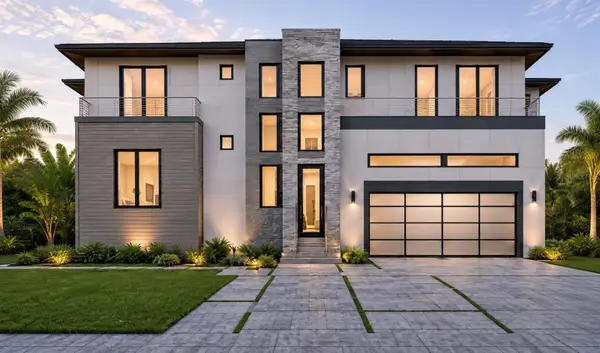 $5,500,000Coming Soon5 beds 5 baths4,360 sq. ft.
500 Outrigger Lane, LONGBOAT KEY, FL 34228
MLS# A4712796Listed by: PREFERRED SHORE LLC - Coming Soon
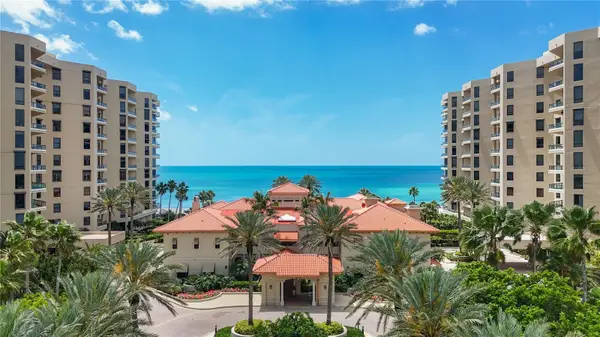 $3,750,000Coming Soon3 beds 3 baths2,650 sq. ft.
1241 Gulf Of Mexico Drive #506, LONGBOAT KEY, FL 34228
MLS# A4711589Listed by: LPT REALTY, LLC - Coming Soon
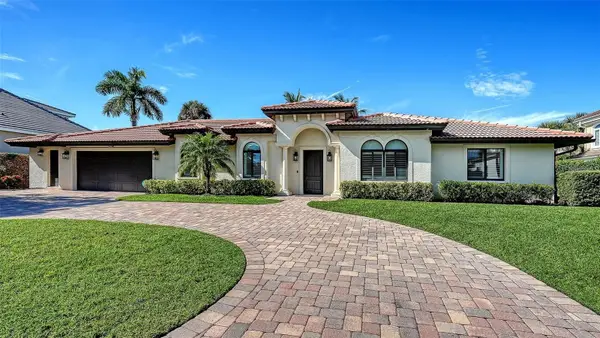 $2,950,000Coming Soon4 beds 3 baths2,550 sq. ft.
595 Bowsprit Lane, LONGBOAT KEY, FL 34228
MLS# A4710892Listed by: MICHAEL SAUNDERS & COMPANY - New
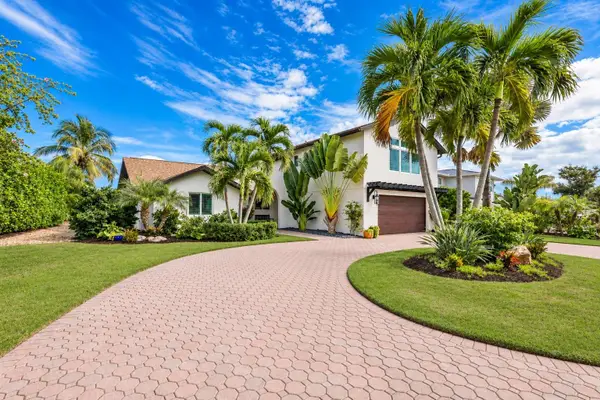 $2,495,000Active4 beds 4 baths2,544 sq. ft.
5 Winslow Place, LONGBOAT KEY, FL 34228
MLS# A4712863Listed by: PREMIER SOTHEBY'S INTERNATIONAL REALTY - New
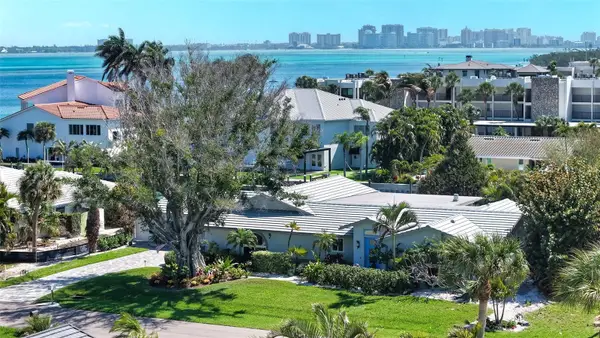 $2,895,000Active3 beds 3 baths2,960 sq. ft.
536 Ketch Lane, LONGBOAT KEY, FL 34228
MLS# A4712759Listed by: MICHAEL SAUNDERS & COMPANY - New
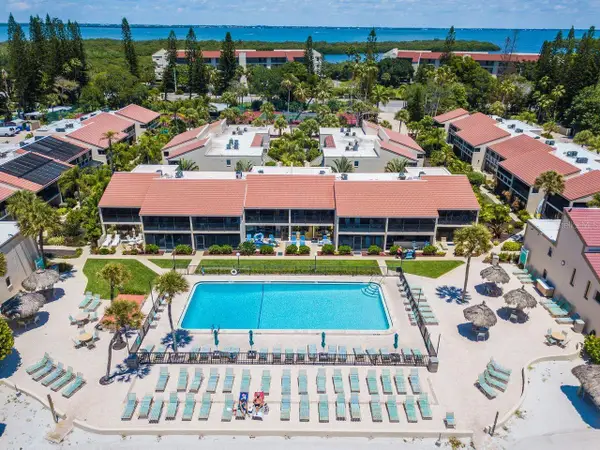 $625,000Active2 beds 2 baths756 sq. ft.
4621 Gulf Of Mexico Drive #11D, LONGBOAT KEY, FL 34228
MLS# A4712253Listed by: MICHAEL SAUNDERS & COMPANY - New
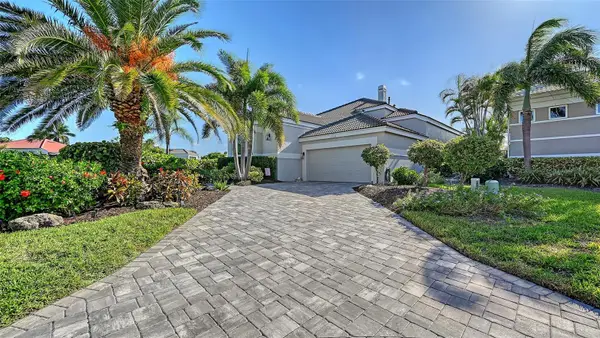 $2,595,000Active3 beds 4 baths3,007 sq. ft.
3602 Fair Oaks Lane, LONGBOAT KEY, FL 34228
MLS# A4712690Listed by: MICHAEL SAUNDERS & COMPANY - New
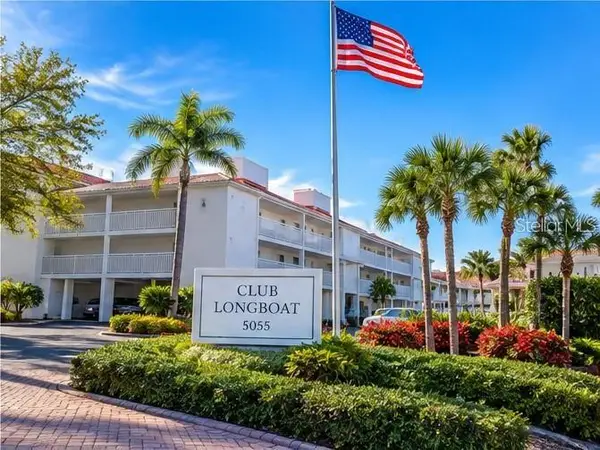 $775,000Active2 beds 2 baths1,484 sq. ft.
5055 Gulf Of Mexico Drive #315, LONGBOAT KEY, FL 34228
MLS# A4711810Listed by: MICHAEL SAUNDERS & COMPANY


Protect your home and budget from life's surprises with an Assurant Home Warranty, backed by a partner that supports you through every step of homeownership. Explore Plans.
© 2026 Better Homes and Gardens Real Estate LLC. An Anywhere Real Estate company. All rights reserved. Better Homes and Gardens® Real Estate is a registered trademark owned by Meredith Operations Corporation, licensed to Better Homes and Gardens Real Estate LLC and used with permission. Better Homes and Gardens Real Estate LLC fully supports the principles of the Fair Housing Act and the Equal Opportunity Act. Listing information is deemed reliable but is not guaranteed accurate.
Each office is independently owned and operated.
Any services or products provided by third parties are not provided by, affiliated with or related to Better Homes and Gardens Real Estate LLC, or its affiliated companies.