
705 Jungle Queen Way, Longboat Key, FL 34228
Local realty services provided by:Better Homes and Gardens Real Estate Atchley Properties
Listed by: roger pettingell
Office: coldwell banker realty
MLS#:A4696488
Source:MFRMLS
Price summary
- Price:$2,795,000
- Price per sq. ft.:$625.14
About this home
Tucked away on the coveted north end of Longboat Key, this custom-designed coastal contemporary residence offers a rare blend of modern architecture, boating access, and waterfront living. Designed by architect Mark Sultana of DSDG, the home was completed in 2011. Positioned along a protected saltwater canal with private dockage and just moments from the Gulf's sandy shoreline, this island retreat captures tranquil water views, tropical surroundings, and spectacular sunsets from multiple levels.
Spanning nearly 3,100 square feet, the four-bedroom layout is designed for effortless indoor-outdoor living. The main level serves as the heart of the home, where soaring 18-foot whitewashed cypress ceilings crown the open great room. A contemporary gas fireplace with gray glass tile anchors the living area, while walls of impact-rated glass fill the residence with natural light and frame views of the canal and lush mangroves beyond. The open-concept design seamlessly connects the living room, dining area, and gourmet kitchen, creating an ideal environment for both entertaining and everyday enjoyment.
The chef's kitchen is appointed with custom solid-wood cabinetry by Campbell Designs, quartz countertops, glass tile backsplash, breakfast bar, oversized pantry, water filtration, and premium appliances. Thoughtful details such as Lutron lighting system, built-in audio throughout the interior and exterior, impact-rated doors and windows, soft-close drawers, metal barrel roof, propane-fueled pool heater and outdoor grill, oversized two-car garage with workshop, abundant storage, and dedicated kayak storage enhance both function and style.
An open staircase crafted from powder-coated aluminum with blonde maple treads creates an architectural focal point while connecting the living spaces. The second level is devoted to private accommodations, including two guest bedrooms sharing a beautifully appointed bath, with one currently configured as a den. The upper floor is highlighted by the primary suite featuring dual walk-in closets, a private waterfront terrace, and spa-inspired bath with freestanding soaking tub, marble-topped dual vanity, oversized glass shower, and separate water closet.
Adding exceptional flexibility, a detached cabana suite overlooks the pool deck and serves as a private guest retreat. Complete with a full bath, walk-in closet, morning kitchen, and separate entrance, this space functions perfectly as a fourth bedroom, guest quarters, home office, or artist's studio.
Outdoor living is equally impressive. White terrazzo terraces on each floor overlook the 36-foot lap pool and spa with waterfall feature, creating a private tropical setting enhanced extensive landscape lighting, mature exotic foliage, and lush zoysia grass. The private IPE wood dock includes an 8,000-pound lift, kayak launch, water and electric service, and underwater lighting for boating enthusiasts.
Located on one of Longboat Key's most desirable stretches, residents enjoy deeded access to the island's pristine Gulf beach just across the street, waterfront dining, marinas, and scenic biking paths. The Longboat Key Club's golf and tennis facilities are nearby, while St. Armands Circle offers boutique shopping and acclaimed restaurants just minutes away. Downtown Sarasota's cultural attractions are easily accessible, creating an exceptional coastal lifestyle that blends privacy, recreation, and convenience....
Contact an agent
Home facts
- Year built:2011
- Subdivision & Development:SHIPMANS ADD
- Listing ID #:A4696488
- Added:106 day(s) ago
- Updated:September 25, 2026 at 09:05 AM
Rooms and interior
- Bedrooms:4
- Total bathrooms:4
- Full bathrooms:3
- Half bathrooms:1
- Flooring:Terrazzo, Tile, Wood
- Dining Description:Eat In Kitchen
- Kitchen Description:Built-In Oven, Convection Oven, Cooktop, Dishwasher, Disposal, Eat-in Kitchen, Ice Maker, Microwave, Refrigerator, Solid Surface Counters, Solid Wood Cabinets, Stone Counters, Water Filtration System, Wet Bar, Wine Refrigerator
- Bedroom Description:High Ceilings, Primary Bedroom Upstairs, Split Bedroom, Walk-In Closet(s)
- Living area:3,083 sq. ft.
Heating and cooling
- Cooling:Central Air, Zoned
- Heating:Central, Electric, Zoned
- Central air:Yes
Structure and exterior
- Roof:Metal
- Year built:2011
- Building area:3,083 sq. ft.
- Lot area:0.24 Acres
- Lot Features:Flood Zone, Landscaped, Paved
- Architectural Style:Contemporary, Elevated
- Construction Materials:Stucco
- Exterior Features:Balcony, Deck, Front Porch, Lighting, Outdoor Grill, Outdoor Shower, Patio, Private Mailbox, Rear Porch
- Foundation Description:Slab
- Levels:2 Story
Schools
- High school:Bayshore High
- Middle school:Martha B. King Middle
- Elementary school:Anna Maria Elementary
Utilities
- Water:Public, Water Connected
- Sewer:Public, Public Sewer, Sewer Connected
Finances and disclosures
- Price:$2,795,000
- Price per sq. ft.:$625.14
- Tax amount:$38,157 (2025)
Features and amenities
- Appliances:Built-in Oven, Convection Oven, Cooktop, Dishwasher, Disposal, Dryer, Ice Maker, Irrigation Equipment, Microwave, Refrigerator, Tankless Water Heater, Washer, Water Filtration System, Wine Refrigerator
- Laundry features:Dryer, Gas Dryer Hookup, Inside, Laundry Room, Laundry Upper Level, Washer
- Amenities:Built-In Features, Cable Connected, Ceiling Fans(s), Crown Molding, Eat-in Kitchen, High Ceilings, Irrigation Equipment, Open Floorplan, Primary Bedroom Upstairs, Solid Surface Counters, Solid Wood Cabinets, Split Bedroom, Stone Counters, Underground Utilities, Walk-In Closet(s), Wet Bar, Window Treatments
- Pool features:Gunite, Heated, In Ground, Outside Bath Access, Pool/Deck, Private Pool
Parking
- Parking description:Attached Garage, Driveway, Garage Door Opener
- Garage:Yes
- Garage spaces:2
 The information being provided by Stellar Mls is for the consumer's personal, non-commercial use and may not be used for any purpose other than to identify prospective properties consumer may be interested in purchasing. Any information relating to real estate for sale referenced on this web site comes from the Internet Data Exchange (IDX) program of the Stellar Mls. Better Homes and Gardens Real Estate Atchley Properties is not a Multiple Listing Service (MLS), nor does it offer MLS access. This website is a service of Better Homes and Gardens Real Estate Atchley Properties, a broker participant of Stellar Mls. This web site may reference real estate listing(s) held by a brokerage firm other than the broker and/or agent who owns this web site.
The accuracy of all information, regardless of source, including but not limited to open house information, square footages and lot sizes, is deemed reliable but not guaranteed and should be personally verified through personal inspection by and/or with the appropriate professionals. The data contained herein is copyrighted by Stellar Mls and is protected by all applicable copyright laws. Any unauthorized dissemination of this information is in violation of copyright laws and is strictly prohibited.
Properties in listings may have been sold or may no longer be available.
Copyright 2026 Stellar Mls. All rights reserved.
The information being provided by Stellar Mls is for the consumer's personal, non-commercial use and may not be used for any purpose other than to identify prospective properties consumer may be interested in purchasing. Any information relating to real estate for sale referenced on this web site comes from the Internet Data Exchange (IDX) program of the Stellar Mls. Better Homes and Gardens Real Estate Atchley Properties is not a Multiple Listing Service (MLS), nor does it offer MLS access. This website is a service of Better Homes and Gardens Real Estate Atchley Properties, a broker participant of Stellar Mls. This web site may reference real estate listing(s) held by a brokerage firm other than the broker and/or agent who owns this web site.
The accuracy of all information, regardless of source, including but not limited to open house information, square footages and lot sizes, is deemed reliable but not guaranteed and should be personally verified through personal inspection by and/or with the appropriate professionals. The data contained herein is copyrighted by Stellar Mls and is protected by all applicable copyright laws. Any unauthorized dissemination of this information is in violation of copyright laws and is strictly prohibited.
Properties in listings may have been sold or may no longer be available.
Copyright 2026 Stellar Mls. All rights reserved.New listings near 705 Jungle Queen Way
- New
 $65,000Active-- beds -- baths
408 Gulf Of Mexico Drive #1206, LONGBOAT KEY, FL 34228
MLS# A4706908Listed by: MICHAEL SAUNDERS & COMPANY - New
 $49,000Active-- beds -- baths
408 Gulf Of Mexico Drive #2207, LONGBOAT KEY, FL 34228
MLS# A4707116Listed by: MICHAEL SAUNDERS & COMPANY - New
 $989,000Active2 beds 3 baths2,000 sq. ft.
1241 Gulf Of Mexico Drive #109, LONGBOAT KEY, FL 34228
MLS# A4707277Listed by: COLDWELL BANKER REALTY - New
 $39,000Active-- beds -- baths
408 Gulf Of Mexico Drive #2114, LONGBOAT KEY, FL 34228
MLS# A4707119Listed by: MICHAEL SAUNDERS & COMPANY - New
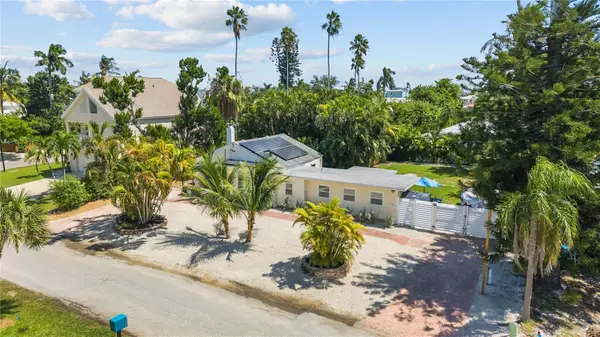 $840,000Active3 beds 2 baths1,242 sq. ft.
760 Longboat Court, LONGBOAT KEY, FL 34228
MLS# A4707147Listed by: CENTURY 21 BEGGINS ENTERPRISES - New
 $639,000Active2 beds 3 baths1,440 sq. ft.
539 Forest Way #539, LONGBOAT KEY, FL 34228
MLS# A4706129Listed by: PREMIER SOTHEBY'S INTERNATIONAL REALTY - New
 $4,290,000Active2 beds 3 baths2,154 sq. ft.
1591 Gulf Of Mexico Drive #312, LONGBOAT KEY, FL 34228
MLS# A4702788Listed by: MICHAEL SAUNDERS & COMPANY - New
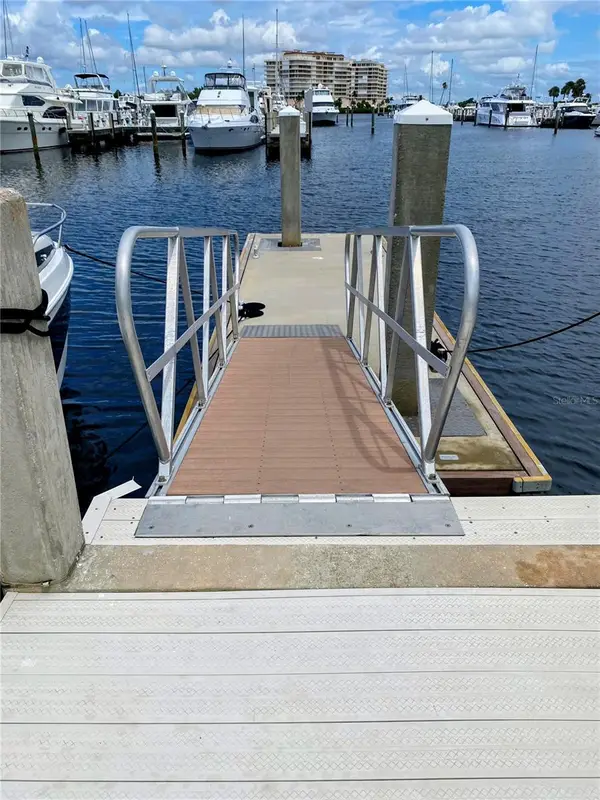 $385,000Active-- beds -- baths
2800 Harbourside Drive #E-21, LONGBOAT KEY, FL 34228
MLS# A4706843Listed by: LBRE LLC - New
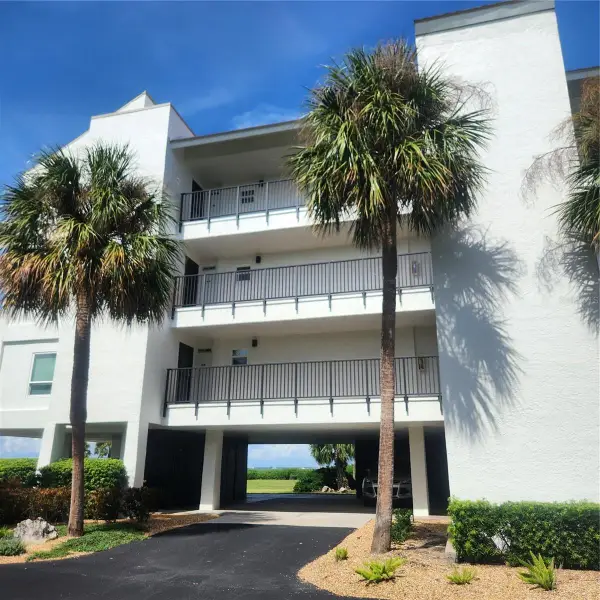 $670,000Active2 beds 2 baths1,561 sq. ft.
4600 Gulf Of Mexico Drive #301, LONGBOAT KEY, FL 34228
MLS# TB8550356Listed by: FUTURE HOME REALTY INC - New
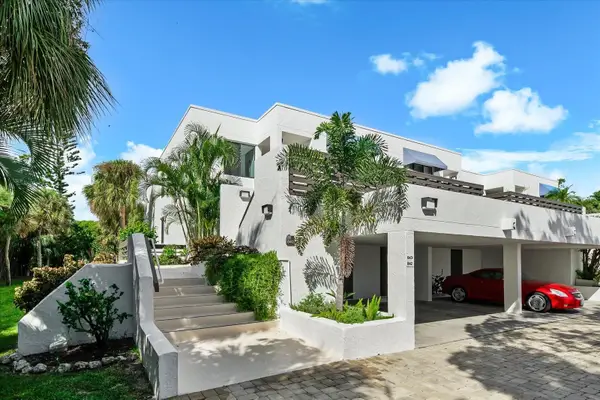 $645,000Active2 beds 2 baths1,260 sq. ft.
843 Bayport Way #843, LONGBOAT KEY, FL 34228
MLS# A4706474Listed by: COLDWELL BANKER REALTY


Protect your home and budget from life's surprises with an Assurant Home Warranty, backed by a partner that supports you through every step of homeownership. Explore Plans.
© 2026 Better Homes and Gardens Real Estate LLC. An Anywhere Real Estate company. All rights reserved. Better Homes and Gardens® Real Estate is a registered trademark owned by Meredith Operations Corporation, licensed to Better Homes and Gardens Real Estate LLC and used with permission. Better Homes and Gardens Real Estate LLC fully supports the principles of the Fair Housing Act and the Equal Opportunity Act. Listing information is deemed reliable but is not guaranteed accurate.
Each office is independently owned and operated.
Any services or products provided by third parties are not provided by, affiliated with or related to Better Homes and Gardens Real Estate LLC, or its affiliated companies.