
795 Marbury Lane, Longboat Key, FL 34228
Local realty services provided by:Better Homes and Gardens Real Estate Atchley Properties
795 Marbury Lane,Longboat Key, FL 34228
$3,495,000
- 5 Beds
- 3 Baths
- 3,355 sq. ft.
- Single family
- Active
Listed by: jodene moneuse, pa
Office: michael saunders & company
MLS#:A4704899
Source:MFRMLS
Price summary
- Price:$3,495,000
- Price per sq. ft.:$691.26
About this home
This stunning coastal home is the epitome of luxurious island living. A waterfront paradise offering dreamy views from multiple rooms. Gorgeous pecky cypress doors open to the elevated balcony featuring the sparkling pool and spa. A large island features an outdoor kitchen overlooking the wide canal with views of Sarasota Bay. It’s location (only 2 in from the bay) allows you to be on the boat and in the Intracoastal waterway in mere moments, and with no fixed bridges to the Gulf of Mexico your day out on the water is an easy escape. Unique Mediterranean architecture bathed in beautiful natural light through the many windows and doors make for effortless indoor-outdoor flow. A beautifully remodeled kitchen features top-tier appliances, and a generous island, making it perfect for both intimate family dinners and grand-scale entertaining. When you’re ready to really relax, the luxurious primary suite serves as a private sanctuary on the top level and is complete with its own covered waterfront balcony with a fire pit. Situated in a true neighborhood with no high rises, and just a short stroll from the neighborhood beach access, your daily routine of quiet beach walks and nightly sunsets make this a rare opportunity to own a true piece of paradise....
Contact an agent
Home facts
- Year built:2008
- Subdivision & Development:SLEEPY LAGOON PARK 2
- Listing ID #:A4704899
- Added:18 day(s) ago
- Updated:September 23, 2026 at 12:59 PM
Rooms and interior
- Bedrooms:5
- Total bathrooms:3
- Full bathrooms:3
- Flooring:Hardwood, Tile
- Dining Description:Eat In Kitchen
- Kitchen Description:Dishwasher, Eat-in Kitchen, Exhaust Fan, Kitchen/Family Room Combo, Microwave, Range, Refrigerator, Solid Surface Counters, Stone Counters
- Bedroom Description:Primary Bedroom Upstairs, Split Bedroom
- Living area:3,355 sq. ft.
Heating and cooling
- Cooling:Central Air
- Heating:Central, Electric
- Central air:Yes
Structure and exterior
- Roof:Concrete, Tile
- Year built:2008
- Building area:3,355 sq. ft.
- Lot area:0.23 Acres
- Lot Features:Flood Zone, Landscaped, Paved
- Architectural Style:Contemporary, Elevated
- Construction Materials:Stucco
- Exterior Features:Balcony, Covered Porch/Patio, Deck, Lighting, Outdoor Grill, Outdoor Kitchen, Porch, Rear Porch
- Foundation Description:Slab
- Levels:Three Or More Story
Schools
- High school:Bayshore High
- Middle school:Martha B. King Middle
- Elementary school:Anna Maria Elementary
Utilities
- Water:Public, Water Connected
- Sewer:Public, Public Sewer, Sewer Connected
Finances and disclosures
- Price:$3,495,000
- Price per sq. ft.:$691.26
- Tax amount:$34,061 (2025)
Features and amenities
- Appliances:Dishwasher, Electric Water Heater, Exhaust Fan, Irrigation Equipment, Microwave, Range, Refrigerator, Washer
- Laundry features:Inside, Laundry Room, Washer
- Amenities:Cable Connected, Ceiling Fans(s), Eat-in Kitchen, Irrigation Equipment, Kitchen/Family Room Combo, Open Floorplan, Primary Bedroom Upstairs, Solid Surface Counters, Split Bedroom, Stone Counters
- Pool features:Automatic Cleaner, Heated, Private Pool
Parking
- Parking description:Attached Garage, Basement, Electric Vehicle Charging Station(s), Garage Door Opener, Ground Level, Workshop in Garage
- Garage:Yes
- Garage spaces:2
 The information being provided by Stellar Mls is for the consumer's personal, non-commercial use and may not be used for any purpose other than to identify prospective properties consumer may be interested in purchasing. Any information relating to real estate for sale referenced on this web site comes from the Internet Data Exchange (IDX) program of the Stellar Mls. Better Homes and Gardens Real Estate Atchley Properties is not a Multiple Listing Service (MLS), nor does it offer MLS access. This website is a service of Better Homes and Gardens Real Estate Atchley Properties, a broker participant of Stellar Mls. This web site may reference real estate listing(s) held by a brokerage firm other than the broker and/or agent who owns this web site.
The accuracy of all information, regardless of source, including but not limited to open house information, square footages and lot sizes, is deemed reliable but not guaranteed and should be personally verified through personal inspection by and/or with the appropriate professionals. The data contained herein is copyrighted by Stellar Mls and is protected by all applicable copyright laws. Any unauthorized dissemination of this information is in violation of copyright laws and is strictly prohibited.
Properties in listings may have been sold or may no longer be available.
Copyright 2026 Stellar Mls. All rights reserved.
The information being provided by Stellar Mls is for the consumer's personal, non-commercial use and may not be used for any purpose other than to identify prospective properties consumer may be interested in purchasing. Any information relating to real estate for sale referenced on this web site comes from the Internet Data Exchange (IDX) program of the Stellar Mls. Better Homes and Gardens Real Estate Atchley Properties is not a Multiple Listing Service (MLS), nor does it offer MLS access. This website is a service of Better Homes and Gardens Real Estate Atchley Properties, a broker participant of Stellar Mls. This web site may reference real estate listing(s) held by a brokerage firm other than the broker and/or agent who owns this web site.
The accuracy of all information, regardless of source, including but not limited to open house information, square footages and lot sizes, is deemed reliable but not guaranteed and should be personally verified through personal inspection by and/or with the appropriate professionals. The data contained herein is copyrighted by Stellar Mls and is protected by all applicable copyright laws. Any unauthorized dissemination of this information is in violation of copyright laws and is strictly prohibited.
Properties in listings may have been sold or may no longer be available.
Copyright 2026 Stellar Mls. All rights reserved.New listings near 795 Marbury Lane
- Coming Soon
 $639,000Coming Soon2 beds 3 baths1,440 sq. ft.
539 Forest Way #539, LONGBOAT KEY, FL 34228
MLS# A4706129Listed by: PREMIER SOTHEBY'S INTERNATIONAL REALTY - New
 $4,290,000Active2 beds 3 baths2,154 sq. ft.
1591 Gulf Of Mexico Drive #312, LONGBOAT KEY, FL 34228
MLS# A4702788Listed by: MICHAEL SAUNDERS & COMPANY - New
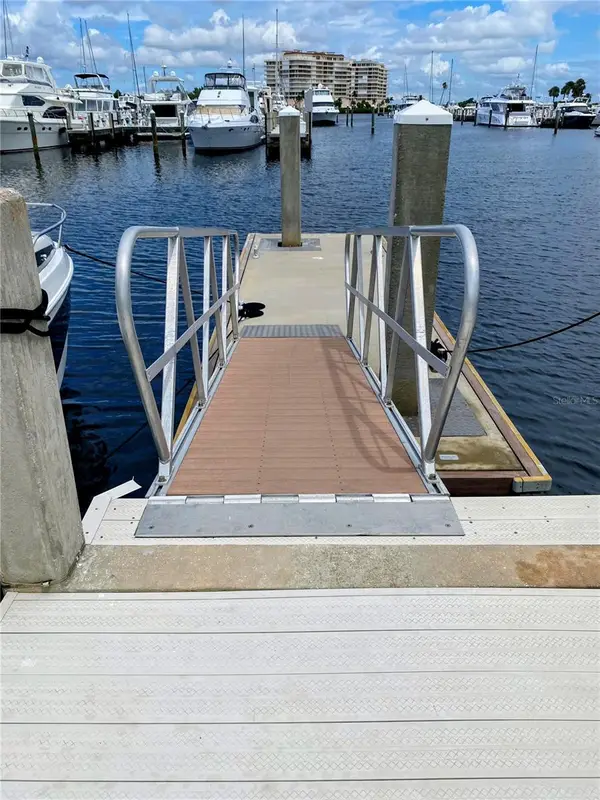 $385,000Active-- beds -- baths
2800 Harbourside Drive #E-21, LONGBOAT KEY, FL 34228
MLS# A4706843Listed by: LBRE LLC - New
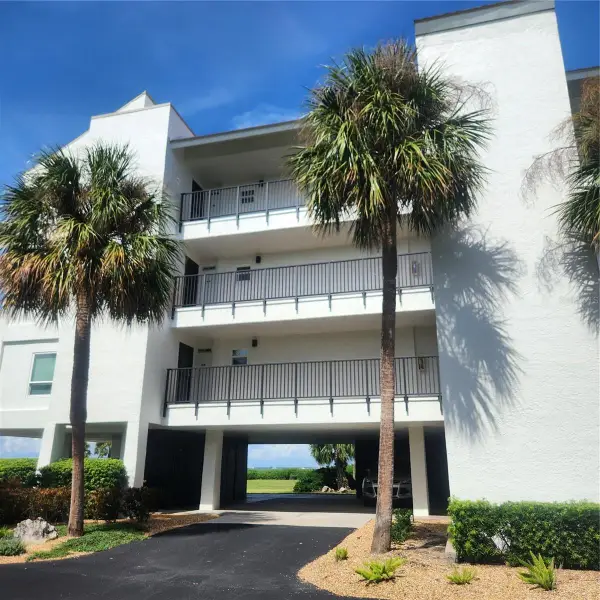 $670,000Active2 beds 2 baths1,561 sq. ft.
4600 Gulf Of Mexico Drive #301, LONGBOAT KEY, FL 34228
MLS# TB8550356Listed by: FUTURE HOME REALTY INC - New
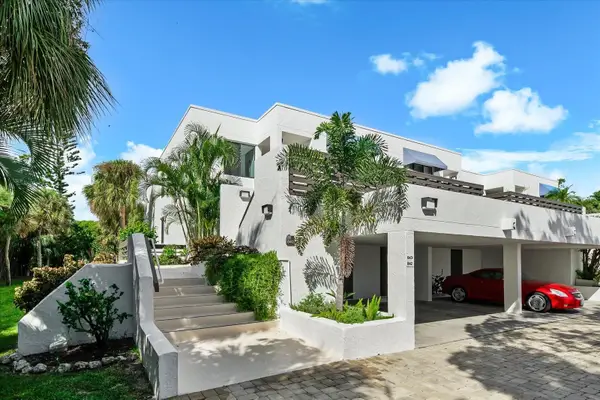 $645,000Active2 beds 2 baths1,260 sq. ft.
843 Bayport Way #843, LONGBOAT KEY, FL 34228
MLS# A4706474Listed by: COLDWELL BANKER REALTY - New
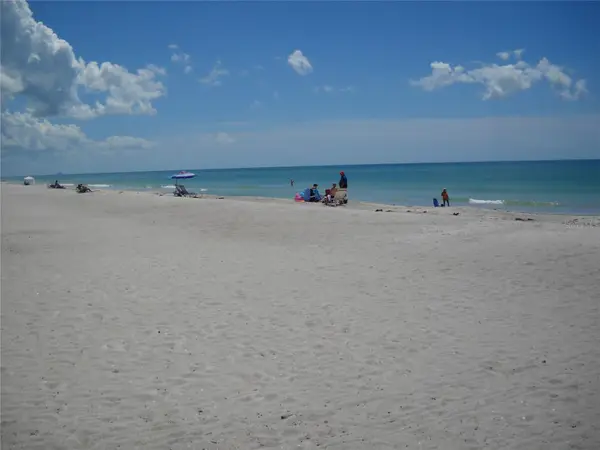 $495,000Active-- beds 1 baths368 sq. ft.
3453 Gulf Of Mexico Drive #237, LONGBOAT KEY, FL 34228
MLS# A4706240Listed by: COLDWELL BANKER REALTY - New
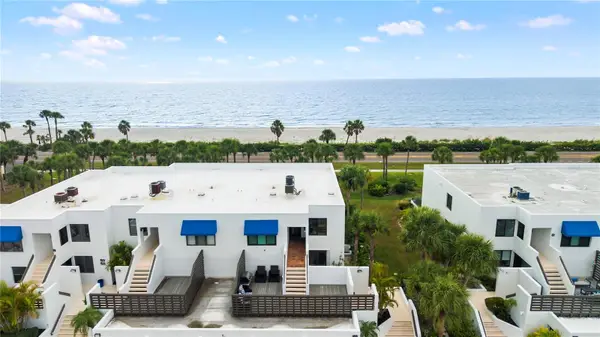 $1,050,000Active2 beds 2 baths1,456 sq. ft.
732 Bayport Way, LONGBOAT KEY, FL 34228
MLS# A4705072Listed by: EXP REALTY, LLC - New
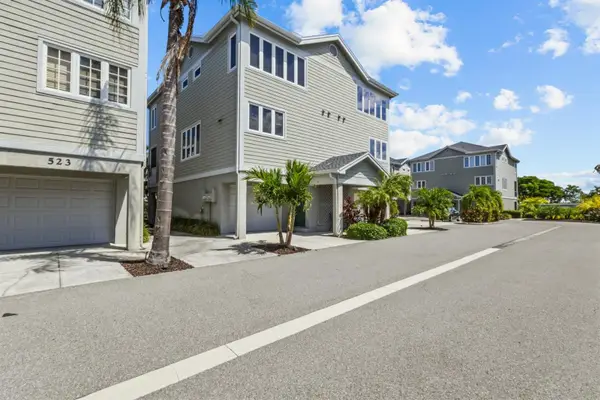 $599,900Active2 beds 3 baths1,440 sq. ft.
521 Forest Way, LONGBOAT KEY, FL 34228
MLS# A4706685Listed by: CENTURY 21 BEGGINS ENTERPRISES - New
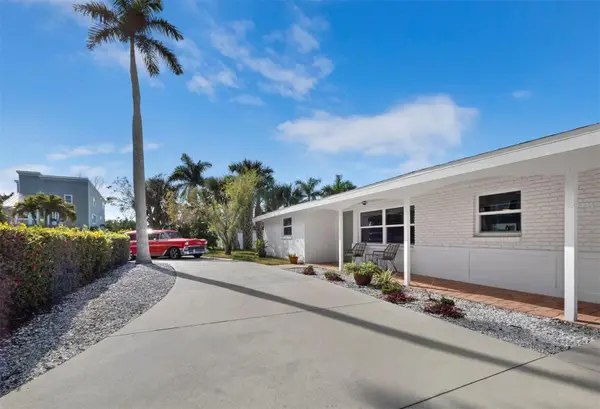 $815,000Active2 beds 2 baths1,490 sq. ft.
691 Tarawitt Drive, LONGBOAT KEY, FL 34228
MLS# A4706455Listed by: MICHAEL SAUNDERS & COMPANY - New
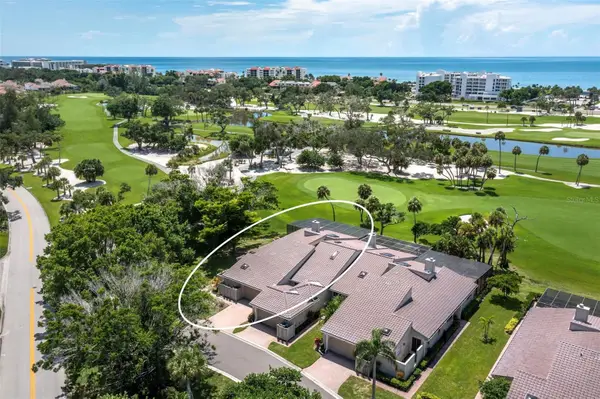 $1,495,000Active3 beds 3 baths2,204 sq. ft.
2101 Harbourside Drive #1103, LONGBOAT KEY, FL 34228
MLS# A4706065Listed by: MICHAEL SAUNDERS & COMPANY


Protect your home and budget from life's surprises with an Assurant Home Warranty, backed by a partner that supports you through every step of homeownership. Explore Plans.
© 2026 Better Homes and Gardens Real Estate LLC. An Anywhere Real Estate company. All rights reserved. Better Homes and Gardens® Real Estate is a registered trademark owned by Meredith Operations Corporation, licensed to Better Homes and Gardens Real Estate LLC and used with permission. Better Homes and Gardens Real Estate LLC fully supports the principles of the Fair Housing Act and the Equal Opportunity Act. Listing information is deemed reliable but is not guaranteed accurate.
Each office is independently owned and operated.
Any services or products provided by third parties are not provided by, affiliated with or related to Better Homes and Gardens Real Estate LLC, or its affiliated companies.