
836 Evergreen Way, Longboat Key, FL 34228
Local realty services provided by:Better Homes and Gardens Real Estate Atchley Properties
Upcoming open houses
- Sun, Oct 1112:00 pm - 03:00 pm
Listed by: eileen saunders, diana kryszak
Office: michael saunders & company
MLS#:A4674750
Source:MFRMLS
Price summary
- Price:$875,000
- Price per sq. ft.:$200.87
- Monthly HOA dues:$1,644
About this home
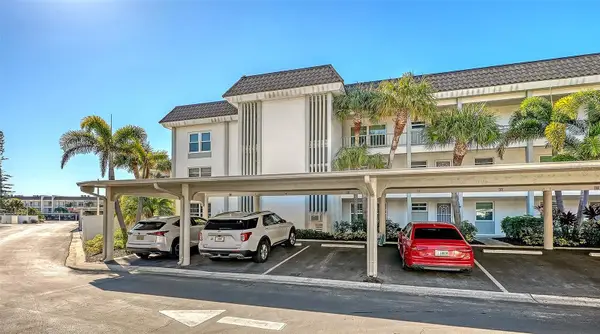
Investor Dream Home! A double condo unit which feels like a single-family home and comes with 2 attached oversized garage spaces. Elevated among the treetops on the bay side of Longboat Key, this home features wood floors throughout the first elevated living level, an open great room and kitchen for entertaining. There’s an inviting wood-burning fireplace, screened lanai for bay breezes and a flex room to use as an office, den or guest room. Upstairs you will find 3 bedrooms. Two share a full bath while the primary bedroom features a large ensuite and two walk-in closets. You’ll find stunning views of the bay through a wall of windows and a screened lanai where you can catch the sunset glow over the treetops. Amenities in the premier tennis community include exceptional access to bay waters, perfect for launching a kayak, fishing and enjoying the tide pools. Enjoy a boardwalk stroll through mangroves and watch the sunrise from a private bayside dock (no boat access). Pool membership comes with home ownership. Tennis, pickleball and fitness center access is available through Cedars East Resort at an annual rate. Update, redesign and make it your home or income opportunity today!...
Contact an agent
Home facts
- Year built:1991
- Subdivision & Development:CEDARS EAST SEC 3
- Listing ID #:A4674750
- Added:288 day(s) ago
- Updated:October 08, 2026 at 01:07 PM
Rooms and interior
- Bedrooms:3
- Total bathrooms:3
- Full bathrooms:2
- Half bathrooms:1
- Flooring:Wood
- Dining Description:Eat In Kitchen
- Kitchen Description:Cooktop, Dishwasher, Disposal, Eat-in Kitchen, Microwave, Refrigerator, Solid Surface Counters
- Bedroom Description:High Ceilings, Primary Bedroom Upstairs, Walk-In Closet(s)
- Living area:2,813 sq. ft.
Heating and cooling
- Cooling:Central Air
- Heating:Central, Electric
- Central air:Yes
Structure and exterior
- Roof:Shingle
- Year built:1991
- Building area:2,813 sq. ft.
- Lot Features:Flood Zone, Landscaped, Level, Paved, Private
- Architectural Style:Elevated
- Construction Materials:Concrete, Frame, Hardi Plank Type
- Exterior Features:Covered Porch/Patio, Deck, Rain Gutters, Rear Porch, Screened
- Foundation Description:Slab
- Levels:Three Or More Story
Schools
- High school:Bayshore High
- Middle school:Martha B. King Middle
- Elementary school:Anna Maria Elementary
Utilities
- Water:Public, Water Connected
- Sewer:Public, Public Sewer, Sewer Connected
Finances and disclosures
- Price:$875,000
- Price per sq. ft.:$200.87
- Tax amount:$4,852 (2025)
Features and amenities
- Appliances:Cooktop, Dishwasher, Disposal, Dryer, Irrigation Equipment, Microwave, Refrigerator, Washer
- Laundry features:Dryer, Electric Dryer Hookup, Inside, Laundry Room, Washer, Washer Hookup
- Amenities:Cable Available, Cable Connected, Cable TV, Ceiling Fans(s), Clubhouse, Eat-in Kitchen, High Ceilings, Irrigation Equipment, Maintenance, Open Floorplan, Pool, Primary Bedroom Upstairs, Solid Surface Counters, Thermostat, Underground Utilities, Walk-In Closet(s), Window Treatments
- Pool features:Pool, Public Pool
Parking
- Parking description:Attached Garage, Basement, Garage, Garage Door Opener, Ground Level, Guest, Oversized
- Garage:Yes
- Garage spaces:2
 The information being provided by Stellar Mls is for the consumer's personal, non-commercial use and may not be used for any purpose other than to identify prospective properties consumer may be interested in purchasing. Any information relating to real estate for sale referenced on this web site comes from the Internet Data Exchange (IDX) program of the Stellar Mls. Better Homes and Gardens Real Estate Atchley Properties is not a Multiple Listing Service (MLS), nor does it offer MLS access. This website is a service of Better Homes and Gardens Real Estate Atchley Properties, a broker participant of Stellar Mls. This web site may reference real estate listing(s) held by a brokerage firm other than the broker and/or agent who owns this web site.
The accuracy of all information, regardless of source, including but not limited to open house information, square footages and lot sizes, is deemed reliable but not guaranteed and should be personally verified through personal inspection by and/or with the appropriate professionals. The data contained herein is copyrighted by Stellar Mls and is protected by all applicable copyright laws. Any unauthorized dissemination of this information is in violation of copyright laws and is strictly prohibited.
Properties in listings may have been sold or may no longer be available.
Copyright 2026 Stellar Mls. All rights reserved.
The information being provided by Stellar Mls is for the consumer's personal, non-commercial use and may not be used for any purpose other than to identify prospective properties consumer may be interested in purchasing. Any information relating to real estate for sale referenced on this web site comes from the Internet Data Exchange (IDX) program of the Stellar Mls. Better Homes and Gardens Real Estate Atchley Properties is not a Multiple Listing Service (MLS), nor does it offer MLS access. This website is a service of Better Homes and Gardens Real Estate Atchley Properties, a broker participant of Stellar Mls. This web site may reference real estate listing(s) held by a brokerage firm other than the broker and/or agent who owns this web site.
The accuracy of all information, regardless of source, including but not limited to open house information, square footages and lot sizes, is deemed reliable but not guaranteed and should be personally verified through personal inspection by and/or with the appropriate professionals. The data contained herein is copyrighted by Stellar Mls and is protected by all applicable copyright laws. Any unauthorized dissemination of this information is in violation of copyright laws and is strictly prohibited.
Properties in listings may have been sold or may no longer be available.
Copyright 2026 Stellar Mls. All rights reserved.New listings near 836 Evergreen Way
- Coming Soon
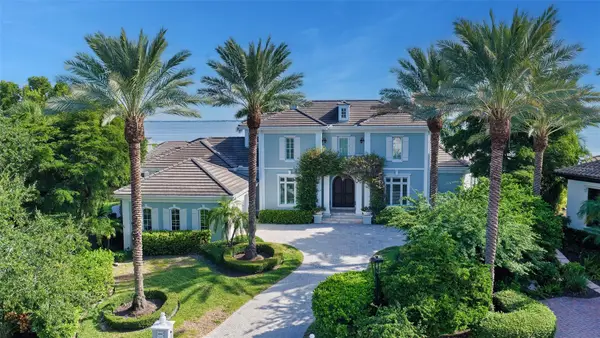 $9,500,000Coming Soon4 beds 5 baths5,245 sq. ft.
560 Harbor Point Road, LONGBOAT KEY, FL 34228
MLS# A4708290Listed by: MICHAEL SAUNDERS & COMPANY - Coming Soon
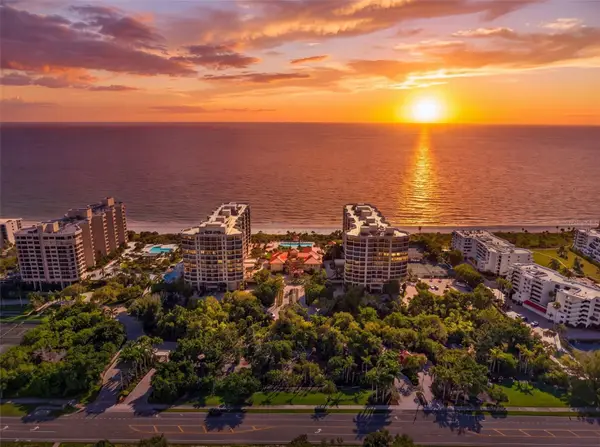 $3,700,000Coming Soon3 beds 4 baths3,273 sq. ft.
1281 Gulf Of Mexico Drive Drive #707, LONGBOAT KEY, FL 34228
MLS# A4706767Listed by: PREMIER SOTHEBY'S INTERNATIONAL REALTY - New
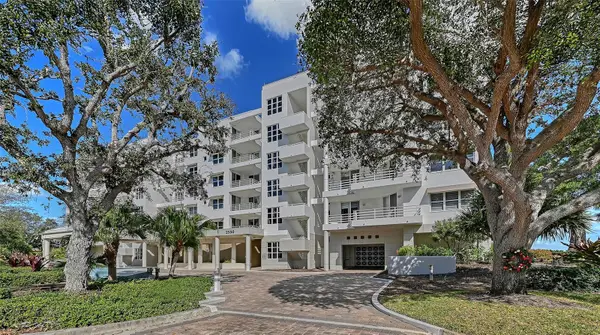 $1,400,000Active3 beds 3 baths3,083 sq. ft.
2550 Harbourside Drive #334, LONGBOAT KEY, FL 34228
MLS# A4708638Listed by: COLDWELL BANKER REALTY - New
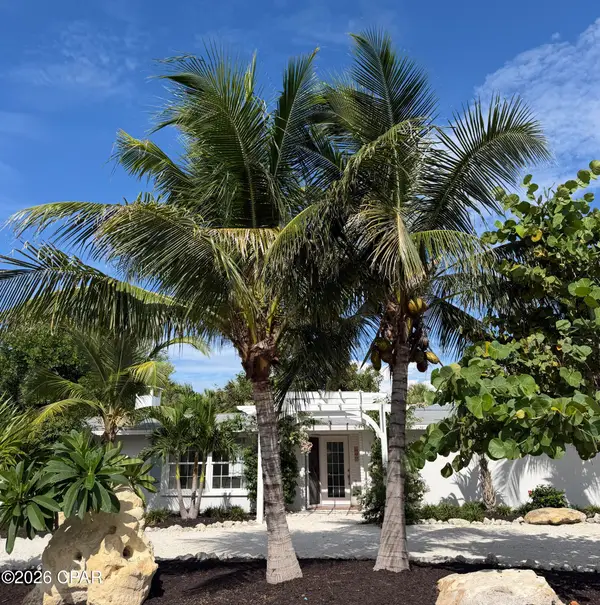 $1,200,000Active2 beds 2 baths1,461 sq. ft.
6960 Poinsetta Avenue, , FL
MLS# 796389Listed by: EMERALD SEASCAPES PROPERTIES LLC - New
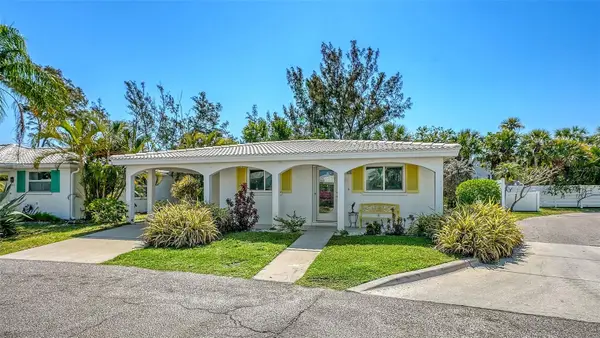 $425,000Active2 beds 2 baths1,326 sq. ft.
554 Spanish Drive S, LONGBOAT KEY, FL 34228
MLS# A4708871Listed by: PREMIER SOTHEBY'S INTERNATIONAL REALTY - Open Sun, 1 to 3pmNew
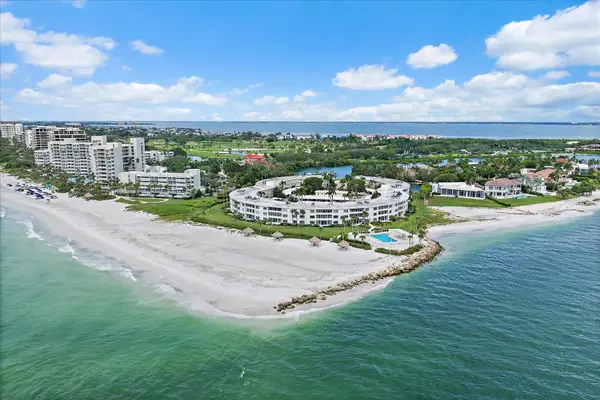 $1,325,000Active2 beds 2 baths1,492 sq. ft.
100 Sands Point Road #219, LONGBOAT KEY, FL 34228
MLS# A4707969Listed by: KELLER WILLIAMS ON THE WATER S - New
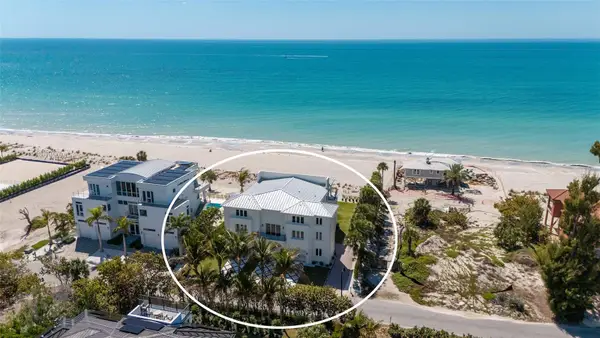 $15,000,000Active5 beds 5 baths6,500 sq. ft.
6529 Gulfside Road, LONGBOAT KEY, FL 34228
MLS# A4707521Listed by: DEVELOPERS REALTY LBK, INC - New
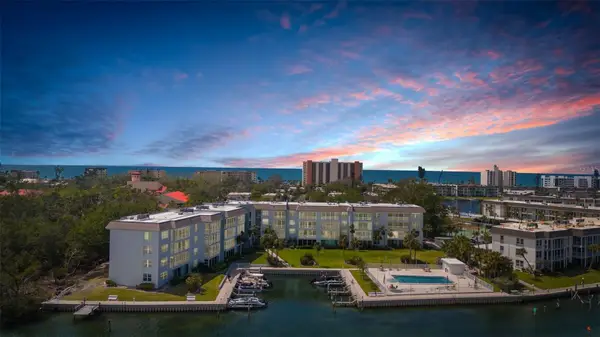 $319,000Active1 beds 1 baths883 sq. ft.
600 Sutton Place #101B, LONGBOAT KEY, FL 34228
MLS# C7531576Listed by: MARINA PARK REALTY LLC - New
 $389,500Active2 beds 2 baths1,376 sq. ft.
4380 Exeter Drive #101, LONGBOAT KEY, FL 34228
MLS# A4707428Listed by: PREMIER SOTHEBY'S INTERNATIONAL REALTY - New
 $1,495,000Active3 beds 3 baths3,067 sq. ft.
2550 Harbourside Drive #333, LONGBOAT KEY, FL 34228
MLS# A4708474Listed by: INVESTMENTS IN SARASOTA


Protect your home and budget from life's surprises with an Assurant Home Warranty, backed by a partner that supports you through every step of homeownership. Explore Plans.
© 2026 Better Homes and Gardens Real Estate LLC. An Anywhere Real Estate company. All rights reserved. Better Homes and Gardens® Real Estate is a registered trademark owned by Meredith Operations Corporation, licensed to Better Homes and Gardens Real Estate LLC and used with permission. Better Homes and Gardens Real Estate LLC fully supports the principles of the Fair Housing Act and the Equal Opportunity Act. Listing information is deemed reliable but is not guaranteed accurate.
Each office is independently owned and operated.
Any services or products provided by third parties are not provided by, affiliated with or related to Better Homes and Gardens Real Estate LLC, or its affiliated companies.