
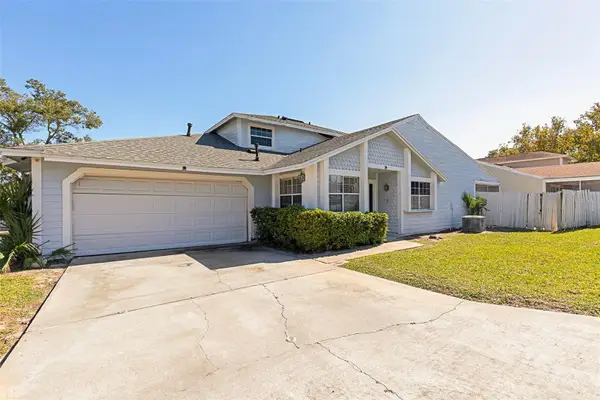
110 Brandywine Lane, Longwood, FL 32779
Local realty services provided by:Better Homes and Gardens Real Estate Lifestyles Realty
110 Brandywine Lane,Longwood, FL 32779
$799,000
- 4 Beds
- 3 Baths
- 3,222 sq. ft.
- Single family
- Active
Upcoming open houses
- Sun, Nov 1512:00 pm - 03:00 pm
Listed by: chris pittman
Office: re/max assured
MLS#:O6457141
Source:MFRMLS
Price summary
- Price:$799,000
- Price per sq. ft.:$203.88
- Monthly HOA dues:$54.17
About this home
Located on a quiet, tree lined street in the desirable Sweetwater Oaks community, this thoughtfully designed 4 bedroom, 2.5 bath home with a dedicated office and bonus Florida room offers comfort and timeless style on a spacious .35 acre lot. As you enter, you are welcomed by the formal living and dining rooms with custom built in shelving, which lead effortlessly into the stunning great room and Florida room highlighted by vaulted ceilings, exposed cedar beams, a stone wood burning fireplace, and a wet bar made for easy entertaining. The eat in kitchen pairs classic appeal with modern convenience, offering solid wood cabinetry, granite countertops, stainless steel appliances, and a sunny breakfast nook with French doors to the private lanai. This home showcases a split floor plan giving the primary suite wonderful privacy, complete with a spa inspired bathroom offering dual vanities, a glass enclosed shower, a generous walk in closet, and an adjoining home office with double doors that lead directly to the pool. On the other side of the home, you will find three secondary bedrooms, a full guest bath, a half bath, and a convenient, spacious indoor laundry room complete with a brand new washer and dryer. Step outside to a lush backyard retreat featuring a sparkling pool, paver decking, a custom pool bar, and plenty of open green space for weekend gatherings. Living in Sweetwater Oaks also grants exclusive access to private Sweetwater Beach on Lake Brantley for boating, skiing, kayaking, sailing, and fishing, along with community tennis and pickleball courts, sand volleyball, playgrounds, an active community center, and nearby Riverbend Park. Close to major highways, shopping, top rated schools, and Wekiwa Springs State Park, this property offers wonderful peace of mind with a long list of notable upgrades including renovated bathrooms (2026/2020), an upgraded irrigation system (2026), whole home repipe and fresh interior and exterior paint (2022), a new garage door (2021), A/C units (2019), updated electrical panels (2016), and a replaced roof (2013). Come see everything this Longwood home has to offer and schedule your private showing today!...
Contact an agent
Home facts
- Year built:1976
- Subdivision & Development:SWEETWATER OAKS SEC 07
- Listing ID #:O6457141
- Added:1 day(s) ago
- Updated:November 13, 2026 at 08:46 PM
Rooms and interior
- Bedrooms:4
- Total bathrooms:3
- Full bathrooms:2
- Half bathrooms:1
- Flooring:Carpet, Tile, Wood
- Dining Description:Eat In Kitchen
- Kitchen Description:Dishwasher, Eat-in Kitchen, Kitchen/Family Room Combo, Microwave, Range, Refrigerator, Wet Bar
- Bedroom Description:High Ceilings, Primary Bedroom Main Floor, Walk-In Closet(s)
- Living area:3,222 sq. ft.
Heating and cooling
- Cooling:Central Air
- Heating:Central
- Central air:Yes
Structure and exterior
- Roof:Shingle
- Year built:1976
- Building area:3,222 sq. ft.
- Lot area:0.35 Acres
- Construction Materials:Block, Stucco
- Exterior Features:Rain Gutters, Sidewalk
- Foundation Description:Slab
- Levels:1 Story
Schools
- High school:Lake Brantley High
- Middle school:Rock Lake Middle
- Elementary school:Sabal Point Elementary
Utilities
- Water:Public, Water Connected
- Sewer:Public Sewer, Sewer Connected
Finances and disclosures
- Price:$799,000
- Price per sq. ft.:$203.88
- Tax amount:$3,766 (2025)
Features and amenities
- Appliances:Dishwasher, Dryer, Microwave, Range, Refrigerator, Washer
- Laundry features:Dryer, Inside, Laundry Room, Washer
- Amenities:Ceiling Fans(s), Crown Molding, Eat-in Kitchen, High Ceilings, Kitchen/Family Room Combo, Primary Bedroom Main Floor, Vaulted Ceiling(s), Walk-In Closet(s), Wet Bar, Window Treatments
- Pool features:In Ground, Private Pool
Parking
- Parking description:Attached Garage
- Garage:Yes
- Garage spaces:2
 The information being provided by Stellar Mls is for the consumer's personal, non-commercial use and may not be used for any purpose other than to identify prospective properties consumer may be interested in purchasing. Any information relating to real estate for sale referenced on this web site comes from the Internet Data Exchange (IDX) program of the Stellar Mls. Better Homes and Gardens Real Estate Lifestyles Realty is not a Multiple Listing Service (MLS), nor does it offer MLS access. This website is a service of Better Homes and Gardens Real Estate Lifestyles Realty, a broker participant of Stellar Mls. This web site may reference real estate listing(s) held by a brokerage firm other than the broker and/or agent who owns this web site.
The accuracy of all information, regardless of source, including but not limited to open house information, square footages and lot sizes, is deemed reliable but not guaranteed and should be personally verified through personal inspection by and/or with the appropriate professionals. The data contained herein is copyrighted by Stellar Mls and is protected by all applicable copyright laws. Any unauthorized dissemination of this information is in violation of copyright laws and is strictly prohibited.
Properties in listings may have been sold or may no longer be available.
Copyright 2026 Stellar Mls. All rights reserved.
New listings near 110 Brandywine Lane
- Coming Soon
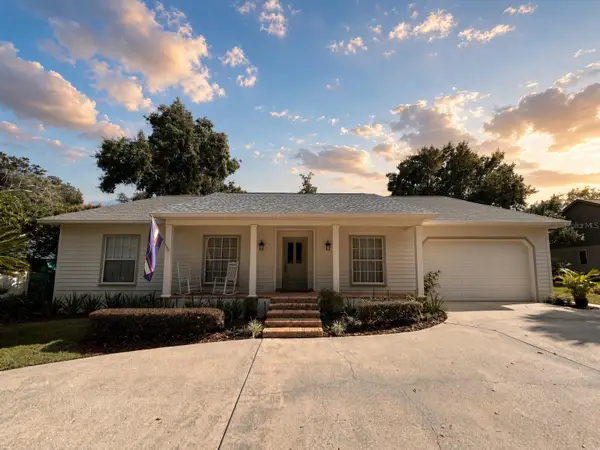 $690,000Coming Soon4 beds 2 baths2,741 sq. ft.
324 Dorchester Court, LONGWOOD, FL 32779
MLS# O6448979Listed by: SOTERA LIVING - Coming Soon
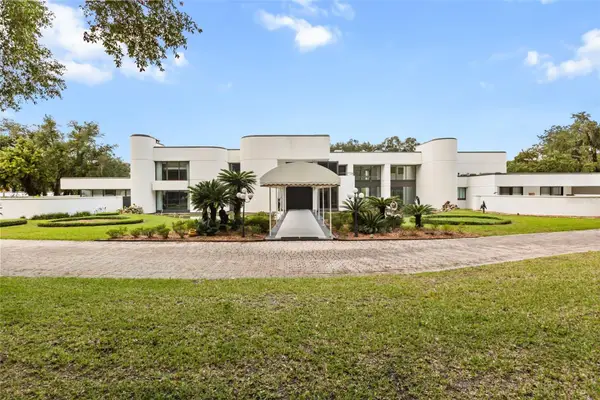 $6,499,990Coming Soon9 beds 13 baths17,273 sq. ft.
Address Withheld By Seller, LONGWOOD, FL 32779
MLS# O6454409Listed by: SOUTHERN PRESTIGE REALTY INC - New
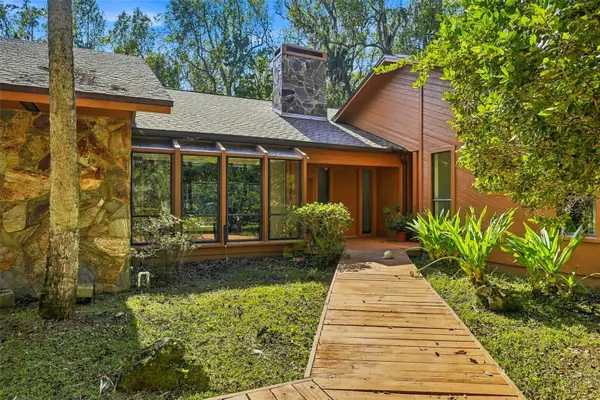 $625,000Active4 beds 3 baths2,414 sq. ft.
1725 Alvarado Court, LONGWOOD, FL 32779
MLS# O6456535Listed by: PREMIER SOTHEBYS INT'L REALTY - Open Sun, 11am to 1pmNew
 $469,000Active4 beds 2 baths2,009 sq. ft.
252 Needles Trail, LONGWOOD, FL 32779
MLS# O6453485Listed by: KELLER WILLIAMS HERITAGE REALTY - New
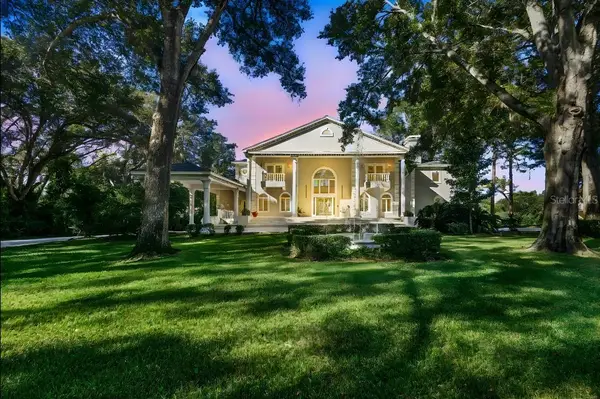 $2,698,000Active5 beds 8 baths8,100 sq. ft.
1126 Brownshire Court, LONGWOOD, FL 32779
MLS# A4712871Listed by: WAGNER REALTY - Open Sat, 12 to 3pmNew
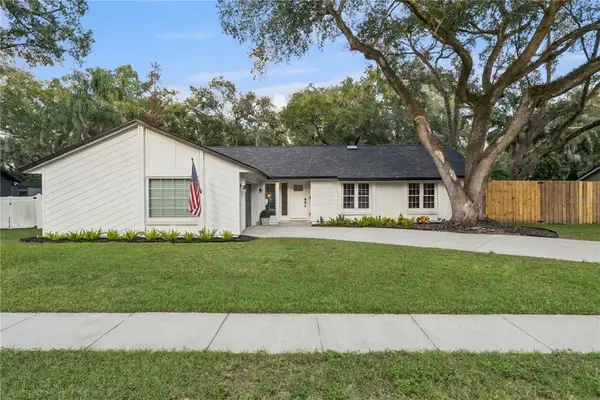 $650,000Active3 beds 2 baths1,913 sq. ft.
420 Columbus Circle, LONGWOOD, FL 32750
MLS# O6456104Listed by: PALMANO GROUP RE BROKERAGE LLC - New
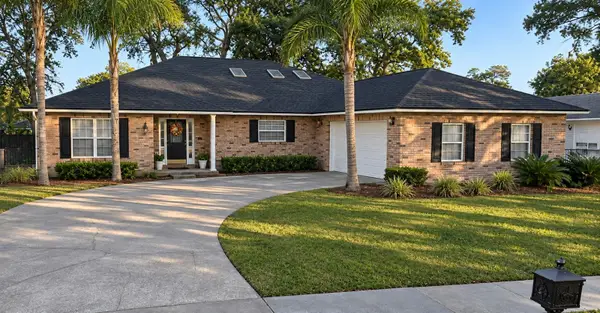 $439,000Active3 beds 2 baths2,198 sq. ft.
118 Stoney Ridge Court, LONGWOOD, FL 32750
MLS# NS1089705Listed by: WEICHERT REALTORS HALLMARK PR - New
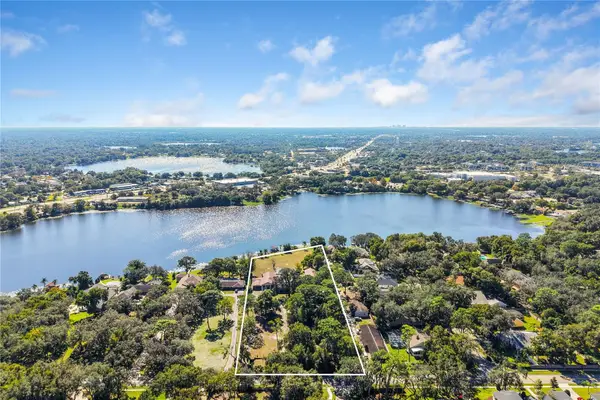 $1,500,000Active3.01 Acres
740 E Wildmere Avenue, LONGWOOD, FL 32750
MLS# O6456529Listed by: EXP REALTY LLC - New
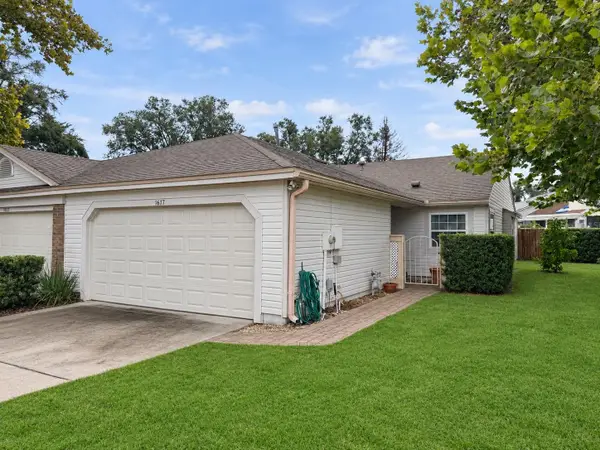 $275,000Active2 beds 2 baths1,287 sq. ft.
1677 Torrington Circle, LONGWOOD, FL 32750
MLS# V4952142Listed by: LPT REALTY, LLC - New
 $275,000Active3 beds 3 baths1,500 sq. ft.
1067 Cheltanham Court, LONGWOOD, FL 32750
MLS# O6419315Listed by: BERKSHIRE HATHAWAY HOMESERVICES RESULTS REALTY


Protect your home and budget from life's surprises with an Assurant Home Warranty, backed by a partner that supports you through every step of homeownership. Explore Plans.
© 2026 Better Homes and Gardens Real Estate LLC. An Anywhere Real Estate company. All rights reserved. Better Homes and Gardens® Real Estate is a registered trademark owned by Meredith Operations Corporation, licensed to Better Homes and Gardens Real Estate LLC and used with permission. Better Homes and Gardens Real Estate LLC fully supports the principles of the Fair Housing Act and the Equal Opportunity Act. Listing information is deemed reliable but is not guaranteed accurate.
Each office is independently owned and operated.
Any services or products provided by third parties are not provided by, affiliated with or related to Better Homes and Gardens Real Estate LLC, or its affiliated companies.