
111 Sand Pine Lane, Longwood, FL 32779
Local realty services provided by:Better Homes and Gardens Real Estate Executive Real Estate
111 Sand Pine Lane,Longwood, FL 32779
$1,320,000
- 4 Beds
- 4 Baths
- - sq. ft.
- Single family
- Sold
Listed by: joseph dolac
Office: compass florida, llc.
MLS#:O6425076
Source:MFRMLS
Sorry, we are unable to map this address
Price summary
- Price:$1,320,000
- Monthly HOA dues:$229.17
About this home
Back on the market — buyers never funded their deposit. A rare second chance at a Gene Leedy original. For the first time in 28 years, the most coveted mid-century home in Orlando is available. Your private compound. A piece of art you live inside. The Strasberg Residence, designed by award-winning architect Gene Leedy. He built only three private homes in the Orlando area, and this is his Masterpiece. Beyond the 8-foot concrete stucco wall wrapped in ivy, the world disappears from view, and yours begins. Trees, gardens, and a pool the color of dark glass lie behind your private wall. At its center, a breathtaking atrium and courtyard: a reflecting pool with twin fountains and a tree rising from the water, framed by glass on every side. Inside, Leedy's design language of clean lines and subtle, important details is everywhere. Eleven-foot doors, warm wood trim throughout, and expansive glass in every room harmonize nature with the interior, bringing together privacy, gardens, and water features. The social center of the home is the soaring great room with fireplace and wet bar. Formal dining. All wired for sound. Two separate entrances serve the east and west wings, each with its own foyer. The primary suite occupies an entire wing: a bedroom sitting room with its own bar, a dressing room, an enormous custom-built closet, a dual-sink countertop with a separate vanity, a separate WC with bidet, a tub that overlooks the pool, a steam shower that feels like a spa, and its own private walled patio and another patio that leads to the pool. Nearly every room opens to its own patio and garden. And then the rarest amenity of all: a fully detached in-law suite with its own private entrance through the second decorative iron door, a full en-suite bath, and two patios of its own, one overlooking the backyard and one fully private behind its own 8-foot wall, just like the primary. A complete home within the home, for extended family, guests, or total independence. 4 bedrooms, 4 baths, 3,885 SF. The grounds are one with the architecture: a dark-water pool with jacuzzi among specimen trees and sculptures, an outdoor kitchen, and a richly planted .67-acre lot of total walled seclusion. All in The Springs, a guarded, gated sanctuary of natural springs, stables, and trails, minutes from Greater Orlando. This is the home everyone wants, held closely for a generation. Now, rarely, it's yours to claim....
Contact an agent
Home facts
- Year built:1981
- Subdivision & Development:SPRINGS THE DEERWOOD ESTATES
- Listing ID #:O6425076
- Added:102 day(s) ago
- Updated:November 11, 2026 at 08:24 AM
Rooms and interior
- Bedrooms:4
- Total bathrooms:4
- Full bathrooms:3
- Half bathrooms:1
- Flooring:Brick, Carpet
- Dining Description:Breakfast Room, Formal Dining Room
- Kitchen Description:Bar Fridge, Built-In Oven, Cooktop, Dishwasher, Disposal, Exhaust Fan, Ice Maker, Indoor Grill, Microwave, Refrigerator, Wet Bar, Wine Refrigerator
- Bedroom Description:High Ceilings, Primary Bedroom Main Floor, Split Bedroom, Walk-In Closet(s)
Heating and cooling
- Cooling:Central Air
- Heating:Central
- Central air:Yes
Structure and exterior
- Year built:1981
- Lot Features:Cul-de-sac, Landscaped, Paved, Private
- Architectural Style:Contemporary, Mid-Century Modern
- Construction Materials:Concrete
- Exterior Features:Courtyard, Lighting, Outdoor Kitchen, Patio
- Foundation Description:Slab
- Levels:1 Story
Schools
- High school:Lake Brantley High
- Middle school:Rock Lake Middle
- Elementary school:Sabal Point Elementary
Utilities
- Water:Water Connected
- Sewer:Public Sewer, Sewer Connected
Finances and disclosures
- Price:$1,320,000
- Tax amount:$5,603 (2025)
Features and amenities
- Appliances:Bar Fridge, Built-in Oven, Cooktop, Dishwasher, Disposal, Dryer, Electric Water Heater, Exhaust Fan, Ice Maker, Indoor Grill, Irrigation Equipment, Microwave, Refrigerator, Wine Refrigerator
- Laundry features:Dryer, Laundry Room
- Amenities:Built-In Features, Gated, High Ceilings, Irrigation Equipment, Open Floorplan, Pool, Primary Bedroom Main Floor, Split Bedroom, Stables, Thermostat, Walk-In Closet(s), Wet Bar
- Pool features:Gunite, In Ground, Pool, Private Pool
Parking
- Parking description:Attached Garage
- Garage:Yes
- Garage spaces:2
 The information being provided by Stellar Mls is for the consumer's personal, non-commercial use and may not be used for any purpose other than to identify prospective properties consumer may be interested in purchasing. Any information relating to real estate for sale referenced on this web site comes from the Internet Data Exchange (IDX) program of the Stellar Mls. Better Homes and Gardens Real Estate Executive Real Estate is not a Multiple Listing Service (MLS), nor does it offer MLS access. This website is a service of Better Homes and Gardens Real Estate Executive Real Estate, a broker participant of Stellar Mls. This web site may reference real estate listing(s) held by a brokerage firm other than the broker and/or agent who owns this web site.
The accuracy of all information, regardless of source, including but not limited to open house information, square footages and lot sizes, is deemed reliable but not guaranteed and should be personally verified through personal inspection by and/or with the appropriate professionals. The data contained herein is copyrighted by Stellar Mls and is protected by all applicable copyright laws. Any unauthorized dissemination of this information is in violation of copyright laws and is strictly prohibited.
Properties in listings may have been sold or may no longer be available.
Copyright 2026 Stellar Mls. All rights reserved. MFRMLS Member Broker: Amy Rio
New listings near 111 Sand Pine Lane
- Coming Soon
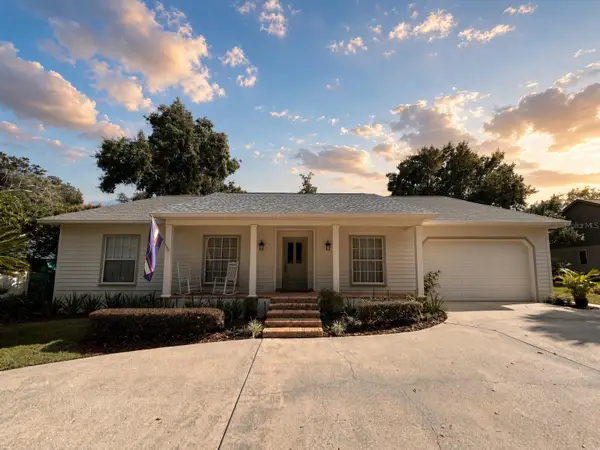 $690,000Coming Soon4 beds 2 baths2,741 sq. ft.
324 Dorchester Court, LONGWOOD, FL 32779
MLS# O6448979Listed by: SOTERA LIVING - Coming Soon
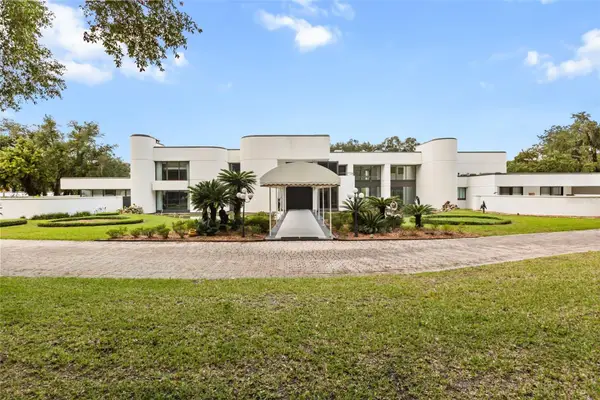 $6,499,990Coming Soon9 beds 13 baths17,273 sq. ft.
Address Withheld By Seller, LONGWOOD, FL 32779
MLS# O6454409Listed by: SOUTHERN PRESTIGE REALTY INC - New
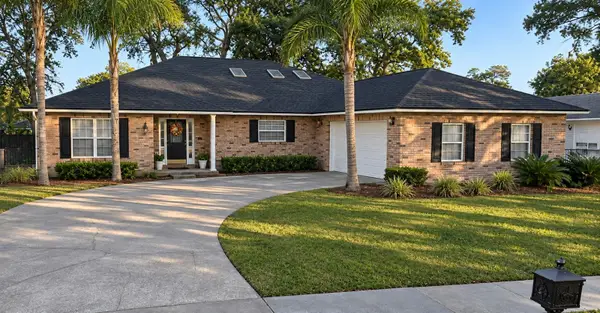 $439,000Active3 beds 2 baths2,198 sq. ft.
118 Stoney Ridge Court, LONGWOOD, FL 32750
MLS# NS1089705Listed by: WEICHERT REALTORS HALLMARK PR - New
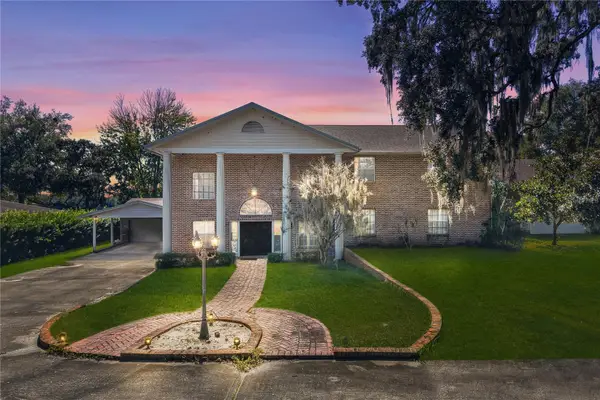 $1,500,000Active4 beds 5 baths6,240 sq. ft.
740 E Wildmere Avenue, LONGWOOD, FL 32750
MLS# O6456070Listed by: EXP REALTY LLC - New
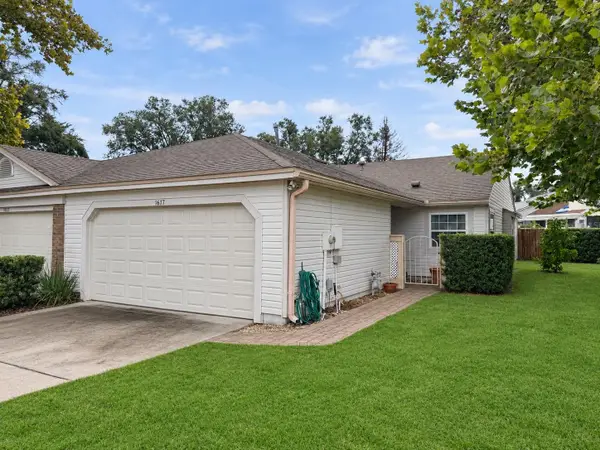 $275,000Active2 beds 2 baths1,287 sq. ft.
1677 Torrington Circle, LONGWOOD, FL 32750
MLS# V4952142Listed by: LPT REALTY, LLC - New
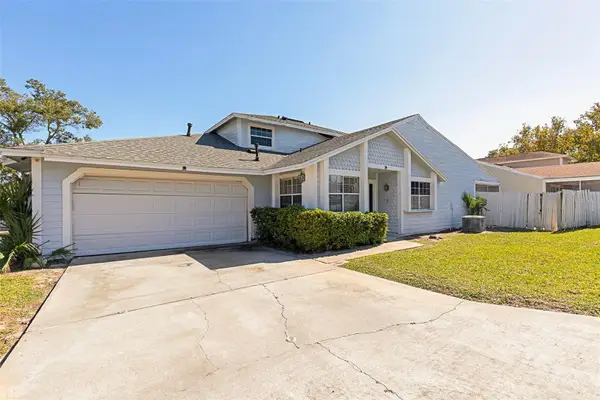 $275,000Active3 beds 3 baths1,500 sq. ft.
1067 Cheltanham Court, LONGWOOD, FL 32750
MLS# O6419315Listed by: BERKSHIRE HATHAWAY HOMESERVICES RESULTS REALTY - Open Sat, 11am to 1pmNew
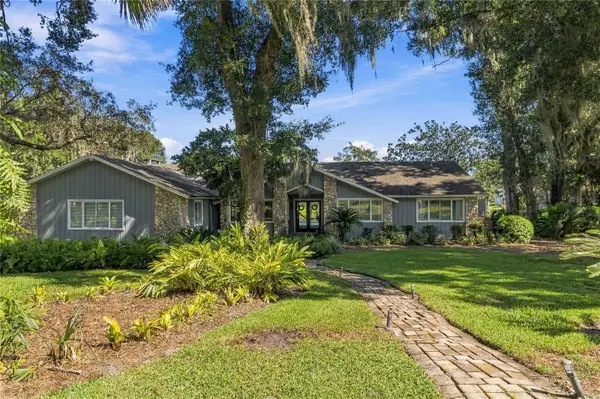 $759,900Active4 beds 4 baths2,446 sq. ft.
204 N Sweetwater Cove Boulevard, LONGWOOD, FL 32779
MLS# O6453055Listed by: REDFIN CORPORATION - New
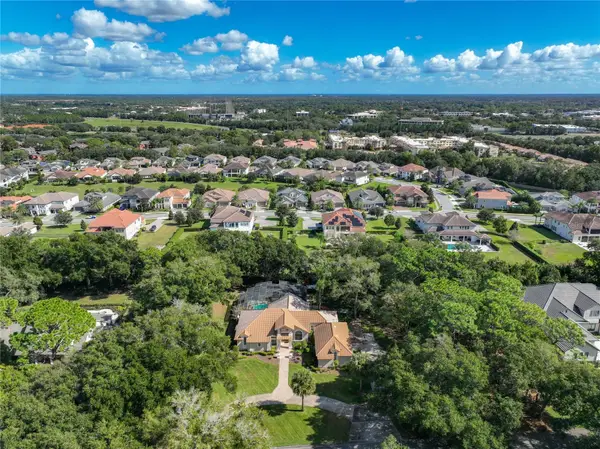 $999,000Active4 beds 3 baths3,265 sq. ft.
34 Stone Gate S, LONGWOOD, FL 32779
MLS# O6456118Listed by: REALTY U.S.A., INC. - New
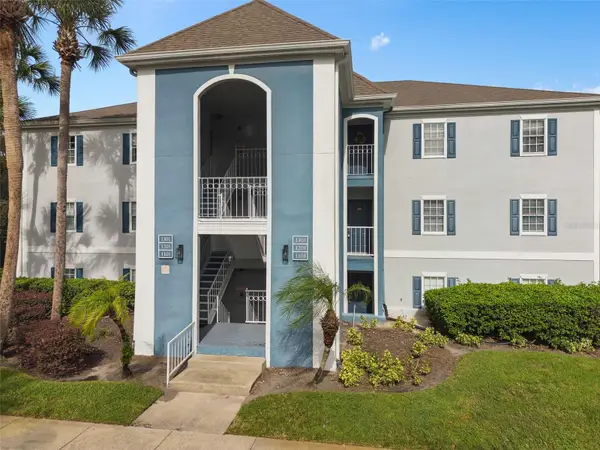 $215,000Active2 beds 3 baths1,365 sq. ft.
1203 Clubside Drive #1203, LONGWOOD, FL 32779
MLS# O6456011Listed by: WATSON REALTY CORP - New
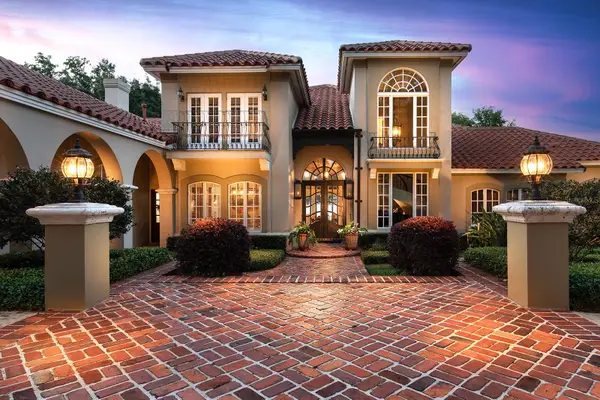 $2,895,000Active5 beds 6 baths5,012 sq. ft.
1351 N Classic Court, LONGWOOD, FL 32779
MLS# O6454575Listed by: WEICHERT REALTORS HALLMARK PRO


Protect your home and budget from life's surprises with an Assurant Home Warranty, backed by a partner that supports you through every step of homeownership. Explore Plans.
© 2026 Better Homes and Gardens Real Estate LLC. An Anywhere Real Estate company. All rights reserved. Better Homes and Gardens® Real Estate is a registered trademark owned by Meredith Operations Corporation, licensed to Better Homes and Gardens Real Estate LLC and used with permission. Better Homes and Gardens Real Estate LLC fully supports the principles of the Fair Housing Act and the Equal Opportunity Act. Listing information is deemed reliable but is not guaranteed accurate.
Each office is independently owned and operated.
Any services or products provided by third parties are not provided by, affiliated with or related to Better Homes and Gardens Real Estate LLC, or its affiliated companies.