
1111 W Wekiva Trail, Longwood, FL 32779
Local realty services provided by:Better Homes and Gardens Real Estate Atchley Properties
Listed by: jennifer vilayvong
Office: vylla home
MLS#:O6439319
Source:MFRMLS
Price summary
- Price:$429,900
- Price per sq. ft.:$201.36
- Monthly HOA dues:$20
About this home
PRICE IMPROVEMENT! This new price reflects the home’s current condition and provides an excellent opportunity for buyers looking to make updates and create a home tailored to their vision. Welcome to 1111 W Wekiva Trail, nestled in the desirable Wekiva Hunt Club, where space, comfort, and the Florida lifestyle come together. This well-loved four-bedroom home features a thoughtful split-bedroom floor plan with a spacious primary suite, including a large accessible shower, while three additional bedrooms are located on the opposite side of the home. Four sliding glass doors provide an abundance of natural light and create a seamless connection to the outdoor living areas.
The home offers a separate dining room, living room, and family room with a fireplace, providing plenty of space for everyday living and entertaining. The kitchen includes a convenient sit-in dinette for casual meals and morning coffee. Step outside to the enclosed screened patio and oversized lot, offering ample space to design your ideal outdoor retreat. The existing pool is ready for restoration, and the seller is willing to provide a credit toward pool restoration, subject to terms.
Enjoy the established Wekiva Hunt Club community with a low HOA of approximately $20 per month and an extensive selection of amenities, including neighborhood parks, lighted tennis and pickleball courts, basketball courts, soccer fields, playgrounds, walking and biking trails, lake areas, picnic spaces, a community center, and community events. Surrounded by mature trees and convenient to shopping, dining, recreation, and Central Florida attractions, this property offers an opportunity to update and make it your own in a sought-after community.
Schedule your private showing today and explore the possibilities at 1111 W Wekiva Trail....
Contact an agent
Home facts
- Year built:1978
- Subdivision & Development:WEKIVA CLUB ESTATES SEC 04
- Listing ID #:O6439319
- Added:20 day(s) ago
- Updated:September 25, 2026 at 04:10 PM
Rooms and interior
- Bedrooms:4
- Total bathrooms:3
- Full bathrooms:2
- Half bathrooms:1
- Flooring:Carpet, Tile
- Dining Description:Eat In Kitchen, Formal Dining Room
- Kitchen Description:Dishwasher, Eat-in Kitchen, Microwave, Range, Refrigerator
- Bedroom Description:Split Bedroom
- Living area:2,135 sq. ft.
Heating and cooling
- Cooling:Central Air
- Heating:Electric
- Central air:Yes
Structure and exterior
- Roof:Shingle
- Year built:1978
- Building area:2,135 sq. ft.
- Lot area:0.42 Acres
- Construction Materials:Block, Stucco
- Exterior Features:Private Mailbox, Sidewalk
- Foundation Description:Slab
- Levels:1 Story
Utilities
- Water:Public
- Sewer:Public Sewer
Finances and disclosures
- Price:$429,900
- Price per sq. ft.:$201.36
- Tax amount:$1,987 (2025)
Features and amenities
- Appliances:Dishwasher, Dryer, Microwave, Range, Refrigerator, Washer
- Laundry features:Dryer, Laundry Room, Washer
- Amenities:Basketball Court, Ceiling Fans(s), Eat-in Kitchen, Park, Pickleball Court(s), Split Bedroom, Tennis Court(s), Trail(s)
- Pool features:In Ground, Private Pool, Screen Enclosure
Parking
- Parking description:Attached Garage
- Garage:Yes
- Garage spaces:2
 The information being provided by Stellar Mls is for the consumer's personal, non-commercial use and may not be used for any purpose other than to identify prospective properties consumer may be interested in purchasing. Any information relating to real estate for sale referenced on this web site comes from the Internet Data Exchange (IDX) program of the Stellar Mls. Better Homes and Gardens Real Estate Atchley Properties is not a Multiple Listing Service (MLS), nor does it offer MLS access. This website is a service of Better Homes and Gardens Real Estate Atchley Properties, a broker participant of Stellar Mls. This web site may reference real estate listing(s) held by a brokerage firm other than the broker and/or agent who owns this web site.
The accuracy of all information, regardless of source, including but not limited to open house information, square footages and lot sizes, is deemed reliable but not guaranteed and should be personally verified through personal inspection by and/or with the appropriate professionals. The data contained herein is copyrighted by Stellar Mls and is protected by all applicable copyright laws. Any unauthorized dissemination of this information is in violation of copyright laws and is strictly prohibited.
Properties in listings may have been sold or may no longer be available.
Copyright 2026 Stellar Mls. All rights reserved.
The information being provided by Stellar Mls is for the consumer's personal, non-commercial use and may not be used for any purpose other than to identify prospective properties consumer may be interested in purchasing. Any information relating to real estate for sale referenced on this web site comes from the Internet Data Exchange (IDX) program of the Stellar Mls. Better Homes and Gardens Real Estate Atchley Properties is not a Multiple Listing Service (MLS), nor does it offer MLS access. This website is a service of Better Homes and Gardens Real Estate Atchley Properties, a broker participant of Stellar Mls. This web site may reference real estate listing(s) held by a brokerage firm other than the broker and/or agent who owns this web site.
The accuracy of all information, regardless of source, including but not limited to open house information, square footages and lot sizes, is deemed reliable but not guaranteed and should be personally verified through personal inspection by and/or with the appropriate professionals. The data contained herein is copyrighted by Stellar Mls and is protected by all applicable copyright laws. Any unauthorized dissemination of this information is in violation of copyright laws and is strictly prohibited.
Properties in listings may have been sold or may no longer be available.
Copyright 2026 Stellar Mls. All rights reserved.New listings near 1111 W Wekiva Trail
- Coming SoonOpen Sun, 1 to 4pm
 $599,900Coming Soon4 beds 3 baths2,149 sq. ft.
1043 Bucksaw Place, LONGWOOD, FL 32750
MLS# O6444575Listed by: REALTY HUB - Coming Soon
 $269,900Coming Soon3 beds 2 baths1,253 sq. ft.
1022 Reams Street, LONGWOOD, FL 32750
MLS# O6442130Listed by: EXP REALTY LLC - New
 $557,000Active4 beds 2 baths2,124 sq. ft.
326 W Hornbeam Drive, LONGWOOD, FL 32779
MLS# O6444823Listed by: HOME WISE REALTY GROUP, INC. - New
 $364,900Active3 beds 2 baths1,947 sq. ft.
116 Golf Club Drive, LONGWOOD, FL 32779
MLS# O6444343Listed by: EXIT REALTY PREMIER LEGACY - Open Sat, 11am to 1pmNew
 $695,000Active5 beds 4 baths3,093 sq. ft.
524 S Longview Place, LONGWOOD, FL 32779
MLS# O6437435Listed by: KELLER WILLIAMS HERITAGE REALTY - Open Sat, 11am to 2pmNew
 $925,000Active5 beds 4 baths3,997 sq. ft.
2005 Springs Landing Boulevard, LONGWOOD, FL 32779
MLS# O6432252Listed by: KELLER WILLIAMS HERITAGE REALTY - New
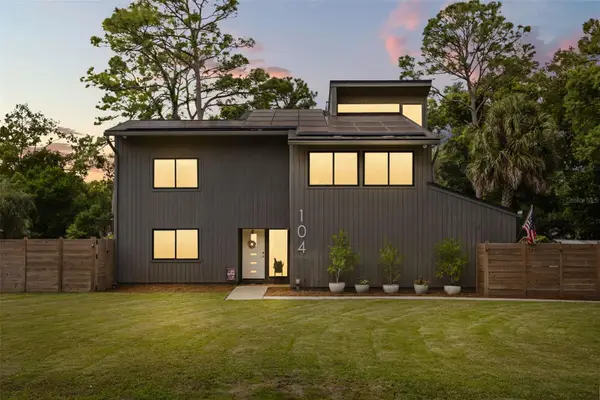 $1,050,000Active4 beds 3 baths2,884 sq. ft.
104 Wild Fern Drive, LONGWOOD, FL 32779
MLS# O6440568Listed by: COMPASS FLORIDA LLC - New
 $265,000Active3 beds 2 baths1,300 sq. ft.
2821 Spyglass Cove, LONGWOOD, FL 32779
MLS# S5158048Listed by: BAKER REALTY INVESTMENTS, LLC - New
 $749,999Active4 beds 2 baths2,060 sq. ft.
102 Sweetwater Hills Drive, LONGWOOD, FL 32779
MLS# O6442183Listed by: FLORIDA REALTY INVESTMENTS  $249,900Pending4 beds 2 baths1,968 sq. ft.
2260 Charlotte Drive, LONGWOOD, FL 32779
MLS# TB8551009Listed by: FUTURE HOME REALTY INC


Protect your home and budget from life's surprises with an Assurant Home Warranty, backed by a partner that supports you through every step of homeownership. Explore Plans.
© 2026 Better Homes and Gardens Real Estate LLC. An Anywhere Real Estate company. All rights reserved. Better Homes and Gardens® Real Estate is a registered trademark owned by Meredith Operations Corporation, licensed to Better Homes and Gardens Real Estate LLC and used with permission. Better Homes and Gardens Real Estate LLC fully supports the principles of the Fair Housing Act and the Equal Opportunity Act. Listing information is deemed reliable but is not guaranteed accurate.
Each office is independently owned and operated.
Any services or products provided by third parties are not provided by, affiliated with or related to Better Homes and Gardens Real Estate LLC, or its affiliated companies.