
120 Trafalgar Place, Longwood, FL 32779
Local realty services provided by:Better Homes and Gardens Real Estate Thomas Group
120 Trafalgar Place,Longwood, FL 32779
$500,000
- 4 Beds
- 2 Baths
- - sq. ft.
- Single family
- Sold
Listed by: rob breese, iii, christine schneider
Office: re/max town & country realty
MLS#:O6427723
Source:MFRMLS
Sorry, we are unable to map this address
Price summary
- Price:$500,000
- Monthly HOA dues:$125
About this home
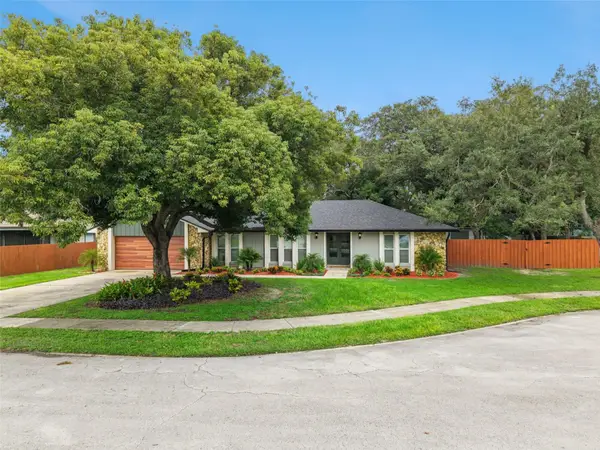
Rare opportunity to own a 4 bdr/2 bath pool home located on a desirable CUL DE SAC location in sought after Wekiva Cove in Longwood!
Your family will fall in love w/ this CUSTOM BUILT home & all the NEIGHBORHOOD AMENITIES & GREAT SCHOOLS nearby. Residents enjoy RESORT STYLE AMENITIES including WALKING TRAILS that meander thru-out the community, LAKEFRONT CLUBHOUSE, COMMUNITY POOL, TENNIS & BASKETBALL, FISHING PIER & PLAYGROUND & BALL FIELD. Located within TOP-RATED SEMINOLE COUNTY SCHOOLS and just minutes from SR 434, SR 436, I-4, shopping, dining, and entertainment, the location simply can’t be beat.
This MOVE-IN READY home has been updated over the past year, including fresh exterior paint, Energy Star double-pane windows, radiant barrier in the attic, remodeled primary bath, resurfaced pool with new paver deck and equipment, new poolside BBQ pavilion, new ceilings (popcorn removed), new refrigerator and dishwasher, updated lighting, custom cabinetry in Dining room & utility room, and a new membrane roof over the screened lanai & front entry. Additional features include an irrigation well, Massey termite protection system, and durable concrete block construction.
Inside, the thoughtfully designed floor plan offers formal living and dining rooms plus a spacious family room with vaulted wood-beamed ceilings, a cozy fireplace, and seamless access to the kitchen and breakfast bar. Sliding glass doors open to the expansive screened lanai and sparkling pool, creating the perfect Florida indoor-outdoor lifestyle.
The custom FLOOR PLAN offers three spacious secondary bedrooms and an updated hall bath that also serves as a convenient pool bath. The generous primary suite features direct lanai access and a beautifully renovated ensuite bath with a new walk-in shower.
The oversized detached garage includes a workshop area, while the fenced backyard offers PRIVATE GATED ACCESS TO THE COMMUNITY WALKING TRAIL. For added peace of mind, the relocation company that will be buying out the corporate transferee & selling the home has already completed it's own home inspections and appraisals, with reports available to the buyer.
Hurry & take a look before this gem gets snapped up in one of Longwood’s most sought-after communities. Welcome Home!...
Contact an agent
Home facts
- Year built:1983
- Subdivision & Development:WEKIVA COVE PH 1
- Listing ID #:O6427723
- Added:61 day(s) ago
- Updated:September 24, 2026 at 08:25 AM
Rooms and interior
- Bedrooms:4
- Total bathrooms:2
- Full bathrooms:2
- Flooring:Carpet, Vinyl
- Dining Description:Formal Dining Room
- Kitchen Description:Dishwasher, Microwave, Range, Refrigerator, Solid Surface Counters, Solid Wood Cabinets
- Bedroom Description:Walk-In Closet(s)
Heating and cooling
- Cooling:Central Air
- Heating:Central, Electric
- Central air:Yes
Structure and exterior
- Roof:Shingle
- Year built:1983
- Lot Features:Cul-de-sac, Level, Oversized, Paved, Sidewalk
- Architectural Style:Florida
- Construction Materials:Block, Stucco
- Exterior Features:Rain Gutters, Rear Porch, Screened, Sidewalk
- Foundation Description:Slab
- Levels:1 Story
Schools
- High school:Lake Brantley High
- Middle school:Teague Middle
- Elementary school:Wekiva Elementary
Utilities
- Water:Public
- Sewer:Public, Public Sewer, Sewer Connected
Finances and disclosures
- Price:$500,000
- Tax amount:$4,981 (2025)
Features and amenities
- Appliances:Dishwasher, Microwave, Range, Refrigerator
- Laundry features:Inside, Laundry Room
- Amenities:Ceiling Fans(s), Clubhouse, Maintenance, Recreation Facilities, Solid Surface Counters, Solid Wood Cabinets, Sprinkler Well, Tennis Court(s), Trail(s), Walk-In Closet(s)
- Pool features:Gunite, In Ground, Private Pool
Parking
- Parking description:Driveway, Garage Door Opener
- Garage:Yes
- Garage spaces:2
 The information being provided by Stellar Mls is for the consumer's personal, non-commercial use and may not be used for any purpose other than to identify prospective properties consumer may be interested in purchasing. Any information relating to real estate for sale referenced on this web site comes from the Internet Data Exchange (IDX) program of the Stellar Mls. Better Homes and Gardens Real Estate Thomas Group is not a Multiple Listing Service (MLS), nor does it offer MLS access. This website is a service of Better Homes and Gardens Real Estate Thomas Group, a broker participant of Stellar Mls. This web site may reference real estate listing(s) held by a brokerage firm other than the broker and/or agent who owns this web site.
The accuracy of all information, regardless of source, including but not limited to open house information, square footages and lot sizes, is deemed reliable but not guaranteed and should be personally verified through personal inspection by and/or with the appropriate professionals. The data contained herein is copyrighted by Stellar Mls and is protected by all applicable copyright laws. Any unauthorized dissemination of this information is in violation of copyright laws and is strictly prohibited.
Properties in listings may have been sold or may no longer be available.
Copyright 2026 Stellar Mls. All rights reserved.
The information being provided by Stellar Mls is for the consumer's personal, non-commercial use and may not be used for any purpose other than to identify prospective properties consumer may be interested in purchasing. Any information relating to real estate for sale referenced on this web site comes from the Internet Data Exchange (IDX) program of the Stellar Mls. Better Homes and Gardens Real Estate Thomas Group is not a Multiple Listing Service (MLS), nor does it offer MLS access. This website is a service of Better Homes and Gardens Real Estate Thomas Group, a broker participant of Stellar Mls. This web site may reference real estate listing(s) held by a brokerage firm other than the broker and/or agent who owns this web site.
The accuracy of all information, regardless of source, including but not limited to open house information, square footages and lot sizes, is deemed reliable but not guaranteed and should be personally verified through personal inspection by and/or with the appropriate professionals. The data contained herein is copyrighted by Stellar Mls and is protected by all applicable copyright laws. Any unauthorized dissemination of this information is in violation of copyright laws and is strictly prohibited.
Properties in listings may have been sold or may no longer be available.
Copyright 2026 Stellar Mls. All rights reserved.New listings near 120 Trafalgar Place
- Coming Soon
 $269,900Coming Soon3 beds 2 baths1,253 sq. ft.
1022 Reams Street, LONGWOOD, FL 32750
MLS# O6442130Listed by: EXP REALTY LLC - New
 $265,000Active3 beds 2 baths1,300 sq. ft.
2821 Spyglass Cove, LONGWOOD, FL 32779
MLS# S5158048Listed by: BAKER REALTY INVESTMENTS, LLC - New
 $749,999Active4 beds 2 baths2,060 sq. ft.
102 Sweetwater Hills Drive, LONGWOOD, FL 32779
MLS# O6442183Listed by: FLORIDA REALTY INVESTMENTS - New
 $249,900Active4 beds 2 baths1,968 sq. ft.
2260 Charlotte Drive, LONGWOOD, FL 32779
MLS# TB8551009Listed by: FUTURE HOME REALTY INC - New
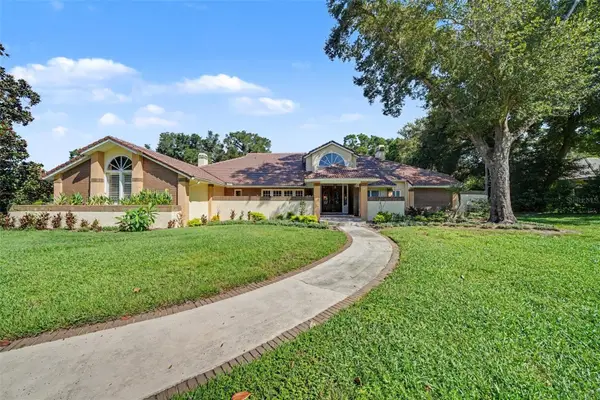 $999,999Active4 beds 4 baths3,941 sq. ft.
1820 Wingfield Drive, LONGWOOD, FL 32779
MLS# O6443501Listed by: MARK SPAIN REAL ESTATE - New
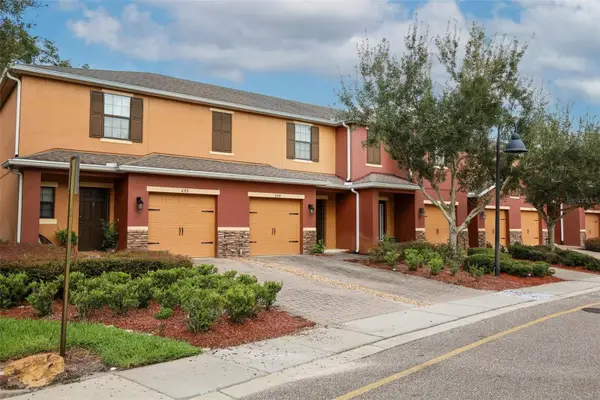 $308,700Active2 beds 3 baths1,369 sq. ft.
674 Joyful Blossom Place #674, LONGWOOD, FL 32750
MLS# O6441164Listed by: WATSON REALTY CORP - New
 $209,000Active2 beds 2 baths1,274 sq. ft.
420 Summit Ridge Place #314, LONGWOOD, FL 32779
MLS# O6443408Listed by: REALTY ONE GROUP INSPIRATION - New
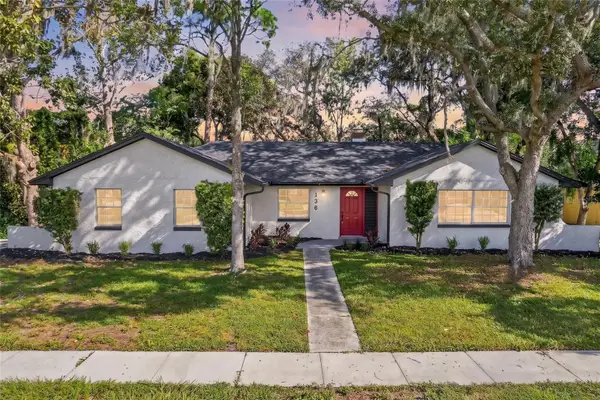 $575,000Active4 beds 3 baths2,616 sq. ft.
136 Glendale Drive, LONGWOOD, FL 32750
MLS# O6443307Listed by: REALTY HUB - New
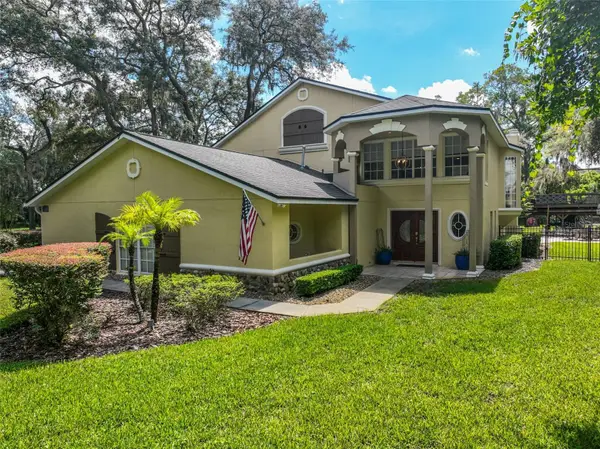 $1,495,000Active4 beds 4 baths3,648 sq. ft.
2261 Poinsettia Drive, LONGWOOD, FL 32779
MLS# NS1089142Listed by: GRACE REALTY, INC. - New
 $449,900Active3 beds 2 baths1,788 sq. ft.
711 Columbus Way, LONGWOOD, FL 32750
MLS# O6443035Listed by: LPT REALTY, LLC


Protect your home and budget from life's surprises with an Assurant Home Warranty, backed by a partner that supports you through every step of homeownership. Explore Plans.
© 2026 Better Homes and Gardens Real Estate LLC. An Anywhere Real Estate company. All rights reserved. Better Homes and Gardens® Real Estate is a registered trademark owned by Meredith Operations Corporation, licensed to Better Homes and Gardens Real Estate LLC and used with permission. Better Homes and Gardens Real Estate LLC fully supports the principles of the Fair Housing Act and the Equal Opportunity Act. Listing information is deemed reliable but is not guaranteed accurate.
Each office is independently owned and operated.
Any services or products provided by third parties are not provided by, affiliated with or related to Better Homes and Gardens Real Estate LLC, or its affiliated companies.