
190 Canterclub Trail Nw, Longwood, FL 32779
Local realty services provided by:Better Homes and Gardens Real Estate Synergy
190 Canterclub Trail Nw,Longwood, FL 32779
$510,000
- 4 Beds
- 3 Baths
- - sq. ft.
- Single family
- Sold
Listed by: janie harris pa
Office: united real estate preferred
MLS#:O6431147
Source:MFRMLS
Sorry, we are unable to map this address
Price summary
- Price:$510,000
- Monthly HOA dues:$22.92
About this home
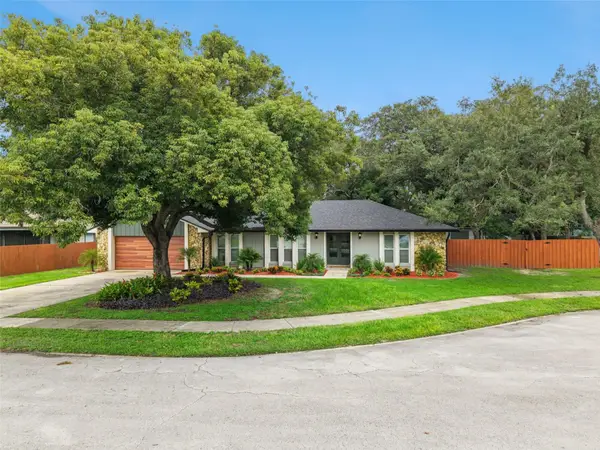
LOCATION, LOCATION!!! Welcome to this Beautiful, Meticulously Maintained Split 4-Bedroom, 2-and-a-half-Bathroom, with an upstairs Bonus Loft and walk-out deck, in desirable Wekiva Club Estates! Situated on one of the largest premium lots in the community, sitting adjacent to the 15th Green on The Wekiva Golf Course. The mature landscaping and newer paint on the home with side entry garages and parking pad give this home an exceptional WOW appeal! This spacious residence offers the perfect blend of comfort, privacy, and functionality. Enter the foyer, then turn right into the large Great Room, which features a two-story wooden vaulted ceiling and a stately stone, wood-burning fireplace. Enjoy a warm fire on those cooler evenings. This room is full of natural light with picture windows and Transom windows at the ceiling. A spiral staircase leads you to the Bonus Open Loft, which has glass sliders opening onto the upstairs deck with views of the Golf Course. There are two sets of glass door sliders that open from the Great Room and the Kitchenette into the oversized, covered, screened-in patio. This room feature doubles your living and entertaining space. You will love living in this room, watching sunrises, drinking your morning coffee, and in the cooler evening months, savor your private backyard and golf course views. This property lives like you have no neighbors. A bay window enhances the Dining Room. The Kitchen is open with an eat-in dining area, has lots of cabinet and storage space, a big pantry, and a built-in desk. There are newer (2022) premium stainless steel GE Appliances for the cook of the family. An oversized pass-through window with sliders opens onto the bar on the patio. This beautiful window brings the lush outside indoors! The sought-after split bedroom floorplan is appealing for families and guests. The Primary Bedroom is oversized with glass door sliders leading to a private patio. The En-Suite Bathroom has so much natural light with Transom windows over the double sink cabinets and make-up area. There is an extra-large walk-in closet, and the bathroom boasts a private Garden Shower. On the opposite side of the home, there are three generous-sized bedrooms with double closets. These rooms share the Hall Bathroom with a tub/shower combination. There is a Powder Half Bathroom in the middle of the home. The 2-car garage is oversized (552 sq feet) with plenty of space for a workbench. It also has pull-down stairs leading to attic storage. This property's 4 Point features have all been updated. New Hot Water Heater 2026, Newer (2) HVAC, Newer Mechanical EL, Newer re-roof. Also, New Garage Door Opener 2026, Premium Stainless Steal Appliances 2022, Newer exterior paint. Wekiva residents can enjoy 145 acres of common areas, seven parks, scenic walking and biking trails, tennis and pickleball courts, baseball fields, and a nearby library. Choose to golf on the Wekiva Golf Course and swim or canoe at Wekiva Springs State Park! This property is conveniently located near shopping, dining, hospitals, major highways, and zoned for top-rated Seminole County Schools. This well-maintained home awaits your viewing. Let's work together!...
Contact an agent
Home facts
- Year built:1980
- Subdivision & Development:WEKIVA CLUB ESTATES SEC 06
- Listing ID #:O6431147
- Added:47 day(s) ago
- Updated:September 24, 2026 at 08:25 AM
Rooms and interior
- Bedrooms:4
- Total bathrooms:3
- Full bathrooms:2
- Half bathrooms:1
- Flooring:Carpet, Ceramic Tile, Linoleum
- Dining Description:Breakfast Room, Eat In Kitchen
- Kitchen Description:Dishwasher, Disposal, Eat-in Kitchen, Microwave, Range, Refrigerator
- Bedroom Description:Primary Bedroom Main Floor, Split Bedroom, Walk-In Closet(s)
Heating and cooling
- Cooling:Central Air
- Heating:Central, Exhaust Fan
- Central air:Yes
Structure and exterior
- Roof:Shingle
- Year built:1980
- Lot Features:Landscaped, On Golf Course, Oversized, Paved, Sidewalk
- Construction Materials:Block
- Exterior Features:Covered Porch/Patio, Deck, Enclosed, Lighting, Private Mailbox, Rain Gutters, Rear Porch, Screened, Sidewalk
- Foundation Description:Slab
- Levels:2 Story
Schools
- High school:Lake Brantley High
- Middle school:Teague Middle
- Elementary school:Wekiva Elementary
Utilities
- Water:Public, Water Connected
- Sewer:Public, Public Sewer
Finances and disclosures
- Price:$510,000
- Tax amount:$2,372 (2025)
Features and amenities
- Appliances:Dishwasher, Disposal, Dryer, Electric Water Heater, Irrigation Equipment, Microwave, Range, Refrigerator, Washer
- Laundry features:Dryer, Inside, Washer
- Amenities:Basketball Court, Built-In Features, Cathedral Ceiling(s), Ceiling Fans(s), Eat-in Kitchen, Irrigation Equipment, Optional Additional Fees, Park, Pickleball Court(s), Playground, Primary Bedroom Main Floor, Split Bedroom, Tennis Court(s), Thermostat, Trail(s), Walk-In Closet(s), Window Treatments
- Pool features:Public Pool
Parking
- Parking description:Attached Garage, Driveway, Garage Faces Side, Oversized, Parking Pad
- Garage:Yes
- Garage spaces:2
 The information being provided by Stellar Mls is for the consumer's personal, non-commercial use and may not be used for any purpose other than to identify prospective properties consumer may be interested in purchasing. Any information relating to real estate for sale referenced on this web site comes from the Internet Data Exchange (IDX) program of the Stellar Mls. Better Homes and Gardens Real Estate Synergy is not a Multiple Listing Service (MLS), nor does it offer MLS access. This website is a service of Better Homes and Gardens Real Estate Synergy, a broker participant of Stellar Mls. This web site may reference real estate listing(s) held by a brokerage firm other than the broker and/or agent who owns this web site.
The accuracy of all information, regardless of source, including but not limited to open house information, square footages and lot sizes, is deemed reliable but not guaranteed and should be personally verified through personal inspection by and/or with the appropriate professionals. The data contained herein is copyrighted by Stellar Mls and is protected by all applicable copyright laws. Any unauthorized dissemination of this information is in violation of copyright laws and is strictly prohibited.
Properties in listings may have been sold or may no longer be available.
Copyright 2026 Stellar Mls. All rights reserved.
The information being provided by Stellar Mls is for the consumer's personal, non-commercial use and may not be used for any purpose other than to identify prospective properties consumer may be interested in purchasing. Any information relating to real estate for sale referenced on this web site comes from the Internet Data Exchange (IDX) program of the Stellar Mls. Better Homes and Gardens Real Estate Synergy is not a Multiple Listing Service (MLS), nor does it offer MLS access. This website is a service of Better Homes and Gardens Real Estate Synergy, a broker participant of Stellar Mls. This web site may reference real estate listing(s) held by a brokerage firm other than the broker and/or agent who owns this web site.
The accuracy of all information, regardless of source, including but not limited to open house information, square footages and lot sizes, is deemed reliable but not guaranteed and should be personally verified through personal inspection by and/or with the appropriate professionals. The data contained herein is copyrighted by Stellar Mls and is protected by all applicable copyright laws. Any unauthorized dissemination of this information is in violation of copyright laws and is strictly prohibited.
Properties in listings may have been sold or may no longer be available.
Copyright 2026 Stellar Mls. All rights reserved.New listings near 190 Canterclub Trail Nw
- Coming Soon
 $269,900Coming Soon3 beds 2 baths1,253 sq. ft.
1022 Reams Street, LONGWOOD, FL 32750
MLS# O6442130Listed by: EXP REALTY LLC - New
 $265,000Active3 beds 2 baths1,300 sq. ft.
2821 Spyglass Cove, LONGWOOD, FL 32779
MLS# S5158048Listed by: BAKER REALTY INVESTMENTS, LLC - New
 $749,999Active4 beds 2 baths2,060 sq. ft.
102 Sweetwater Hills Drive, LONGWOOD, FL 32779
MLS# O6442183Listed by: FLORIDA REALTY INVESTMENTS - New
 $249,900Active4 beds 2 baths1,968 sq. ft.
2260 Charlotte Drive, LONGWOOD, FL 32779
MLS# TB8551009Listed by: FUTURE HOME REALTY INC - New
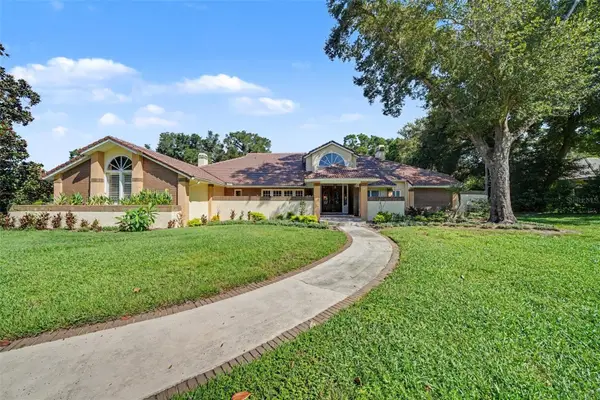 $999,999Active4 beds 4 baths3,941 sq. ft.
1820 Wingfield Drive, LONGWOOD, FL 32779
MLS# O6443501Listed by: MARK SPAIN REAL ESTATE - New
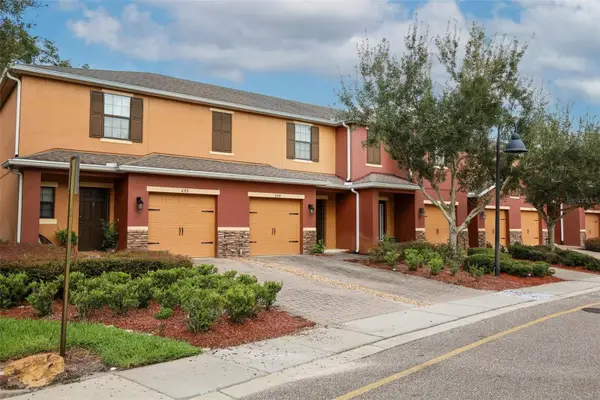 $308,700Active2 beds 3 baths1,369 sq. ft.
674 Joyful Blossom Place #674, LONGWOOD, FL 32750
MLS# O6441164Listed by: WATSON REALTY CORP - New
 $209,000Active2 beds 2 baths1,274 sq. ft.
420 Summit Ridge Place #314, LONGWOOD, FL 32779
MLS# O6443408Listed by: REALTY ONE GROUP INSPIRATION - New
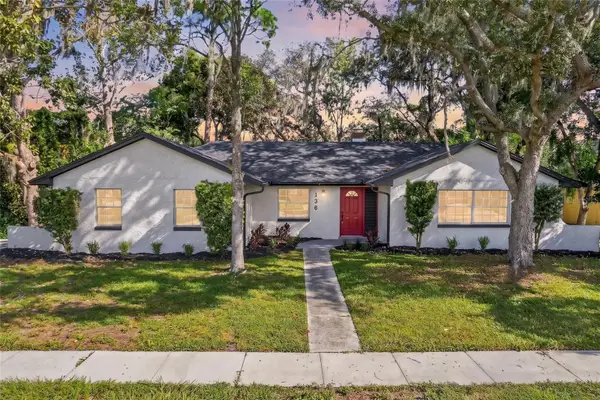 $575,000Active4 beds 3 baths2,616 sq. ft.
136 Glendale Drive, LONGWOOD, FL 32750
MLS# O6443307Listed by: REALTY HUB - New
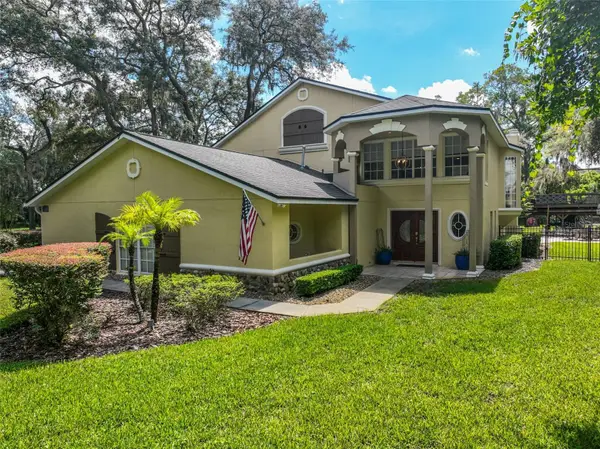 $1,495,000Active4 beds 4 baths3,648 sq. ft.
2261 Poinsettia Drive, LONGWOOD, FL 32779
MLS# NS1089142Listed by: GRACE REALTY, INC. - New
 $449,900Active3 beds 2 baths1,788 sq. ft.
711 Columbus Way, LONGWOOD, FL 32750
MLS# O6443035Listed by: LPT REALTY, LLC


Protect your home and budget from life's surprises with an Assurant Home Warranty, backed by a partner that supports you through every step of homeownership. Explore Plans.
© 2026 Better Homes and Gardens Real Estate LLC. An Anywhere Real Estate company. All rights reserved. Better Homes and Gardens® Real Estate is a registered trademark owned by Meredith Operations Corporation, licensed to Better Homes and Gardens Real Estate LLC and used with permission. Better Homes and Gardens Real Estate LLC fully supports the principles of the Fair Housing Act and the Equal Opportunity Act. Listing information is deemed reliable but is not guaranteed accurate.
Each office is independently owned and operated.
Any services or products provided by third parties are not provided by, affiliated with or related to Better Homes and Gardens Real Estate LLC, or its affiliated companies.