
2005 Springs Landing Boulevard, Longwood, FL 32779
Local realty services provided by:Better Homes and Gardens Real Estate Lifestyles Realty
2005 Springs Landing Boulevard,Longwood, FL 32779
$925,000
- 5 Beds
- 4 Baths
- 3,997 sq. ft.
- Single family
- Active
Upcoming open houses
- Sat, Sep 2611:00 am - 02:00 pm
Listed by: tara haefner
Office: keller williams heritage realty
MLS#:O6432252
Source:MFRMLS
Price summary
- Price:$925,000
- Price per sq. ft.:$166.73
- Monthly HOA dues:$66.67
About this home
Set on just over an acre in the sought-after Markham Woods corridor, this distinctive corner-lot home offers exceptional privacy, mature landscaping, generous living spaces, and a screened pool and spa surrounded by a peaceful, park-like setting.
Double wood entry doors with etched glass open to a gracious foyer and a home designed for both everyday living and entertaining. The dramatic family room features soaring 21-foot ceilings, architectural columns, a wood-burning fireplace, and expansive sliding glass doors overlooking the screened lanai and recently resurfaced pool and spa.
The adjoining kitchen shares the impressive ceiling height and offers an oversized island, granite countertops, extensive cabinetry, wet bar, built-in oven, additional island oven, and a casual dining area overlooking the lanai. With its generous footprint, the space provides tremendous potential for a future owner to create a truly exceptional kitchen while enjoying it today.
The home features four traditional bedrooms plus an approximately 210-square-foot flex room that can serve as an additional bedroom, office, game room, fitness space, or den, along with a separate dedicated office.
The completely remodeled primary suite is a standout, featuring tile flooring, a freestanding soaking tub, quartz countertops, solid-wood cabinetry, a tiled walk-in shower with glass enclosure, updated lighting and fixtures, smart toilet and bidet, and an expansive walk-in closet with a floor safe.
The secondary bedrooms are located in a separate wing, providing added privacy. Three connect to a spacious Jack-and-Jill bath with double vanity, tub/shower combination, linen storage, and a new toilet. Another bedroom includes its own private bath, walk-in closet, and direct lanai access, making it especially well suited for guests or multigenerational living.
Additional living spaces include a formal dining room, a formal living room with built-in shelving, recessed lighting and an oversized picture window, an interior laundry room with sink and cabinetry, and a conveniently located half bath. New luxury vinyl flooring has replaced carpeting throughout the home, creating a clean, cohesive and low-maintenance finish.
Significant recent improvements provide an important head start for the next owner, including a new roof (2026), reconstructed chimney (2026), interior and exterior paint (2026), refreshed landscaping (2026), resurfaced pool and spa, luxury vinyl flooring, and HVAC systems updated in 2025, 2017 and 2016. The water heater was replaced in 2020.
With more than an acre of land, mature trees, substantial indoor and outdoor living spaces, a three-car garage, and a private screened pool and spa, this Markham Woods property offers something increasingly difficult to find: space, privacy, character, and the opportunity to make an already impressive home your own....
Contact an agent
Home facts
- Year built:1988
- Subdivision & Development:SPRINGS LANDING THE ESTATES AT
- Listing ID #:O6432252
- Added:1 day(s) ago
- Updated:September 24, 2026 at 07:41 PM
Rooms and interior
- Bedrooms:5
- Total bathrooms:4
- Full bathrooms:3
- Half bathrooms:1
- Flooring:Luxury Vinyl, Tile
- Dining Description:Eat In Kitchen
- Kitchen Description:Built-In Oven, Dishwasher, Eat-in Kitchen, Microwave, Solid Wood Cabinets, Stone Counters, Wet Bar
- Bedroom Description:High Ceilings, Split Bedroom
- Living area:3,997 sq. ft.
Heating and cooling
- Cooling:Central Air
- Heating:Central
- Central air:Yes
Structure and exterior
- Roof:Shingle
- Year built:1988
- Building area:3,997 sq. ft.
- Lot area:1.01 Acres
- Lot Features:Corner Lot, Cul-de-sac, Oversized, Sidewalk
- Construction Materials:Block, Stucco
- Exterior Features:Covered Porch/Patio, Outdoor Kitchen, Private Mailbox, Rear Porch, Screened, Sidewalk
- Foundation Description:Slab
- Levels:1 Story
Utilities
- Water:Public
- Sewer:Public, Septic Tank
Finances and disclosures
- Price:$925,000
- Price per sq. ft.:$166.73
- Tax amount:$6,197 (2025)
Features and amenities
- Appliances:Built-in Oven, Dishwasher, Microwave
- Laundry features:Inside, Laundry Room
- Amenities:Built-In Features, Cathedral Ceiling(s), Ceiling Fans(s), Eat-in Kitchen, High Ceilings, Solid Wood Cabinets, Split Bedroom, Stone Counters, Vaulted Ceiling(s), Wet Bar
- Pool features:Child Safety Fence, Gunite, In Ground, Private Pool, Screen Enclosure
Parking
- Parking description:Attached Garage, Garage Faces Side
- Garage:Yes
- Garage spaces:3
 The information being provided by Stellar Mls is for the consumer's personal, non-commercial use and may not be used for any purpose other than to identify prospective properties consumer may be interested in purchasing. Any information relating to real estate for sale referenced on this web site comes from the Internet Data Exchange (IDX) program of the Stellar Mls. Better Homes and Gardens Real Estate Lifestyles Realty is not a Multiple Listing Service (MLS), nor does it offer MLS access. This website is a service of Better Homes and Gardens Real Estate Lifestyles Realty, a broker participant of Stellar Mls. This web site may reference real estate listing(s) held by a brokerage firm other than the broker and/or agent who owns this web site.
The accuracy of all information, regardless of source, including but not limited to open house information, square footages and lot sizes, is deemed reliable but not guaranteed and should be personally verified through personal inspection by and/or with the appropriate professionals. The data contained herein is copyrighted by Stellar Mls and is protected by all applicable copyright laws. Any unauthorized dissemination of this information is in violation of copyright laws and is strictly prohibited.
Properties in listings may have been sold or may no longer be available.
Copyright 2026 Stellar Mls. All rights reserved.
The information being provided by Stellar Mls is for the consumer's personal, non-commercial use and may not be used for any purpose other than to identify prospective properties consumer may be interested in purchasing. Any information relating to real estate for sale referenced on this web site comes from the Internet Data Exchange (IDX) program of the Stellar Mls. Better Homes and Gardens Real Estate Lifestyles Realty is not a Multiple Listing Service (MLS), nor does it offer MLS access. This website is a service of Better Homes and Gardens Real Estate Lifestyles Realty, a broker participant of Stellar Mls. This web site may reference real estate listing(s) held by a brokerage firm other than the broker and/or agent who owns this web site.
The accuracy of all information, regardless of source, including but not limited to open house information, square footages and lot sizes, is deemed reliable but not guaranteed and should be personally verified through personal inspection by and/or with the appropriate professionals. The data contained herein is copyrighted by Stellar Mls and is protected by all applicable copyright laws. Any unauthorized dissemination of this information is in violation of copyright laws and is strictly prohibited.
Properties in listings may have been sold or may no longer be available.
Copyright 2026 Stellar Mls. All rights reserved.New listings near 2005 Springs Landing Boulevard
- Coming Soon
 $269,900Coming Soon3 beds 2 baths1,253 sq. ft.
1022 Reams Street, LONGWOOD, FL 32750
MLS# O6442130Listed by: EXP REALTY LLC - New
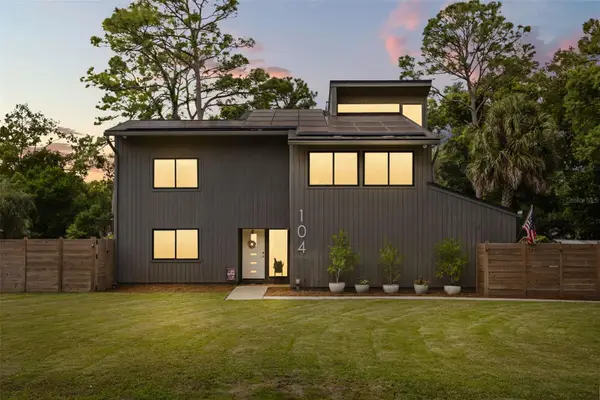 $1,050,000Active4 beds 3 baths2,884 sq. ft.
104 Wild Fern Drive, LONGWOOD, FL 32779
MLS# O6440568Listed by: COMPASS FLORIDA LLC - New
 $265,000Active3 beds 2 baths1,300 sq. ft.
2821 Spyglass Cove, LONGWOOD, FL 32779
MLS# S5158048Listed by: BAKER REALTY INVESTMENTS, LLC - New
 $749,999Active4 beds 2 baths2,060 sq. ft.
102 Sweetwater Hills Drive, LONGWOOD, FL 32779
MLS# O6442183Listed by: FLORIDA REALTY INVESTMENTS - New
 $249,900Active4 beds 2 baths1,968 sq. ft.
2260 Charlotte Drive, LONGWOOD, FL 32779
MLS# TB8551009Listed by: FUTURE HOME REALTY INC - New
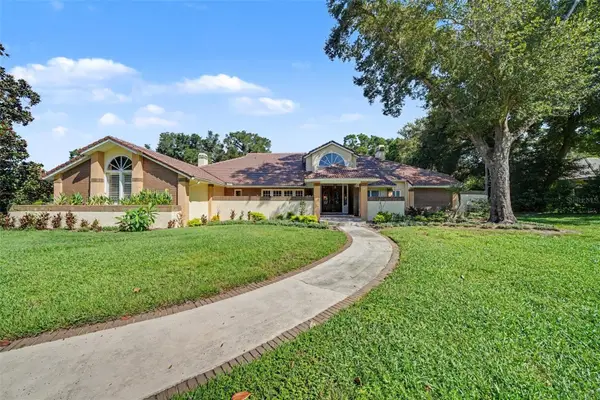 $999,999Active4 beds 4 baths3,941 sq. ft.
1820 Wingfield Drive, LONGWOOD, FL 32779
MLS# O6443501Listed by: MARK SPAIN REAL ESTATE - New
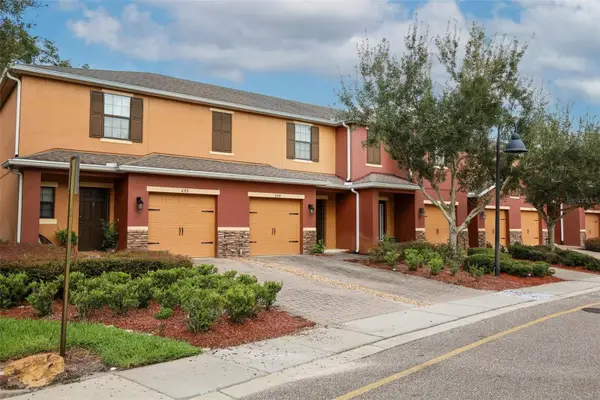 $308,700Active2 beds 3 baths1,369 sq. ft.
674 Joyful Blossom Place #674, LONGWOOD, FL 32750
MLS# O6441164Listed by: WATSON REALTY CORP - New
 $209,000Active2 beds 2 baths1,274 sq. ft.
420 Summit Ridge Place #314, LONGWOOD, FL 32779
MLS# O6443408Listed by: REALTY ONE GROUP INSPIRATION - New
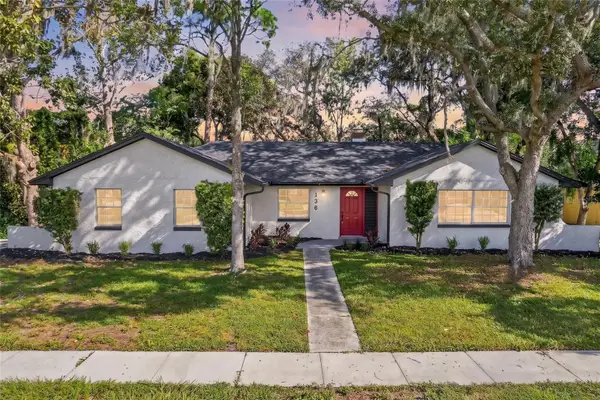 $575,000Active4 beds 3 baths2,616 sq. ft.
136 Glendale Drive, LONGWOOD, FL 32750
MLS# O6443307Listed by: REALTY HUB


Protect your home and budget from life's surprises with an Assurant Home Warranty, backed by a partner that supports you through every step of homeownership. Explore Plans.
© 2026 Better Homes and Gardens Real Estate LLC. An Anywhere Real Estate company. All rights reserved. Better Homes and Gardens® Real Estate is a registered trademark owned by Meredith Operations Corporation, licensed to Better Homes and Gardens Real Estate LLC and used with permission. Better Homes and Gardens Real Estate LLC fully supports the principles of the Fair Housing Act and the Equal Opportunity Act. Listing information is deemed reliable but is not guaranteed accurate.
Each office is independently owned and operated.
Any services or products provided by third parties are not provided by, affiliated with or related to Better Homes and Gardens Real Estate LLC, or its affiliated companies.