
211 Hickory Drive, Longwood, FL 32779
Local realty services provided by:Better Homes and Gardens Real Estate Thomas Group
Listed by: mark adams, kimberly adams, llc.
Office: keller williams realty at the parks
MLS#:O6424518
Source:MFRMLS
Price summary
- Price:$485,000
- Price per sq. ft.:$161.72
- Monthly HOA dues:$54.17
About this home
Buyer's financing fell through...their loss is your opportunity to live in this sought after community and make this house your home!
Welcome Home to Sweetwater Oaks – Where Family Memories Are Made.
Nestled in the heart of Longwood's beloved Sweetwater Oaks community, this 4-bedroom, 2-bathroom home gives your family 2,033 square feet of comfortable living space. With no rear neighbors and a peaceful conservation area just beyond the fence line, you'll enjoy privacy and quiet mornings.
The screened-in pool means safe, bug-free fun all year long — perfect for weekend swim days, birthday parties, or just cooling off after school. And with a functional 4-bedroom floor plan, there's room for everyone to spread out.
What truly makes this neighborhood special is the lifestyle it offers growing families:
A private boat ramp on Lake Brantley – perfect for family boat days, fishing trips, or teaching the kids to water ski
Canoe and kayak access to the Wekiva River – explore one of Florida's most beautiful natural waterways together as a family
Community parks – close by for playdates, picnics, and evening walks
Tennis courts – get the whole family active without leaving the neighborhood
Sweetwater Oaks isn't just a place to live — it's a community where kids grow up making memories on the water, in the parks, and in each other's backyards. It's the kind of neighborhood families put down roots in for good.
Come see for yourself why so many Sweetwater Oaks families never leave.
Schedule your private showing today....
Contact an agent
Home facts
- Year built:1976
- Subdivision & Development:SWEETWATER OAKS SEC 06
- Listing ID #:O6424518
- Added:71 day(s) ago
- Updated:September 22, 2026 at 01:22 PM
Rooms and interior
- Bedrooms:4
- Total bathrooms:2
- Full bathrooms:2
- Flooring:Ceramic Tile, Luxury Vinyl
- Dining Description:Formal Dining Room
- Kitchen Description:Dishwasher, Range, Refrigerator
- Bedroom Description:Walk-In Closet(s)
- Living area:2,033 sq. ft.
Heating and cooling
- Cooling:Central Air
- Heating:Electric
- Central air:Yes
Structure and exterior
- Roof:Shingle
- Year built:1976
- Building area:2,033 sq. ft.
- Lot area:0.32 Acres
- Architectural Style:Ranch
- Construction Materials:Block
- Exterior Features:Rain Gutters, Sidewalk
- Foundation Description:Slab
- Levels:1 Story
Schools
- High school:Lake Brantley High
- Middle school:Rock Lake Middle
- Elementary school:Sabal Point Elementary
Utilities
- Water:Public
- Sewer:Public, Public Sewer, Sewer Connected
Finances and disclosures
- Price:$485,000
- Price per sq. ft.:$161.72
- Tax amount:$2,381 (2025)
Features and amenities
- Appliances:Dishwasher, Range, Refrigerator
- Laundry features:Inside, Laundry Room
- Amenities:Cable Available, Ceiling Fans(s), Park, Playground, Recreation Facilities, Tennis Court(s), Thermostat, Trail(s), Vaulted Ceiling(s), Walk-In Closet(s)
- Pool features:In Ground, Private Pool, Solar Heat
Parking
- Parking description:Attached Garage, Driveway, Garage Door Opener
- Garage:Yes
- Garage spaces:2
 The information being provided by Stellar Mls is for the consumer's personal, non-commercial use and may not be used for any purpose other than to identify prospective properties consumer may be interested in purchasing. Any information relating to real estate for sale referenced on this web site comes from the Internet Data Exchange (IDX) program of the Stellar Mls. Better Homes and Gardens Real Estate Thomas Group is not a Multiple Listing Service (MLS), nor does it offer MLS access. This website is a service of Better Homes and Gardens Real Estate Thomas Group, a broker participant of Stellar Mls. This web site may reference real estate listing(s) held by a brokerage firm other than the broker and/or agent who owns this web site.
The accuracy of all information, regardless of source, including but not limited to open house information, square footages and lot sizes, is deemed reliable but not guaranteed and should be personally verified through personal inspection by and/or with the appropriate professionals. The data contained herein is copyrighted by Stellar Mls and is protected by all applicable copyright laws. Any unauthorized dissemination of this information is in violation of copyright laws and is strictly prohibited.
Properties in listings may have been sold or may no longer be available.
Copyright 2026 Stellar Mls. All rights reserved.
The information being provided by Stellar Mls is for the consumer's personal, non-commercial use and may not be used for any purpose other than to identify prospective properties consumer may be interested in purchasing. Any information relating to real estate for sale referenced on this web site comes from the Internet Data Exchange (IDX) program of the Stellar Mls. Better Homes and Gardens Real Estate Thomas Group is not a Multiple Listing Service (MLS), nor does it offer MLS access. This website is a service of Better Homes and Gardens Real Estate Thomas Group, a broker participant of Stellar Mls. This web site may reference real estate listing(s) held by a brokerage firm other than the broker and/or agent who owns this web site.
The accuracy of all information, regardless of source, including but not limited to open house information, square footages and lot sizes, is deemed reliable but not guaranteed and should be personally verified through personal inspection by and/or with the appropriate professionals. The data contained herein is copyrighted by Stellar Mls and is protected by all applicable copyright laws. Any unauthorized dissemination of this information is in violation of copyright laws and is strictly prohibited.
Properties in listings may have been sold or may no longer be available.
Copyright 2026 Stellar Mls. All rights reserved.New listings near 211 Hickory Drive
- Coming Soon
 $269,900Coming Soon3 beds 2 baths1,253 sq. ft.
1022 Reams Street, LONGWOOD, FL 32750
MLS# O6442130Listed by: EXP REALTY LLC - New
 $249,900Active3 beds 2 baths1,968 sq. ft.
2260 Charlotte Drive, LONGWOOD, FL 32779
MLS# TB8551009Listed by: FUTURE HOME REALTY INC - New
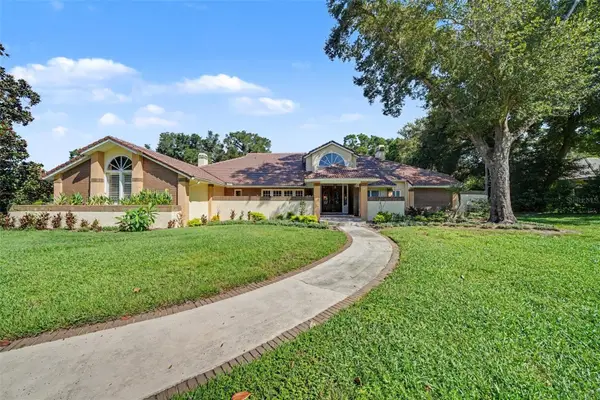 $999,999Active4 beds 4 baths3,941 sq. ft.
1820 Wingfield Drive, LONGWOOD, FL 32779
MLS# O6443501Listed by: MARK SPAIN REAL ESTATE - New
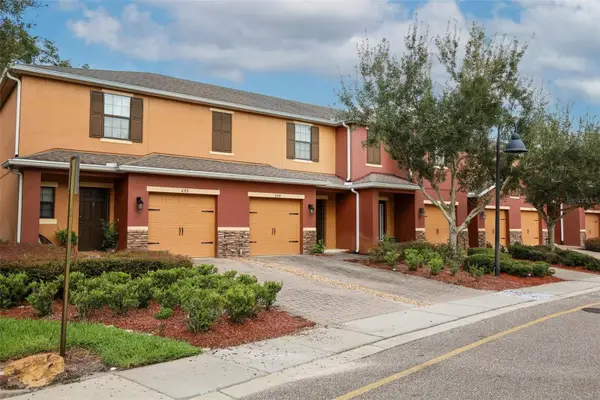 $308,700Active3 beds 3 baths1,369 sq. ft.
674 Joyful Blossom Place #674, LONGWOOD, FL 32750
MLS# O6441164Listed by: WATSON REALTY CORP - New
 $209,000Active2 beds 2 baths1,274 sq. ft.
420 Summit Ridge Place #314, LONGWOOD, FL 32779
MLS# O6443408Listed by: REALTY ONE GROUP INSPIRATION - New
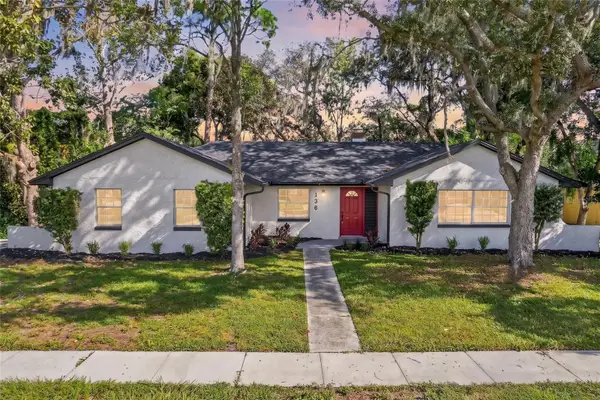 $575,000Active4 beds 3 baths2,616 sq. ft.
136 Glendale Drive, LONGWOOD, FL 32750
MLS# O6443307Listed by: REALTY HUB - New
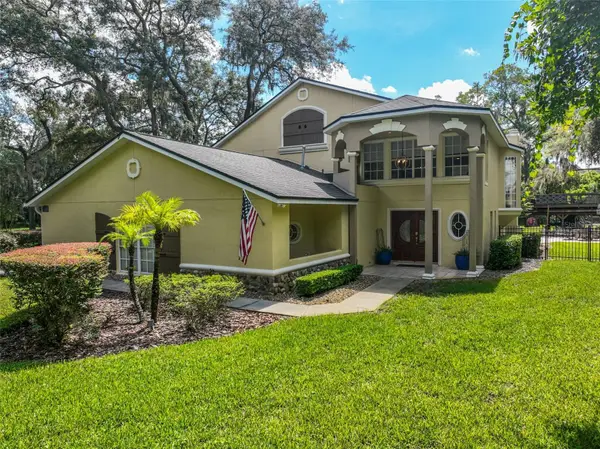 $1,495,000Active4 beds 4 baths3,648 sq. ft.
2261 Poinsettia Drive, LONGWOOD, FL 32779
MLS# NS1089142Listed by: GRACE REALTY, INC. - New
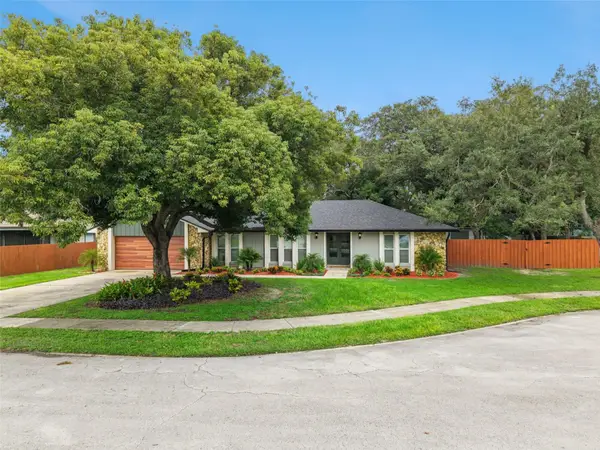 $449,900Active3 beds 2 baths1,788 sq. ft.
711 Columbus Way, LONGWOOD, FL 32750
MLS# O6443035Listed by: LPT REALTY, LLC - New
 $345,000Active2 beds 2 baths1,158 sq. ft.
2754 Cattail Court, LONGWOOD, FL 32779
MLS# O6442137Listed by: PREMIER SOTHEBYS INT'L REALTY - New
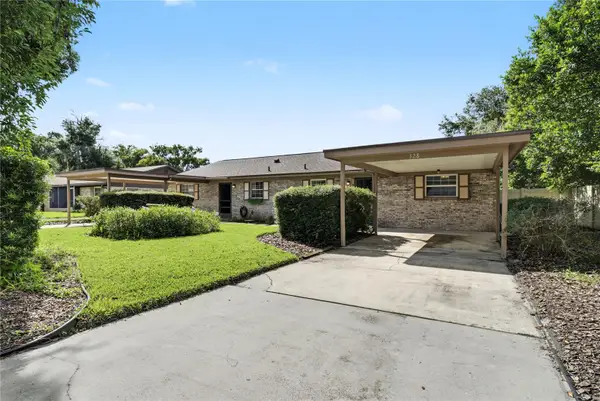 $230,000Active2 beds 2 baths990 sq. ft.
328 E Evergreen Avenue, LONGWOOD, FL 32750
MLS# O6443094Listed by: HOMEVEST REALTY


Protect your home and budget from life's surprises with an Assurant Home Warranty, backed by a partner that supports you through every step of homeownership. Explore Plans.
© 2026 Better Homes and Gardens Real Estate LLC. An Anywhere Real Estate company. All rights reserved. Better Homes and Gardens® Real Estate is a registered trademark owned by Meredith Operations Corporation, licensed to Better Homes and Gardens Real Estate LLC and used with permission. Better Homes and Gardens Real Estate LLC fully supports the principles of the Fair Housing Act and the Equal Opportunity Act. Listing information is deemed reliable but is not guaranteed accurate.
Each office is independently owned and operated.
Any services or products provided by third parties are not provided by, affiliated with or related to Better Homes and Gardens Real Estate LLC, or its affiliated companies.