
211 Stevenage Drive, Longwood, FL 32779
Local realty services provided by:Better Homes and Gardens Real Estate Atchley Properties
211 Stevenage Drive,Longwood, FL 32779
$479,900
- 4 Beds
- 2 Baths
- 1,974 sq. ft.
- Single family
- Active
Listed by: diane gerry pa
Office: re/max 200 realty
MLS#:O6423331
Source:MFRMLS
Price summary
- Price:$479,900
- Price per sq. ft.:$168.5
- Monthly HOA dues:$22.92
About this home
Wekiva Hills - 4 Bedroom (split plan), 2 baths, Kitchen, Baths and Laundry (with sink) have all been updated and upgraded with solid wood cabinets, granite countertops. All windows replaced with double pane and under warranty and newer French Doors with built-in blinds. Water Heater is also newer. Flooring includes upgraded Laminate in main areas and Primary Bedroom, tile in Kitchen, Primary Bath, Laundry Room and 3 bedrooms . Guest/Hall Bath has upgraded nonslip tile Flooring, slate flooring in shower and is ADA compliant. All electric outlets updated. Roof approximately 5 years old. HVAC system is 4 years old. Primary Bathtub is jetted. Attic insulation upgraded to R-40! Garage Door upgraded to meet Hurricane standards (110 mph). Oversized 30x15 Covered and Screened Porch overlooks Wood Deck and Fenced private Back Yard. Yard has Irrigation System. MOVE IN READY!!•The backyard is a gardener’s delight with mature fruit and nut trees producing seasonal harvests. You can harvest rare Chinquapin chestnuts, Beautyberries, Mulberries, Blueberries, Surinam Cherries, Peaches, Plums, Pears, Java Blue Bananas, Yellow Cavendish Bananas, Bermuda Apples, Figs, Rosemary and even eatable Cactus!! This neighborhood is an amazing place!! It includes an Elementary School, a Library, tennis courts (small yearly fee), 26 miles of walking and bike paths, golf course (pay to play), playgrounds and close proximity to LOTS of shopping....
Contact an agent
Home facts
- Year built:1980
- Subdivision & Development:WEKIVA HILLS SEC 09
- Listing ID #:O6423331
- Added:45 day(s) ago
- Updated:August 25, 2026 at 06:43 PM
Rooms and interior
- Bedrooms:4
- Total bathrooms:2
- Full bathrooms:2
- Flooring:Ceramic Tile, Laminate, Slate
- Dining Description:Formal Dining Room
- Kitchen Description:Dishwasher, Disposal, Microwave, Range, Refrigerator
- Bedroom Description:Primary Bedroom Main Floor, Walk-In Closet(s)
- Living area:1,974 sq. ft.
Heating and cooling
- Cooling:Central Air
- Heating:Central
- Central air:Yes
Structure and exterior
- Roof:Shingle
- Year built:1980
- Building area:1,974 sq. ft.
- Lot area:0.24 Acres
- Lot Features:Paved, Sidewalk
- Construction Materials:Block, Stucco
- Exterior Features:Covered Porch/Patio, Deck, Patio, Porch, Screened
- Foundation Description:Slab
- Levels:1 Story
Utilities
- Water:Public, Water Connected
- Sewer:Public, Public Sewer, Sewer Connected
Finances and disclosures
- Price:$479,900
- Price per sq. ft.:$168.5
- Tax amount:$3,118 (2025)
Features and amenities
- Appliances:Dishwasher, Disposal, Dryer, Electric Water Heater, Irrigation Equipment, Microwave, Range, Refrigerator, Washer
- Laundry features:Dryer, Inside, Washer
- Amenities:BB/HS Internet Available, Basketball Court, Cable Available, Cathedral Ceiling(s), Irrigation Equipment, Park, Playground, Primary Bedroom Main Floor, Vaulted Ceiling(s), Walk-In Closet(s)
- Pool features:Public Pool
Parking
- Parking description:Attached Garage
- Garage:Yes
- Garage spaces:2
 The information being provided by Stellar Mls is for the consumer's personal, non-commercial use and may not be used for any purpose other than to identify prospective properties consumer may be interested in purchasing. Any information relating to real estate for sale referenced on this web site comes from the Internet Data Exchange (IDX) program of the Stellar Mls. Better Homes and Gardens Real Estate Atchley Properties is not a Multiple Listing Service (MLS), nor does it offer MLS access. This website is a service of Better Homes and Gardens Real Estate Atchley Properties, a broker participant of Stellar Mls. This web site may reference real estate listing(s) held by a brokerage firm other than the broker and/or agent who owns this web site.
The accuracy of all information, regardless of source, including but not limited to open house information, square footages and lot sizes, is deemed reliable but not guaranteed and should be personally verified through personal inspection by and/or with the appropriate professionals. The data contained herein is copyrighted by Stellar Mls and is protected by all applicable copyright laws. Any unauthorized dissemination of this information is in violation of copyright laws and is strictly prohibited.
Properties in listings may have been sold or may no longer be available.
Copyright 2026 Stellar Mls. All rights reserved.
The information being provided by Stellar Mls is for the consumer's personal, non-commercial use and may not be used for any purpose other than to identify prospective properties consumer may be interested in purchasing. Any information relating to real estate for sale referenced on this web site comes from the Internet Data Exchange (IDX) program of the Stellar Mls. Better Homes and Gardens Real Estate Atchley Properties is not a Multiple Listing Service (MLS), nor does it offer MLS access. This website is a service of Better Homes and Gardens Real Estate Atchley Properties, a broker participant of Stellar Mls. This web site may reference real estate listing(s) held by a brokerage firm other than the broker and/or agent who owns this web site.
The accuracy of all information, regardless of source, including but not limited to open house information, square footages and lot sizes, is deemed reliable but not guaranteed and should be personally verified through personal inspection by and/or with the appropriate professionals. The data contained herein is copyrighted by Stellar Mls and is protected by all applicable copyright laws. Any unauthorized dissemination of this information is in violation of copyright laws and is strictly prohibited.
Properties in listings may have been sold or may no longer be available.
Copyright 2026 Stellar Mls. All rights reserved.New listings near 211 Stevenage Drive
- Coming Soon
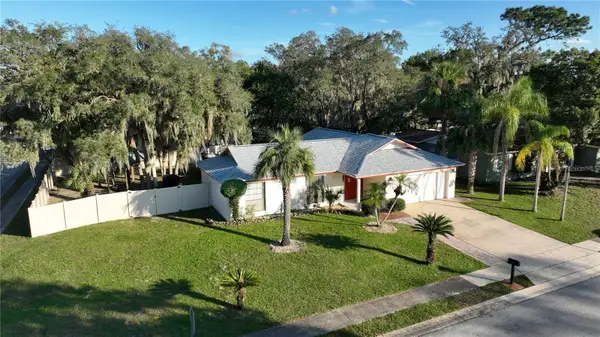 $360,000Coming Soon3 beds 2 baths1,380 sq. ft.
1518 Oriole Street, LONGWOOD, FL 32750
MLS# O6435661Listed by: CALL IT CLOSED INTL REALTY - Coming Soon
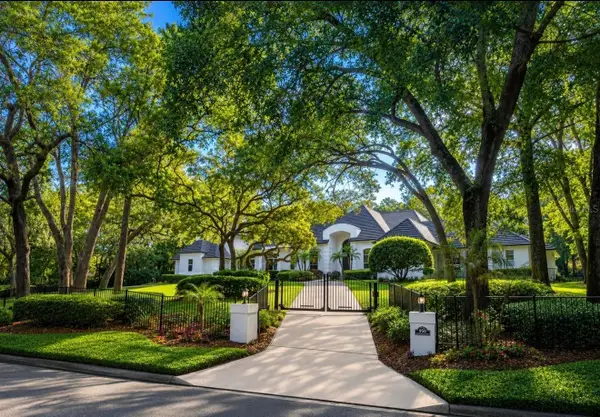 $2,675,000Coming Soon5 beds 7 baths6,497 sq. ft.
950 Sweetwater Club Boulevard, LONGWOOD, FL 32779
MLS# O6432120Listed by: RE/MAX ASSURED - New
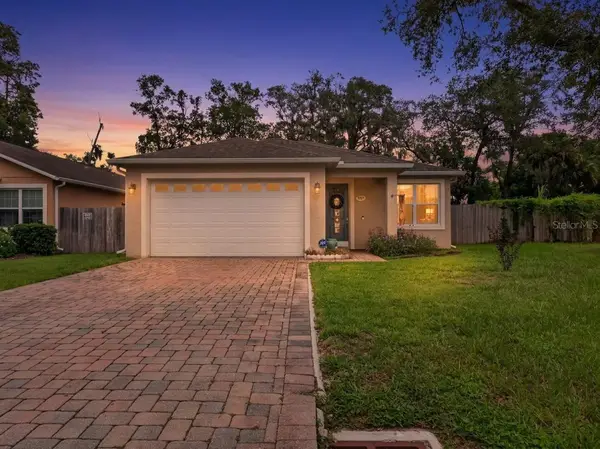 $435,000Active4 beds 2 baths1,868 sq. ft.
559 E Magnolia Avenue, LONGWOOD, FL 32750
MLS# O6435997Listed by: MEMBERS REALTY, LLC - New
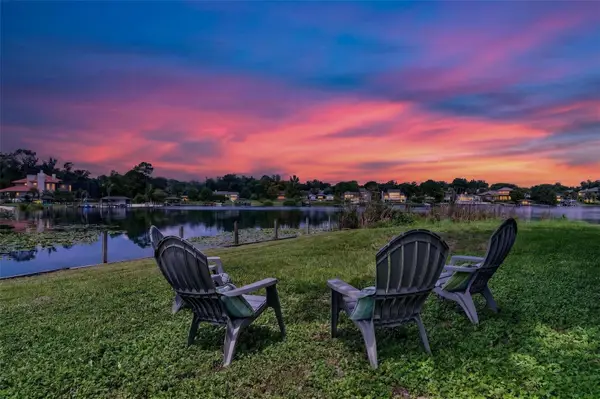 $1,500,000Active5 beds 3 baths3,643 sq. ft.
2260 W Classic Court, LONGWOOD, FL 32779
MLS# O6435728Listed by: UNITED REAL ESTATE PREFERRED - New
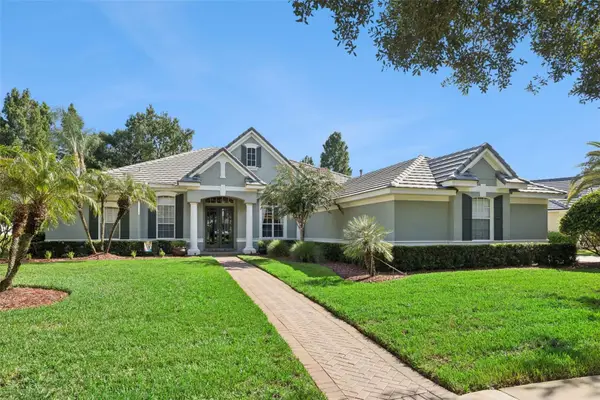 $1,200,000Active4 beds 4 baths3,131 sq. ft.
3226 Regal Crest Drive, LONGWOOD, FL 32779
MLS# O6435542Listed by: PREMIER SOTHEBYS INT'L REALTY - New
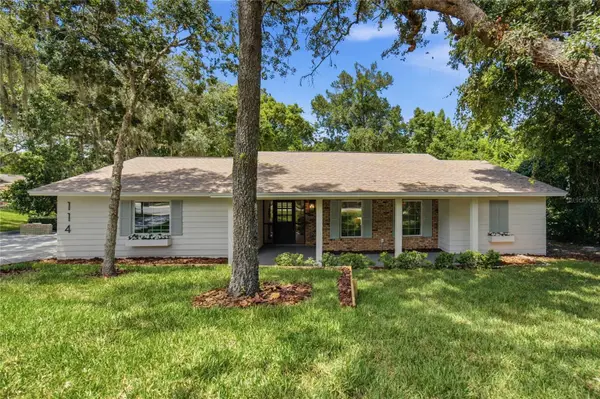 $798,911Active4 beds 2 baths2,300 sq. ft.
114 Wayland Circle, LONGWOOD, FL 32779
MLS# O6432765Listed by: GALLERY PROPERTIES INTERNATIONAL - New
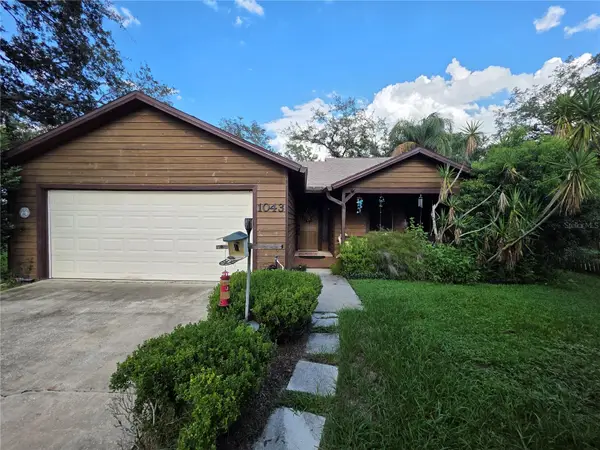 $299,000Active3 beds 2 baths1,356 sq. ft.
1043 Lommler Street, LONGWOOD, FL 32750
MLS# A4703753Listed by: FLORIDA FUTURE REALTY INC - New
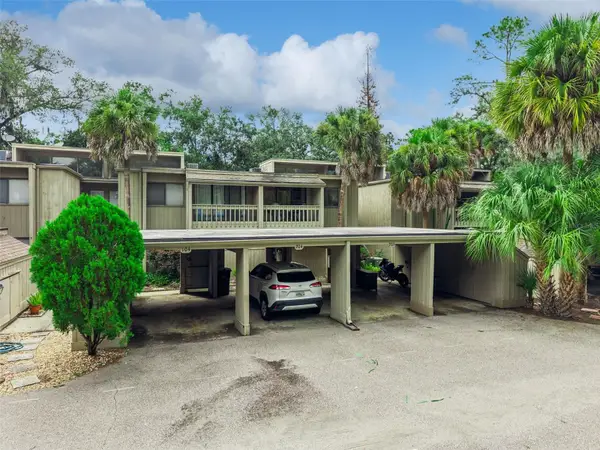 $130,000Active2 beds 2 baths1,119 sq. ft.
203 Crown Oaks Way #203, LONGWOOD, FL 32779
MLS# O6435460Listed by: KELLER WILLIAMS ADVANTAGE REALTY - New
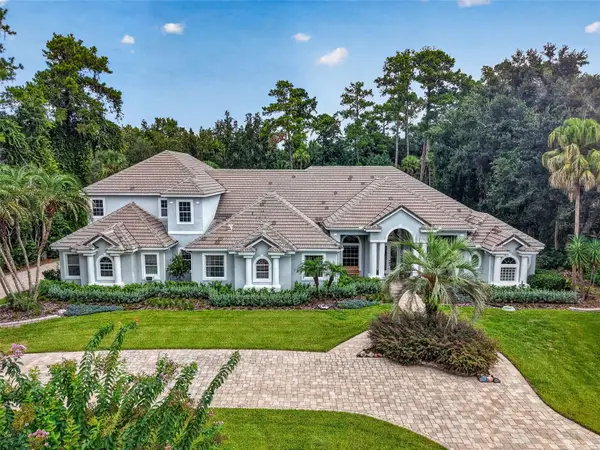 $1,899,000Active5 beds 6 baths6,250 sq. ft.
334 Vista Oak Drive, LONGWOOD, FL 32779
MLS# O6435662Listed by: MARGAUX REALTY INC - New
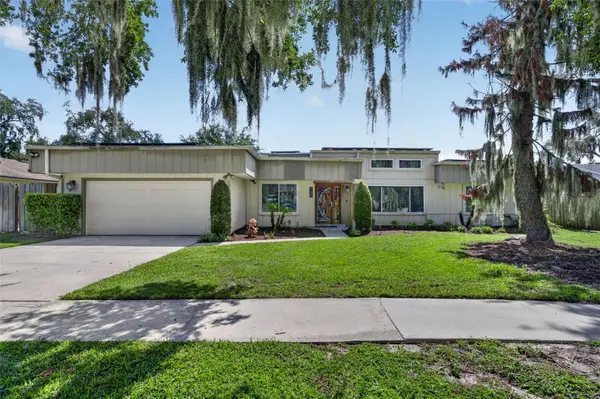 $549,990Active4 beds 3 baths2,240 sq. ft.
120 Slade Drive, LONGWOOD, FL 32750
MLS# O6434529Listed by: KELLER WILLIAMS ADVANTAGE III


Protect your home and budget from life's surprises with an Assurant Home Warranty, backed by a partner that supports you through every step of homeownership. Explore Plans.
© 2026 Better Homes and Gardens Real Estate LLC. An Anywhere Real Estate company. All rights reserved. Better Homes and Gardens® Real Estate is a registered trademark owned by Meredith Operations Corporation, licensed to Better Homes and Gardens Real Estate LLC and used with permission. Better Homes and Gardens Real Estate LLC fully supports the principles of the Fair Housing Act and the Equal Opportunity Act. Listing information is deemed reliable but is not guaranteed accurate.
Each office is independently owned and operated.
Any services or products provided by third parties are not provided by, affiliated with or related to Better Homes and Gardens Real Estate LLC, or its affiliated companies.