
215 Palmetto Concourse, Longwood, FL 32779
Local realty services provided by:Better Homes and Gardens Real Estate Atchley Properties
Listed by: mark humphreys
Office: re/max assured
MLS#:O6430131
Source:MFRMLS
Price summary
- Price:$675,000
- Price per sq. ft.:$189.5
- Monthly HOA dues:$54.17
About this home
Welcome to 215 Palmetto Concourse in the beautiful and amenity full Sweetwater Oaks community!!
The home is in a fantastic location, just a few doors away from the lake park and the incredible Sweetwater Beach, how fun and relaxing???
This great 2868 square foot 4 bedroom, 2 bathroom split bedroom home has a great floor plan and has been redone very nicely, this home is ready to move in!!
The long lasting roof was replaced in 2021, the two full size heating and air conditioning systems were installed in 2023!! The beautiful flooring is timeless and durable, new 5 inch baseboards, updated bathrooms, the popcorn ceilings have been removed, new interior paint, new pool pump and filter and more!
The floorplan is split bedroom, the nice and bright bonus room is full air conditioned and ready for fun and excitement, the utility room is enormous and will serve you well as a pantry/craft space/butler's pantry/storage room!
The home is also in close proximity to the local and highly rated and regarded Sabal Point Elementary School!!
Come home and enjoy all the unique and wonderful Sweetwater Oaks amenities!! These amenities include access to Sweetwater Beach at Lake Brantley which offers a beautiful park and beach as well as a covered pavilion for gatherings, boating, water skiing, fishing, sailing, kayaking and fun! Eight tennis courts, 8 pickle ball courts, sand volleyball at Sweetwater Beach (right down the street), many parks, multiple playgrounds, a beautiful community center and many community events for everyone!! Access to the Wekiva River is right down the street at Riverbend Park, enjoy soccer, baseball, kayaking, canoeing, fishing, the picnic and party pavilion, or nature walks and much more! The schools are the best in the area; Sabal Point Elementary School, Rock Lake Middle School and nationally ranked and highly regarded Lake Brantley High School!! The location, quality and condition are right, call today to see this great home!!...
Contact an agent
Home facts
- Year built:1973
- Subdivision & Development:SWEETWATER OAKS
- Listing ID #:O6430131
- Added:3 day(s) ago
- Updated:August 13, 2026 at 07:38 PM
Rooms and interior
- Bedrooms:4
- Total bathrooms:2
- Full bathrooms:2
- Flooring:Luxury Vinyl
- Dining Description:Formal Dining Room, Living Room/Dining Room Combo
- Kitchen Description:Dishwasher, Disposal, Kitchen/Family Room Combo, Microwave, Refrigerator, Solid Surface Counters, Solid Wood Cabinets
- Bedroom Description:Primary Bedroom Main Floor, Split Bedroom, Walk-In Closet(s)
- Living area:2,868 sq. ft.
Heating and cooling
- Cooling:Central Air
- Heating:Central
- Central air:Yes
Structure and exterior
- Roof:Shingle
- Year built:1973
- Building area:2,868 sq. ft.
- Lot area:0.32 Acres
- Lot Features:Cul-de-sac, Paved, Sidewalk, Unincorporated
- Construction Materials:Block
- Exterior Features:Covered Porch/Patio, Deck, Dog Run, Enclosed, Front Porch, Porch, Private Mailbox, Sidewalk
- Foundation Description:Slab
- Levels:1 Story
Schools
- High school:Lake Brantley High
- Middle school:Rock Lake Middle
- Elementary school:Sabal Point Elementary
Utilities
- Water:Public
- Sewer:Public Sewer, Sewer Connected
Finances and disclosures
- Price:$675,000
- Price per sq. ft.:$189.5
- Tax amount:$2,611 (2025)
Features and amenities
- Appliances:Dishwasher, Disposal, Electric Water Heater, Microwave, Refrigerator
- Laundry features:Inside, Laundry Room
- Amenities:Basketball Court, Built-In Features, Cable Available, Cathedral Ceiling(s), Ceiling Fans(s), Clubhouse, Fence Restrictions, Fire Hydrant, Kitchen/Family Room Combo, Living Room/Dining Room Combo, Park, Pickleball Court(s), Playground, Primary Bedroom Main Floor, Recreation Facilities, Solid Surface Counters, Solid Wood Cabinets, Split Bedroom, Tennis Court(s), Thermostat, Vehicle Restrictions, Walk-In Closet(s), Window Treatments
- Pool features:Gunite, In Ground, Private Pool, Screen Enclosure
Parking
- Parking description:Attached Garage
- Garage:Yes
- Garage spaces:2
 The information being provided by Stellar Mls is for the consumer's personal, non-commercial use and may not be used for any purpose other than to identify prospective properties consumer may be interested in purchasing. Any information relating to real estate for sale referenced on this web site comes from the Internet Data Exchange (IDX) program of the Stellar Mls. Better Homes and Gardens Real Estate Atchley Properties is not a Multiple Listing Service (MLS), nor does it offer MLS access. This website is a service of Better Homes and Gardens Real Estate Atchley Properties, a broker participant of Stellar Mls. This web site may reference real estate listing(s) held by a brokerage firm other than the broker and/or agent who owns this web site.
The accuracy of all information, regardless of source, including but not limited to open house information, square footages and lot sizes, is deemed reliable but not guaranteed and should be personally verified through personal inspection by and/or with the appropriate professionals. The data contained herein is copyrighted by Stellar Mls and is protected by all applicable copyright laws. Any unauthorized dissemination of this information is in violation of copyright laws and is strictly prohibited.
Properties in listings may have been sold or may no longer be available.
Copyright 2026 Stellar Mls. All rights reserved.
The information being provided by Stellar Mls is for the consumer's personal, non-commercial use and may not be used for any purpose other than to identify prospective properties consumer may be interested in purchasing. Any information relating to real estate for sale referenced on this web site comes from the Internet Data Exchange (IDX) program of the Stellar Mls. Better Homes and Gardens Real Estate Atchley Properties is not a Multiple Listing Service (MLS), nor does it offer MLS access. This website is a service of Better Homes and Gardens Real Estate Atchley Properties, a broker participant of Stellar Mls. This web site may reference real estate listing(s) held by a brokerage firm other than the broker and/or agent who owns this web site.
The accuracy of all information, regardless of source, including but not limited to open house information, square footages and lot sizes, is deemed reliable but not guaranteed and should be personally verified through personal inspection by and/or with the appropriate professionals. The data contained herein is copyrighted by Stellar Mls and is protected by all applicable copyright laws. Any unauthorized dissemination of this information is in violation of copyright laws and is strictly prohibited.
Properties in listings may have been sold or may no longer be available.
Copyright 2026 Stellar Mls. All rights reserved.New listings near 215 Palmetto Concourse
- Open Sat, 11am to 2pmNew
 $859,000Active4 beds 3 baths3,145 sq. ft.
1150 Markham Woods Road, LONGWOOD, FL 32779
MLS# O6432700Listed by: EXIT REALTY PREMIER LEGACY - New
 $549,900Active6 beds 4 baths3,600 sq. ft.
230 Bay Meadow Road, LONGWOOD, FL 32750
MLS# O6433179Listed by: NB ELITE REALTY - New
 $1,300,000Active5 beds 5 baths4,364 sq. ft.
359 Vista Oak Drive, LONGWOOD, FL 32779
MLS# O6432957Listed by: COMPASS FLORIDA LLC - New
 $220,900Active2 beds 2 baths1,111 sq. ft.
824 Hillary Court, LONGWOOD, FL 32750
MLS# O6432429Listed by: BERKSHIRE HATHAWAY HOMESERVICES RESULTS REALTY - Open Sat, 2:30 to 5:30pmNew
 $798,000Active4 beds 2 baths2,376 sq. ft.
807 Riverbend Boulevard, LONGWOOD, FL 32779
MLS# O6432919Listed by: WEICHERT REALTORS HALLMARK PRO - New
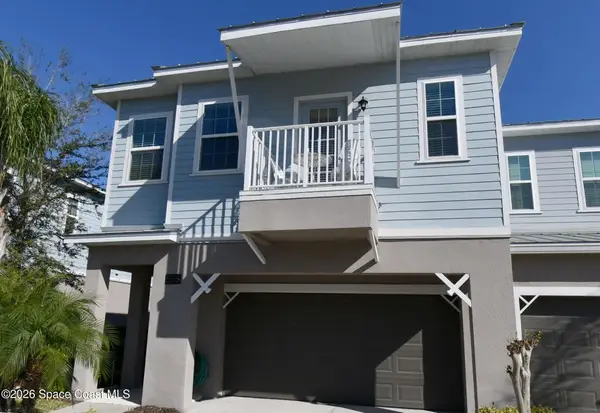 $5,000Active3 beds 3 baths2,294 sq. ft.
556 Lake Wildmere Cove, Longwood, FL 32750
MLS# 1084816Listed by: JAIME L BOONE LLC - New
 $599,900Active4 beds 2 baths2,763 sq. ft.
442 Homer Avenue, LONGWOOD, FL 32750
MLS# O6430959Listed by: RE/MAX 200 REALTY - New
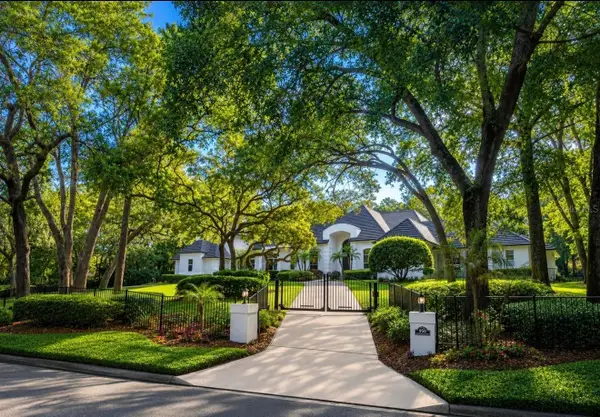 $2,675,000Active5 beds 7 baths6,497 sq. ft.
950 Sweetwater Club Boulevard, LONGWOOD, FL 32779
MLS# O6432120Listed by: RE/MAX ASSURED - New
 $525,000Active4 beds 2 baths2,004 sq. ft.
259 Silk Bay Place, LONGWOOD, FL 32750
MLS# O6430428Listed by: WEMERT GROUP REALTY LLC - New
 $419,900Active3 beds 2 baths1,639 sq. ft.
428 Ruth St, LONGWOOD, FL 32779
MLS# G5116020Listed by: GARRISON REALTY GROUP LLC


Protect your home and budget from life's surprises with an Assurant Home Warranty, backed by a partner that supports you through every step of homeownership. Explore Plans.
© 2026 Better Homes and Gardens Real Estate LLC. An Anywhere Real Estate company. All rights reserved. Better Homes and Gardens® Real Estate is a registered trademark owned by Meredith Operations Corporation, licensed to Better Homes and Gardens Real Estate LLC and used with permission. Better Homes and Gardens Real Estate LLC fully supports the principles of the Fair Housing Act and the Equal Opportunity Act. Listing information is deemed reliable but is not guaranteed accurate.
Each office is independently owned and operated.
Any services or products provided by third parties are not provided by, affiliated with or related to Better Homes and Gardens Real Estate LLC, or its affiliated companies.