
239 N Mounts Bay Court, Longwood, FL 32779
Local realty services provided by:Better Homes and Gardens Real Estate Synergy
239 N Mounts Bay Court,Longwood, FL 32779
$579,500
- 4 Beds
- 3 Baths
- 2,430 sq. ft.
- Single family
- Active
Listed by: cleve loveland
Office: loveland properties
MLS#:O6454629
Source:MFRMLS
Price summary
- Price:$579,500
- Price per sq. ft.:$175.08
- Monthly HOA dues:$24.17
About this home
Welcome to Wekiva Hills! This pool home sits on a quiet cul-de-sac and opens to a bright floor plan with views of the screened pool from the main living areas. The large family room has a wood-burning fireplace and vaulted ceilings. 18" x 18" tile (2017) runs through the entire home, with upgraded oversized baseboards and knockdown-texture ceilings (no popcorn). The three-way split plan gives everyone privacy, and the eat-in kitchen offers an oversized pantry, stainless steel appliances including a 2021–2022 refrigerator, dishwasher and disposal, and a 2026 upgraded faucet. All bathrooms were updated in 2020 with granite counters. The light-filled primary suite has vaulted ceilings, a large walk-in closet with built-ins, a walk-in shower and a garden tub. You can see the pool and step out to it from the primary suite, kitchen, living area and guest bath. Outside, enjoy the fenced and gated yard (2024), a screened pool, plenty of covered patio space for entertaining, and a front lawn resodded in 2022. Other updates include a 2021 roof, 2022 A/C with an added return duct in the primary bedroom, and 2016 interior paint. Community amenities include tennis, pickleball, basketball, a playground and trails....
Contact an agent
Home facts
- Year built:1988
- Subdivision & Development:WEKIVA HILLS SEC 10
- Listing ID #:O6454629
- Added:1 day(s) ago
- Updated:November 05, 2026 at 11:11 PM
Rooms and interior
- Bedrooms:4
- Total bathrooms:3
- Full bathrooms:2
- Half bathrooms:1
- Flooring:Ceramic Tile
- Dining Description:Eat In Kitchen, Formal Dining Room
- Kitchen Description:Dishwasher, Disposal, Eat-in Kitchen, Microwave, Range, Refrigerator
- Bedroom Description:Primary Bedroom Main Floor, Walk-In Closet(s)
- Living area:2,430 sq. ft.
Heating and cooling
- Cooling:Central Air
- Heating:Central
- Central air:Yes
Structure and exterior
- Roof:Shingle
- Year built:1988
- Building area:2,430 sq. ft.
- Lot area:0.24 Acres
- Lot Features:Cul-de-sac, Landscaped, Level, Paved, Sidewalk
- Architectural Style:Contemporary, Ranch
- Construction Materials:Frame
- Exterior Features:Covered Porch/Patio, Patio, Rain Gutters, Rear Porch, Screened
- Foundation Description:Slab
- Levels:1 Story
Utilities
- Water:Public
- Sewer:Public Sewer
Finances and disclosures
- Price:$579,500
- Price per sq. ft.:$175.08
- Tax amount:$6,470 (2025)
Features and amenities
- Appliances:Dishwasher, Disposal, Microwave, Range, Refrigerator
- Laundry features:Inside, Laundry Room
- Amenities:Basketball Court, Cable Available, Cathedral Ceiling(s), Ceiling Fans(s), Eat-in Kitchen, Pickleball Court(s), Playground, Primary Bedroom Main Floor, Tennis Court(s), Trail(s), Walk-In Closet(s)
- Pool features:In Ground, Private Pool, Screen Enclosure
Parking
- Parking description:Attached Garage, Garage Door Opener
- Garage:Yes
- Garage spaces:2
 The information being provided by Stellar Mls is for the consumer's personal, non-commercial use and may not be used for any purpose other than to identify prospective properties consumer may be interested in purchasing. Any information relating to real estate for sale referenced on this web site comes from the Internet Data Exchange (IDX) program of the Stellar Mls. Better Homes and Gardens Real Estate Synergy is not a Multiple Listing Service (MLS), nor does it offer MLS access. This website is a service of Better Homes and Gardens Real Estate Synergy, a broker participant of Stellar Mls. This web site may reference real estate listing(s) held by a brokerage firm other than the broker and/or agent who owns this web site.
The accuracy of all information, regardless of source, including but not limited to open house information, square footages and lot sizes, is deemed reliable but not guaranteed and should be personally verified through personal inspection by and/or with the appropriate professionals. The data contained herein is copyrighted by Stellar Mls and is protected by all applicable copyright laws. Any unauthorized dissemination of this information is in violation of copyright laws and is strictly prohibited.
Properties in listings may have been sold or may no longer be available.
Copyright 2026 Stellar Mls. All rights reserved.
New listings near 239 N Mounts Bay Court
- Coming SoonOpen Sat, 2 to 4pm
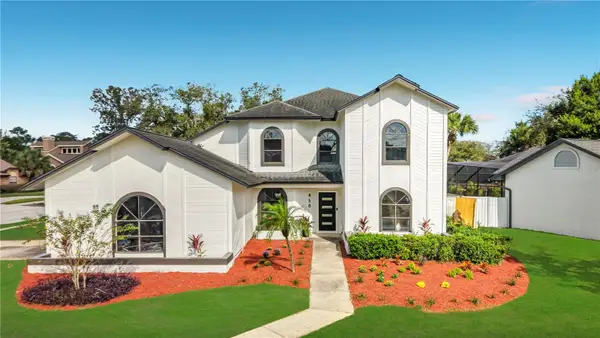 $720,000Coming Soon4 beds 4 baths2,623 sq. ft.
450 Longmeadow Lane, LONGWOOD, FL 32779
MLS# O6454769Listed by: CASTRO REALTY GROUP - Coming Soon
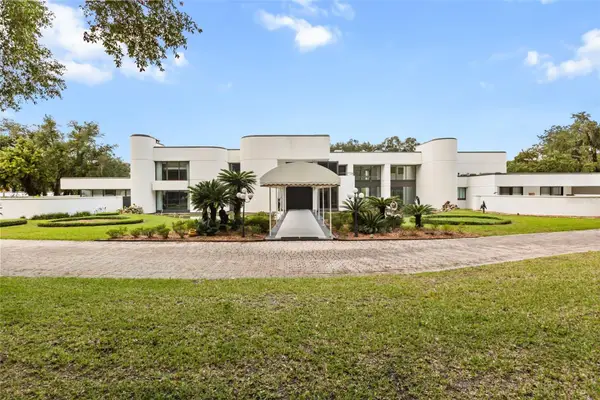 $6,499,990Coming Soon9 beds 13 baths17,273 sq. ft.
Address Withheld By Seller, LONGWOOD, FL 32779
MLS# O6454409Listed by: SOUTHERN PRESTIGE REALTY INC - New
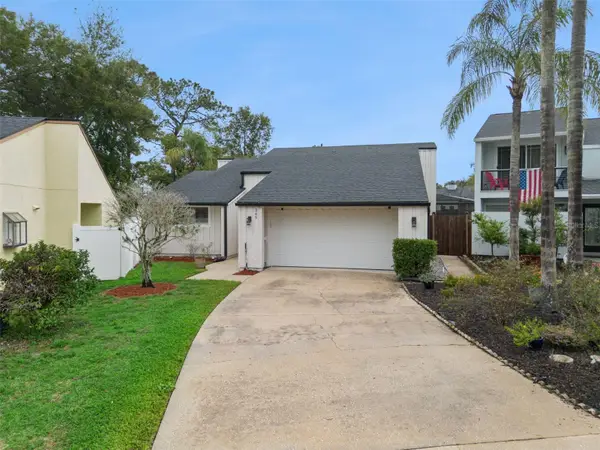 $435,000Active3 beds 3 baths1,487 sq. ft.
269 Torpoint Gate, LONGWOOD, FL 32779
MLS# O6450689Listed by: CREEGAN GROUP - New
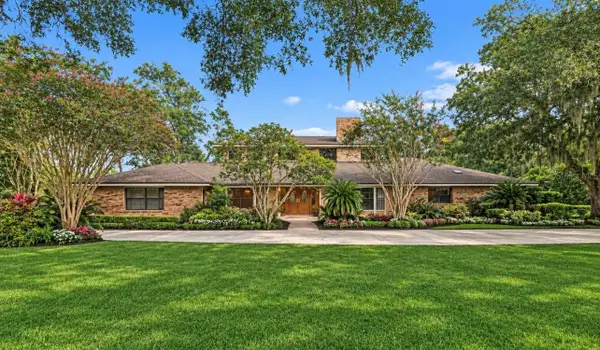 $1,300,000Active6 beds 5 baths6,061 sq. ft.
501 Sweetwater Club Boulevard, LONGWOOD, FL 32779
MLS# O6454152Listed by: FLORIDA PLUS REALTY, LLC - New
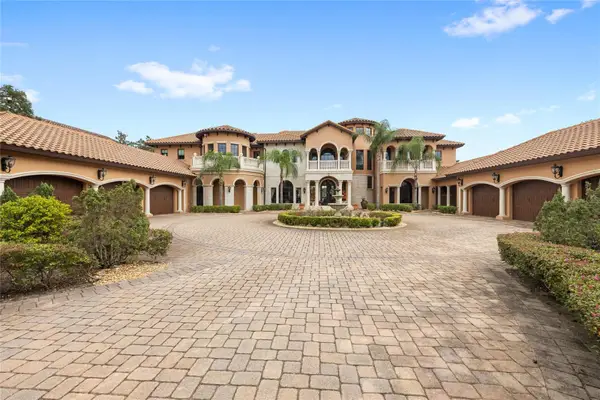 $6,600,000Active6 beds 10 baths14,836 sq. ft.
3535 Rice Lake Loop, LONGWOOD, FL 32779
MLS# O6450858Listed by: REAL BROKER, LLC - New
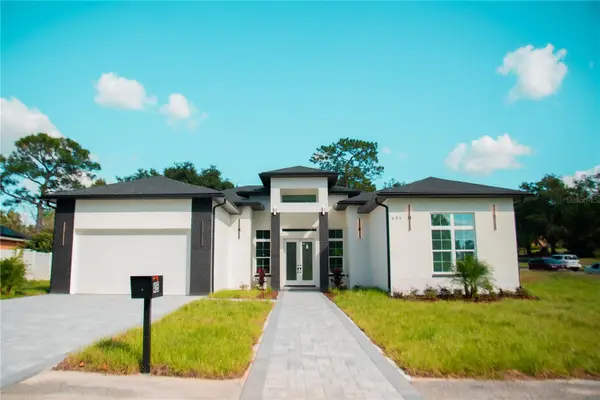 $910,000Active4 beds 4 baths2,639 sq. ft.
435 Ruth Street, LONGWOOD, FL 32779
MLS# TB8562894Listed by: HOMECOIN.COM - New
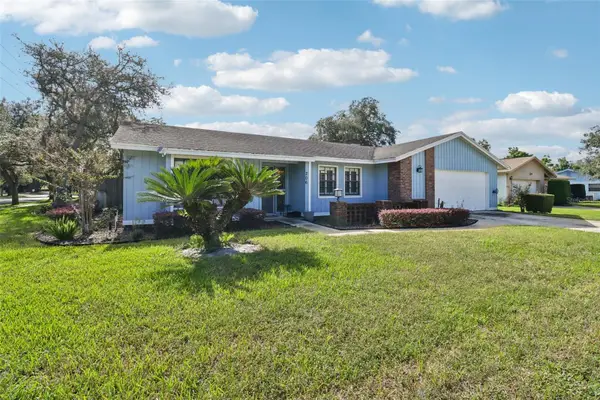 $475,000Active4 beds 2 baths1,973 sq. ft.
206 Harrogate Place, LONGWOOD, FL 32779
MLS# O6453232Listed by: WEMERT GROUP REALTY LLC - New
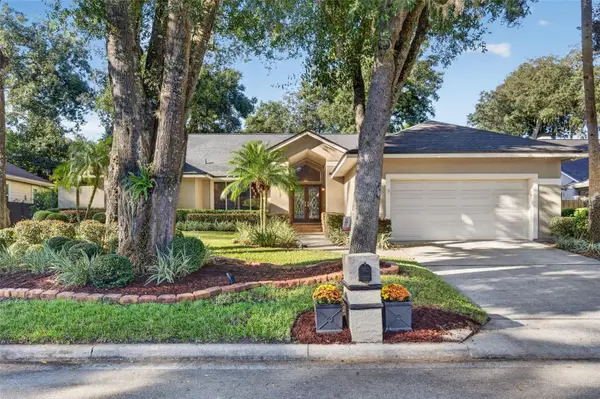 $775,000Active4 beds 4 baths2,433 sq. ft.
3843 Watercrest Drive, LONGWOOD, FL 32779
MLS# O6445292Listed by: REAL BROKER, LLC - New
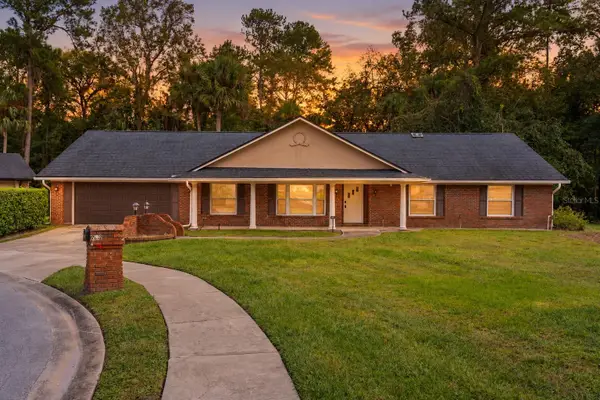 $529,900Active4 beds 2 baths2,635 sq. ft.
752 Riverbay Ct, LONGWOOD, FL 32779
MLS# O6452568Listed by: MARKET CONNECT REALTY LLC - New
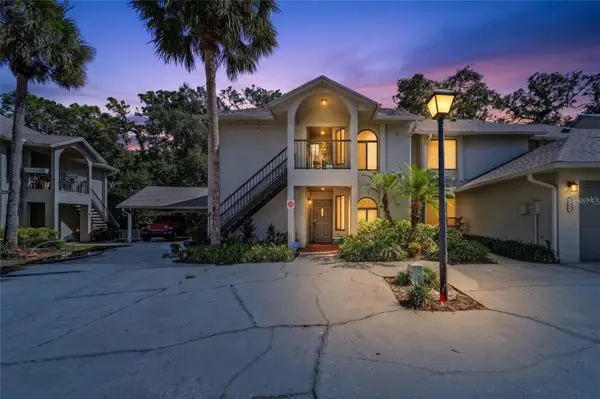 $210,000Active2 beds 2 baths1,166 sq. ft.
143 Crown Point Circle #143, LONGWOOD, FL 32779
MLS# O6452409Listed by: MARK SPAIN REAL ESTATE


Protect your home and budget from life's surprises with an Assurant Home Warranty, backed by a partner that supports you through every step of homeownership. Explore Plans.
© 2026 Better Homes and Gardens Real Estate LLC. An Anywhere Real Estate company. All rights reserved. Better Homes and Gardens® Real Estate is a registered trademark owned by Meredith Operations Corporation, licensed to Better Homes and Gardens Real Estate LLC and used with permission. Better Homes and Gardens Real Estate LLC fully supports the principles of the Fair Housing Act and the Equal Opportunity Act. Listing information is deemed reliable but is not guaranteed accurate.
Each office is independently owned and operated.
Any services or products provided by third parties are not provided by, affiliated with or related to Better Homes and Gardens Real Estate LLC, or its affiliated companies.