
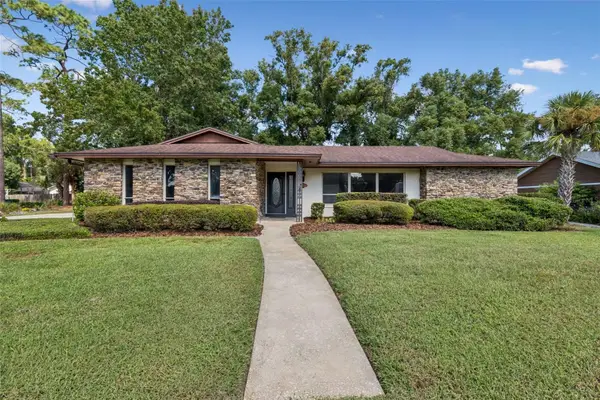
260 E Hornbeam Drive, Longwood, FL 32779
Local realty services provided by:Better Homes and Gardens Real Estate Thomas Group
Listed by: jill drafts, julie vandendriessche
Office: premier sothebys int'l realty
MLS#:O6446772
Source:MFRMLS
Price summary
- Price:$649,000
- Price per sq. ft.:$212.79
- Monthly HOA dues:$46.75
About this home
A Florida sunroom overlooking the screened swimming pool and expansive fenced rear yard sets the tone for this four-bedroom, two-bath Sabal Point residence in the Sabal Woods development situated on approximately 0.43 acres at the end of a cul-de-sac and just a five minute walk directly to Sabal Point Elementary. Offering 2,513 square feet with a split floor plan, the home also features a brand-new roof completed in 2026. An extensively landscaped front yard with multiple flower beds frames the approach, while a long driveway provides additional parking and leads to the two-car, side-entry garage. You even have your own private basketball hoop! Upon entry, a separate living and dining room combination provides dedicated spaces for gathering and dining. The family room features a wood-burning fireplace with a brick finish and opens to the Florida sunroom, creating a natural transition to views of the pool and rear yard. The kitchen includes an eat-in dining area. Renovated baths and a combination of tile, laminate, and wood flooring complement the interior, which has no carpet. Most interior spaces were freshly painted in 2026. Beyond the screened pool enclosure, an additional patio extends the outdoor living space into the fenced rear yard, with masonry brick and vinyl fencing. The approximately 0.43-acre homesite provides substantial space for both indoor-outdoor living and landscaped surroundings.Additional features include an indoor laundry room with cabinetry and a utility sink. The two-car, side-entry garage offers additional storage and a pedestrian exit. Recent improvements include the brand-new roof completed in 2026 and a new pool pump installed in 2025. Approximately half of the home's windows were replaced in 2020, and the air-conditioning system was installed in 2016.Sabal Point offers parks, walkways and open spaces, while the home's location provides convenient access to Wekiwa Springs State Park, Interstate 4, restaurants and shopping. Schedule a private showing to explore the space, updates and outdoor features of this Sabal Point residence....
Contact an agent
Home facts
- Year built:1977
- Subdivision & Development:SABAL POINT AMENDED PLAT
- Listing ID #:O6446772
- Added:5 day(s) ago
- Updated:October 08, 2026 at 01:20 PM
Rooms and interior
- Bedrooms:4
- Total bathrooms:2
- Full bathrooms:2
- Flooring:Ceramic Tile, Linoleum, Wood
- Dining Description:Eat In Kitchen, Living Room/Dining Room Combo
- Kitchen Description:Dishwasher, Disposal, Eat-in Kitchen, Exhaust Fan, Microwave, Range, Range Hood, Refrigerator, Solid Surface Counters
- Bedroom Description:Primary Bedroom Main Floor, Split Bedroom, Walk-In Closet(s)
- Living area:2,513 sq. ft.
Heating and cooling
- Cooling:Central Air
- Heating:Electric
- Central air:Yes
Structure and exterior
- Roof:Shingle
- Year built:1977
- Building area:2,513 sq. ft.
- Lot area:0.43 Acres
- Lot Features:Cul-de-sac, Landscaped, Oversized, Paved, Sidewalk
- Architectural Style:Florida, Traditional
- Construction Materials:Block, Stucco
- Exterior Features:Covered Porch/Patio, Deck, Front Porch, Patio, Rain Gutters, Rear Porch, Screened, Sidewalk
- Foundation Description:Slab
- Levels:1 Story
Schools
- High school:Lyman High
- Middle school:Rock Lake Middle
- Elementary school:Sabal Point Elementary
Utilities
- Water:Public, Water Connected
- Sewer:Public Sewer, Sewer Connected
Finances and disclosures
- Price:$649,000
- Price per sq. ft.:$212.79
- Tax amount:$2,573 (2025)
Features and amenities
- Appliances:Dishwasher, Disposal, Dryer, Electric Water Heater, Exhaust Fan, Microwave, Range, Range Hood, Refrigerator, Washer
- Laundry features:Dryer, Electric Dryer Hookup, Inside, Laundry Room, Washer, Washer Hookup
- Amenities:BB/HS Internet Available, Built-In Features, Cable Available, Cathedral Ceiling(s), Ceiling Fans(s), Chair Rail, Crown Molding, Eat-in Kitchen, Living Room/Dining Room Combo, Park, Primary Bedroom Main Floor, Solid Surface Counters, Split Bedroom, Thermostat, Underground Utilities, Walk-In Closet(s), Window Treatments
- Pool features:Gunite, In Ground, Pool/Deck, Private Pool, Screen Enclosure, Sweep, Tile
Parking
- Parking description:Attached Garage, Driveway, Garage Door Opener, Garage Faces Side
- Garage:Yes
- Garage spaces:2
 The information being provided by Stellar Mls is for the consumer's personal, non-commercial use and may not be used for any purpose other than to identify prospective properties consumer may be interested in purchasing. Any information relating to real estate for sale referenced on this web site comes from the Internet Data Exchange (IDX) program of the Stellar Mls. Better Homes and Gardens Real Estate Thomas Group is not a Multiple Listing Service (MLS), nor does it offer MLS access. This website is a service of Better Homes and Gardens Real Estate Thomas Group, a broker participant of Stellar Mls. This web site may reference real estate listing(s) held by a brokerage firm other than the broker and/or agent who owns this web site.
The accuracy of all information, regardless of source, including but not limited to open house information, square footages and lot sizes, is deemed reliable but not guaranteed and should be personally verified through personal inspection by and/or with the appropriate professionals. The data contained herein is copyrighted by Stellar Mls and is protected by all applicable copyright laws. Any unauthorized dissemination of this information is in violation of copyright laws and is strictly prohibited.
Properties in listings may have been sold or may no longer be available.
Copyright 2026 Stellar Mls. All rights reserved.
The information being provided by Stellar Mls is for the consumer's personal, non-commercial use and may not be used for any purpose other than to identify prospective properties consumer may be interested in purchasing. Any information relating to real estate for sale referenced on this web site comes from the Internet Data Exchange (IDX) program of the Stellar Mls. Better Homes and Gardens Real Estate Thomas Group is not a Multiple Listing Service (MLS), nor does it offer MLS access. This website is a service of Better Homes and Gardens Real Estate Thomas Group, a broker participant of Stellar Mls. This web site may reference real estate listing(s) held by a brokerage firm other than the broker and/or agent who owns this web site.
The accuracy of all information, regardless of source, including but not limited to open house information, square footages and lot sizes, is deemed reliable but not guaranteed and should be personally verified through personal inspection by and/or with the appropriate professionals. The data contained herein is copyrighted by Stellar Mls and is protected by all applicable copyright laws. Any unauthorized dissemination of this information is in violation of copyright laws and is strictly prohibited.
Properties in listings may have been sold or may no longer be available.
Copyright 2026 Stellar Mls. All rights reserved.New listings near 260 E Hornbeam Drive
- Coming Soon
 $4,100,000Coming Soon6 beds 10 baths10,059 sq. ft.
2405 Alaqua Drive, LONGWOOD, FL 32779
MLS# O6445303Listed by: COLDWELL BANKER REALTY - New
 $560,000Active3 beds 3 baths2,828 sq. ft.
221 Pine Cone Lane, LONGWOOD, FL 32779
MLS# O6444033Listed by: CHARLES RUTENBERG REALTY ORLANDO - New
 $499,900Active3 beds 4 baths2,000 sq. ft.
827 Daybreak Place, LONGWOOD, FL 32750
MLS# TB8555437Listed by: OFFERPAD BROKERAGE FL, LLC - New
 $749,900Active4 beds 2 baths2,659 sq. ft.
1890 Crowley Cir E, LONGWOOD, FL 32779
MLS# O6446007Listed by: COLDWELL BANKER REALTY - New
 $449,900Active4 beds 2 baths1,761 sq. ft.
107 Sunset Drive, LONGWOOD, FL 32750
MLS# O6444477Listed by: WEICHERT REALTORS HALLMARK PRO - New
 $460,000Active4 beds 2 baths2,250 sq. ft.
1417 Noble Street, LONGWOOD, FL 32750
MLS# O6446074Listed by: KELLER WILLIAMS HERITAGE REALTY - New
 $789,999Active4 beds 5 baths3,394 sq. ft.
1012 Ridgepoint Cove, LONGWOOD, FL 32750
MLS# O6446751Listed by: EXP REALTY LLC  $775,000Pending4 beds 3 baths3,022 sq. ft.
434 Twisting Pine Circle, LONGWOOD, FL 32779
MLS# O6446891Listed by: CENTURY 21 ALTON CLARK- New
 $650,000Active4 beds 2 baths2,424 sq. ft.
201 E Sweetwater Creek Drive, LONGWOOD, FL 32779
MLS# O6447083Listed by: FANNIE HILLMAN & ASSOCIATES - Open Sun, 12 to 2pmNew
 $419,900Active3 beds 2 baths1,897 sq. ft.
1641 Stanley Street, LONGWOOD, FL 32750
MLS# O6445667Listed by: HOUWZER INC


Protect your home and budget from life's surprises with an Assurant Home Warranty, backed by a partner that supports you through every step of homeownership. Explore Plans.
© 2026 Better Homes and Gardens Real Estate LLC. An Anywhere Real Estate company. All rights reserved. Better Homes and Gardens® Real Estate is a registered trademark owned by Meredith Operations Corporation, licensed to Better Homes and Gardens Real Estate LLC and used with permission. Better Homes and Gardens Real Estate LLC fully supports the principles of the Fair Housing Act and the Equal Opportunity Act. Listing information is deemed reliable but is not guaranteed accurate.
Each office is independently owned and operated.
Any services or products provided by third parties are not provided by, affiliated with or related to Better Homes and Gardens Real Estate LLC, or its affiliated companies.