
3147 Tala Loop, Longwood, FL 32779
Local realty services provided by:Better Homes and Gardens Real Estate Synergy
Listed by: frank benevento
Office: coldwell banker realty
MLS#:O6408606
Source:MFRMLS
Price summary
- Price:$3,379,000
- Price per sq. ft.:$332.64
- Monthly HOA dues:$346.67
About this home
Renovated, remodeled & reimagined with breathtaking water views in Alaqua. An incredible opportunity to own a turn-key masterpiece nestled on a one-acre homesite in Seminole County's premier luxury 24-hour guard-gated neighborhood. Skip the construction timeline and step directly into your dream home, ideally positioned within an established golf community. A brand-new brick-paver driveway and elegant porte-cochère set the tone for the extraordinary experience that awaits inside. Towering 24-foot ceilings in the grand foyer and living room invite an abundance of natural light while framing breathtaking views of the sparkling pool and tranquil, tree-lined pond beyond. Meticulously redesigned and crafted with uncompromising attention to detail, this exceptional residence seamlessly blends luxury, comfort, and functionality at every turn. Upon entry, the basket-woven solid oak flooring blends with porcelain tile and hints at the seemingly never-ending upgrades found throughout the home. At the heart of the home lies a showpiece kitchen worthy of a Michelin-star setting, featuring an expansive center island, hidden walk-in pantry, and a curated collection of premier appliances, including a Wolf 36” six-burner vented gas range, oven, steam oven, microwave, Sub-Zero built-in refrigerator, Cove dual dishwashers, and Perlick ice maker. Dining becomes an experience unto itself at 3147 Tala Loop. A dramatic custom light fixture anchors the dining room, complemented by a temperature-controlled walk-in wine cellar on one side and an intimate cocktail lounge with panoramic water views on the other. Privately situated on the main level, the primary suite is a retreat of unrivaled sophistication, offering dual spa-inspired bathrooms and two expansive custom walk-in closets designed for ultimate privacy and convenience. Outdoor living reaches resort-level perfection with over 1,000 square feet of covered lanai space showcasing a tongue-and-groove ceiling, brand-new summer kitchen, dedicated cabana-style pool bath, and outdoor shower—all overlooking a shimmering pool accented by three dramatic fire bowls. Even the utility spaces exude elegance, as the designer's laundry room features decorative cross beams, chandelier lighting, oversized utility sink, steam closet, and extensive custom storage. Upstairs, a spacious loft offers exceptional versatility and opens onto a 400+ square-foot balcony with sleek glass railings and uninterrupted water views. Four additional bedrooms, three full bathrooms, and a secondary laundry room provide exceptional comfort and convenience for family and guests alike. An ideal in-law or guest suite is privately tucked away on the main level, complete with its own bath, kitchenette, and sitting area. Completing this remarkable estate are an oversized four-car garage, basketball court, playground, and expansive fenced backyard—offering a rare combination of luxury, recreation, and everyday livability. All this and more with incredible proximity to major highways, world-class shopping, dining, attractions, and great schools. This property may be under audio/visual surveillance....
Contact an agent
Home facts
- Year built:1994
- Subdivision & Development:ALAQUA PH 3
- Listing ID #:O6408606
- Added:121 day(s) ago
- Updated:September 24, 2026 at 02:15 PM
Rooms and interior
- Bedrooms:7
- Total bathrooms:9
- Full bathrooms:7
- Half bathrooms:2
- Flooring:Tile, Wood
- Dining Description:Eat In Kitchen
- Kitchen Description:Built-In Oven, Cooktop, Dishwasher, Eat-in Kitchen, Ice Maker, Microwave, Range, Refrigerator, Solid Surface Counters, Wet Bar
- Bedroom Description:High Ceilings, Primary Bedroom Main Floor, Walk-In Closet(s)
- Living area:7,313 sq. ft.
Heating and cooling
- Cooling:Central Air, Zoned
- Heating:Electric, Heat Pump
- Central air:Yes
Structure and exterior
- Roof:Tile
- Year built:1994
- Building area:7,313 sq. ft.
- Lot area:1.22 Acres
- Lot Features:Oversized
- Construction Materials:Block, Stucco
- Exterior Features:Balcony, Courtyard, Outdoor Kitchen, Private Mailbox, Rain Gutters
- Foundation Description:Slab
- Levels:2 Story
Utilities
- Water:Public, Well
- Sewer:Septic Tank
Finances and disclosures
- Price:$3,379,000
- Price per sq. ft.:$332.64
- Tax amount:$13,711 (2025)
Features and amenities
- Appliances:Built-in Oven, Cooktop, Dishwasher, Dryer, Ice Maker, Irrigation Equipment, Microwave, Range, Refrigerator, Washer
- Laundry features:Dryer, Inside, Laundry Room, Washer
- Amenities:Built-In Features, Cathedral Ceiling(s), Ceiling Fans(s), Crown Molding, Eat-in Kitchen, High Ceilings, Irrigation Equipment, Open Floorplan, Primary Bedroom Main Floor, Solid Surface Counters, Sprinkler Well, Tray Ceiling(s), Walk-In Closet(s), Wet Bar
- Pool features:In Ground, Private Pool
Parking
- Parking description:Attached Garage
- Garage:Yes
- Garage spaces:4
 The information being provided by Stellar Mls is for the consumer's personal, non-commercial use and may not be used for any purpose other than to identify prospective properties consumer may be interested in purchasing. Any information relating to real estate for sale referenced on this web site comes from the Internet Data Exchange (IDX) program of the Stellar Mls. Better Homes and Gardens Real Estate Synergy is not a Multiple Listing Service (MLS), nor does it offer MLS access. This website is a service of Better Homes and Gardens Real Estate Synergy, a broker participant of Stellar Mls. This web site may reference real estate listing(s) held by a brokerage firm other than the broker and/or agent who owns this web site.
The accuracy of all information, regardless of source, including but not limited to open house information, square footages and lot sizes, is deemed reliable but not guaranteed and should be personally verified through personal inspection by and/or with the appropriate professionals. The data contained herein is copyrighted by Stellar Mls and is protected by all applicable copyright laws. Any unauthorized dissemination of this information is in violation of copyright laws and is strictly prohibited.
Properties in listings may have been sold or may no longer be available.
Copyright 2026 Stellar Mls. All rights reserved.
The information being provided by Stellar Mls is for the consumer's personal, non-commercial use and may not be used for any purpose other than to identify prospective properties consumer may be interested in purchasing. Any information relating to real estate for sale referenced on this web site comes from the Internet Data Exchange (IDX) program of the Stellar Mls. Better Homes and Gardens Real Estate Synergy is not a Multiple Listing Service (MLS), nor does it offer MLS access. This website is a service of Better Homes and Gardens Real Estate Synergy, a broker participant of Stellar Mls. This web site may reference real estate listing(s) held by a brokerage firm other than the broker and/or agent who owns this web site.
The accuracy of all information, regardless of source, including but not limited to open house information, square footages and lot sizes, is deemed reliable but not guaranteed and should be personally verified through personal inspection by and/or with the appropriate professionals. The data contained herein is copyrighted by Stellar Mls and is protected by all applicable copyright laws. Any unauthorized dissemination of this information is in violation of copyright laws and is strictly prohibited.
Properties in listings may have been sold or may no longer be available.
Copyright 2026 Stellar Mls. All rights reserved.New listings near 3147 Tala Loop
- Coming Soon
 $269,900Coming Soon3 beds 2 baths1,253 sq. ft.
1022 Reams Street, LONGWOOD, FL 32750
MLS# O6442130Listed by: EXP REALTY LLC - Open Sat, 11am to 2pmNew
 $925,000Active5 beds 4 baths3,997 sq. ft.
2005 Springs Landing Boulevard, LONGWOOD, FL 32779
MLS# O6432252Listed by: KELLER WILLIAMS HERITAGE REALTY - New
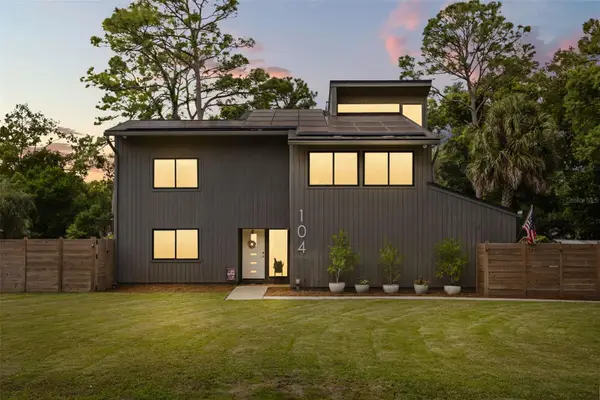 $1,050,000Active4 beds 3 baths2,884 sq. ft.
104 Wild Fern Drive, LONGWOOD, FL 32779
MLS# O6440568Listed by: COMPASS FLORIDA LLC - New
 $265,000Active3 beds 2 baths1,300 sq. ft.
2821 Spyglass Cove, LONGWOOD, FL 32779
MLS# S5158048Listed by: BAKER REALTY INVESTMENTS, LLC - New
 $749,999Active4 beds 2 baths2,060 sq. ft.
102 Sweetwater Hills Drive, LONGWOOD, FL 32779
MLS# O6442183Listed by: FLORIDA REALTY INVESTMENTS - New
 $249,900Active4 beds 2 baths1,968 sq. ft.
2260 Charlotte Drive, LONGWOOD, FL 32779
MLS# TB8551009Listed by: FUTURE HOME REALTY INC - New
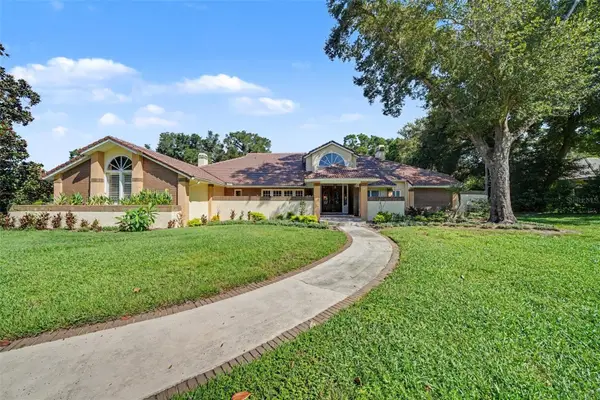 $999,999Active4 beds 4 baths3,941 sq. ft.
1820 Wingfield Drive, LONGWOOD, FL 32779
MLS# O6443501Listed by: MARK SPAIN REAL ESTATE - New
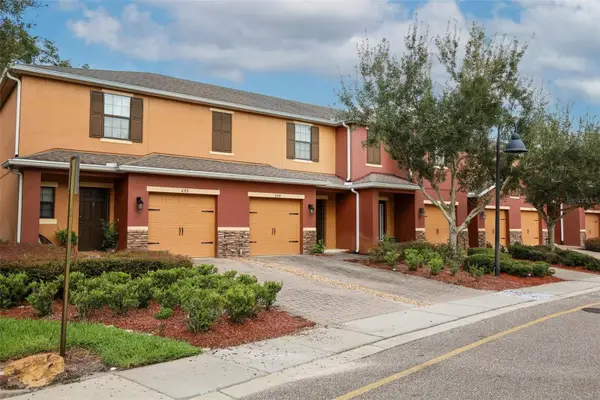 $308,700Active2 beds 3 baths1,369 sq. ft.
674 Joyful Blossom Place #674, LONGWOOD, FL 32750
MLS# O6441164Listed by: WATSON REALTY CORP - New
 $209,000Active2 beds 2 baths1,274 sq. ft.
420 Summit Ridge Place #314, LONGWOOD, FL 32779
MLS# O6443408Listed by: REALTY ONE GROUP INSPIRATION - New
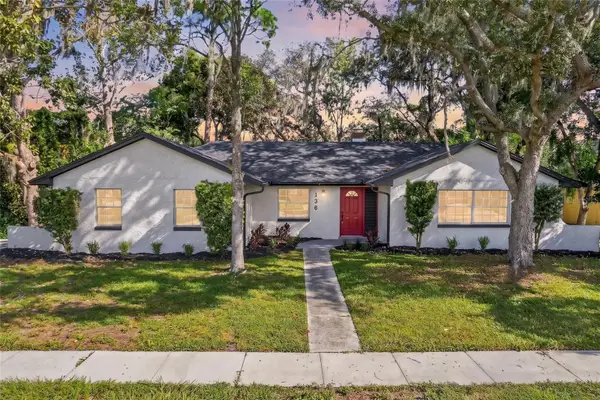 $575,000Active4 beds 3 baths2,616 sq. ft.
136 Glendale Drive, LONGWOOD, FL 32750
MLS# O6443307Listed by: REALTY HUB


Protect your home and budget from life's surprises with an Assurant Home Warranty, backed by a partner that supports you through every step of homeownership. Explore Plans.
© 2026 Better Homes and Gardens Real Estate LLC. An Anywhere Real Estate company. All rights reserved. Better Homes and Gardens® Real Estate is a registered trademark owned by Meredith Operations Corporation, licensed to Better Homes and Gardens Real Estate LLC and used with permission. Better Homes and Gardens Real Estate LLC fully supports the principles of the Fair Housing Act and the Equal Opportunity Act. Listing information is deemed reliable but is not guaranteed accurate.
Each office is independently owned and operated.
Any services or products provided by third parties are not provided by, affiliated with or related to Better Homes and Gardens Real Estate LLC, or its affiliated companies.