
524 S Longview Place, Longwood, FL 32779
Local realty services provided by:Better Homes and Gardens Real Estate Atchley Properties
Upcoming open houses
- Sat, Sep 2611:00 am - 01:00 pm
Listed by: david miller
Office: keller williams heritage realty
MLS#:O6437435
Source:MFRMLS
Price summary
- Price:$695,000
- Price per sq. ft.:$167.67
- Monthly HOA dues:$80
About this home
Picture a Saturday in the sought-after Sabal View community of Sabal Point that starts with coffee on the covered lanai, looking out over the water with no rear neighbors, just the view. By mid-morning a kickball game is underway on the quiet cul-de-sac out front, and by afternoon everyone has moved to the backyard, where the pool, spa, and large deck are waiting and the summer kitchen is ready for burgers. Inside, the three-way split floor plan and spacious bedrooms give everyone their own corner of quiet and room to spread out, while the updated kitchen, with granite countertops, custom cabinetry, and warm wood floors, becomes the natural gathering spot. Just off the kitchen, the family room opens up under soaring vaulted ceilings, and on those few crisp Florida evenings each winter, the wood-burning fireplace becomes the most popular seat in the house, with the crackle of a real fire, a warm blanket, and a good book. The bathrooms have been refreshed with granite, custom cabinets, and custom tile, and the primary suite offers a closet with room for every wardrobe and shoe collection. And with a newer roof, AC system, and water heater already in place, your weekends can go to the pool and the cul-de-sac instead of repair projects. Surrounded by beautiful landscaping, and overlooking the water, this home offers a rare sense of privacy and tranquility. Here, weekends like this aren’t something you have to plan, they are simply part of the lifestyle. Don’t hesitate because this lovely home won’t last long!...
Contact an agent
Home facts
- Year built:1986
- Subdivision & Development:SABAL POINT SABAL VIEW AT
- Listing ID #:O6437435
- Added:1 day(s) ago
- Updated:September 25, 2026 at 04:23 PM
Rooms and interior
- Bedrooms:5
- Total bathrooms:4
- Full bathrooms:4
- Flooring:Carpet, Tile, Wood
- Dining Description:Eat In Kitchen, Formal Dining Room
- Kitchen Description:Built-In Oven, Cooktop, Dishwasher, Eat-in Kitchen
- Bedroom Description:Split Bedroom
- Living area:3,093 sq. ft.
Heating and cooling
- Cooling:Central Air
- Heating:Central, Electric
- Central air:Yes
Structure and exterior
- Roof:Shingle
- Year built:1986
- Building area:3,093 sq. ft.
- Lot area:0.29 Acres
- Lot Features:Cul-de-sac
- Construction Materials:Block, Stucco
- Exterior Features:Front Porch, Patio, Screened
- Foundation Description:Slab
- Levels:1 Story
Utilities
- Water:Public, Water Connected
- Sewer:Public Sewer
Finances and disclosures
- Price:$695,000
- Price per sq. ft.:$167.67
- Tax amount:$3,962 (2025)
Features and amenities
- Appliances:Built-in Oven, Cooktop, Dishwasher
- Laundry features:Inside, Laundry Room
- Amenities:Central Vaccum, Eat-in Kitchen, Playground, Split Bedroom, Vaulted Ceiling(s)
- Pool features:Gunite, In Ground, Private Pool, Screen Enclosure
Parking
- Parking description:Attached Garage
- Garage:Yes
- Garage spaces:2
 The information being provided by Stellar Mls is for the consumer's personal, non-commercial use and may not be used for any purpose other than to identify prospective properties consumer may be interested in purchasing. Any information relating to real estate for sale referenced on this web site comes from the Internet Data Exchange (IDX) program of the Stellar Mls. Better Homes and Gardens Real Estate Atchley Properties is not a Multiple Listing Service (MLS), nor does it offer MLS access. This website is a service of Better Homes and Gardens Real Estate Atchley Properties, a broker participant of Stellar Mls. This web site may reference real estate listing(s) held by a brokerage firm other than the broker and/or agent who owns this web site.
The accuracy of all information, regardless of source, including but not limited to open house information, square footages and lot sizes, is deemed reliable but not guaranteed and should be personally verified through personal inspection by and/or with the appropriate professionals. The data contained herein is copyrighted by Stellar Mls and is protected by all applicable copyright laws. Any unauthorized dissemination of this information is in violation of copyright laws and is strictly prohibited.
Properties in listings may have been sold or may no longer be available.
Copyright 2026 Stellar Mls. All rights reserved.
The information being provided by Stellar Mls is for the consumer's personal, non-commercial use and may not be used for any purpose other than to identify prospective properties consumer may be interested in purchasing. Any information relating to real estate for sale referenced on this web site comes from the Internet Data Exchange (IDX) program of the Stellar Mls. Better Homes and Gardens Real Estate Atchley Properties is not a Multiple Listing Service (MLS), nor does it offer MLS access. This website is a service of Better Homes and Gardens Real Estate Atchley Properties, a broker participant of Stellar Mls. This web site may reference real estate listing(s) held by a brokerage firm other than the broker and/or agent who owns this web site.
The accuracy of all information, regardless of source, including but not limited to open house information, square footages and lot sizes, is deemed reliable but not guaranteed and should be personally verified through personal inspection by and/or with the appropriate professionals. The data contained herein is copyrighted by Stellar Mls and is protected by all applicable copyright laws. Any unauthorized dissemination of this information is in violation of copyright laws and is strictly prohibited.
Properties in listings may have been sold or may no longer be available.
Copyright 2026 Stellar Mls. All rights reserved.New listings near 524 S Longview Place
- Coming SoonOpen Sun, 1 to 4pm
 $599,900Coming Soon4 beds 3 baths2,149 sq. ft.
1043 Bucksaw Place, LONGWOOD, FL 32750
MLS# O6444575Listed by: REALTY HUB - Coming Soon
 $269,900Coming Soon3 beds 2 baths1,253 sq. ft.
1022 Reams Street, LONGWOOD, FL 32750
MLS# O6442130Listed by: EXP REALTY LLC - New
 $557,000Active4 beds 2 baths2,124 sq. ft.
326 W Hornbeam Drive, LONGWOOD, FL 32779
MLS# O6444823Listed by: HOME WISE REALTY GROUP, INC. - New
 $364,900Active3 beds 2 baths1,947 sq. ft.
116 Golf Club Drive, LONGWOOD, FL 32779
MLS# O6444343Listed by: EXIT REALTY PREMIER LEGACY - Open Sat, 11am to 2pmNew
 $925,000Active5 beds 4 baths3,997 sq. ft.
2005 Springs Landing Boulevard, LONGWOOD, FL 32779
MLS# O6432252Listed by: KELLER WILLIAMS HERITAGE REALTY - New
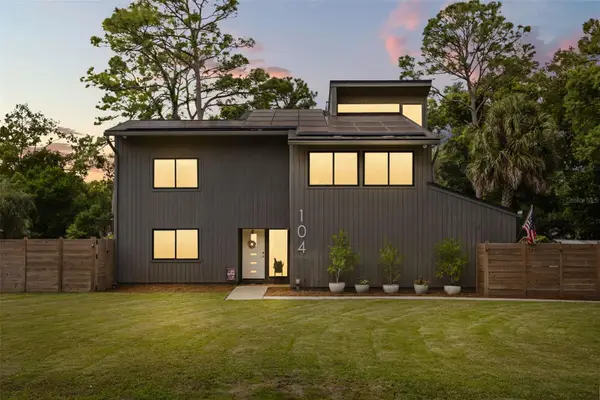 $1,050,000Active4 beds 3 baths2,884 sq. ft.
104 Wild Fern Drive, LONGWOOD, FL 32779
MLS# O6440568Listed by: COMPASS FLORIDA LLC - New
 $265,000Active3 beds 2 baths1,300 sq. ft.
2821 Spyglass Cove, LONGWOOD, FL 32779
MLS# S5158048Listed by: BAKER REALTY INVESTMENTS, LLC - New
 $749,999Active4 beds 2 baths2,060 sq. ft.
102 Sweetwater Hills Drive, LONGWOOD, FL 32779
MLS# O6442183Listed by: FLORIDA REALTY INVESTMENTS  $249,900Pending4 beds 2 baths1,968 sq. ft.
2260 Charlotte Drive, LONGWOOD, FL 32779
MLS# TB8551009Listed by: FUTURE HOME REALTY INC


Protect your home and budget from life's surprises with an Assurant Home Warranty, backed by a partner that supports you through every step of homeownership. Explore Plans.
© 2026 Better Homes and Gardens Real Estate LLC. An Anywhere Real Estate company. All rights reserved. Better Homes and Gardens® Real Estate is a registered trademark owned by Meredith Operations Corporation, licensed to Better Homes and Gardens Real Estate LLC and used with permission. Better Homes and Gardens Real Estate LLC fully supports the principles of the Fair Housing Act and the Equal Opportunity Act. Listing information is deemed reliable but is not guaranteed accurate.
Each office is independently owned and operated.
Any services or products provided by third parties are not provided by, affiliated with or related to Better Homes and Gardens Real Estate LLC, or its affiliated companies.