
534 Lake Wildmere Cove, Longwood, FL 32750
Local realty services provided by:Better Homes and Gardens Real Estate Synergy
534 Lake Wildmere Cove,Longwood, FL 32750
$419,900
- 4 Beds
- 4 Baths
- 2,294 sq. ft.
- Townhouse
- Active
Listed by: steven koleno
Office: beycome of florida llc.
MLS#:O6431308
Source:MFRMLS
Price summary
- Price:$419,900
- Price per sq. ft.:$155.52
- Monthly HOA dues:$390
About this home
RARE 4 BEDROOM END UNIT WITH TWO EN SUITE BEDROOMS, LOFT AND 2 CAR GARAGE
Built in 2019, this move in ready end unit includes approximately 2,300 square feet, four bedrooms, 3.5 bathrooms, two bedrooms with en suite bathrooms, an upstairs loft, a separate workspace nook, and an attached two car garage.
Windows on three sides fill the home with natural light. The end unit location has only one shared wall. The main level includes generous living and dining areas plus a spacious kitchen with quartz countertops, an oversized island with breakfast seating, stainless steel appliances, and plentiful cabinet storage.
All four bedrooms are upstairs, together with the loft, workspace nook, dedicated laundry room, and balcony. A covered front porch and rear patio add low maintenance outdoor living space.
Reserve at Lake Wildmere includes controlled access, a swimming pool, clubhouse, and community lake dock. The home is near Downtown Longwood, Lake Mary, Sanford, Altamonte Springs, shopping, dining, and Interstate 4.
PROPERTY HIGHLIGHTS
Four bedrooms and 3.5 bathrooms
Approximately 2,300 square feet
Two bedrooms with en suite bathrooms
End unit with windows on three sides
Only one shared wall
Upstairs loft and workspace nook
Attached two car garage
Quartz countertops and oversized kitchen island
Stainless steel appliances
Dedicated laundry room
Balcony, covered front porch, and rear patio
Community pool, clubhouse, and lake dock
Built in 2019
Move in ready...
Contact an agent
Home facts
- Year built:2019
- Subdivision & Development:RESERVE AT LAKE WILDMERE - PH 1
- Listing ID #:O6431308
- Added:16 day(s) ago
- Updated:August 22, 2026 at 06:59 PM
Rooms and interior
- Bedrooms:4
- Total bathrooms:4
- Full bathrooms:3
- Half bathrooms:1
- Flooring:Carpet, Ceramic Tile
- Dining Description:Eat In Kitchen
- Kitchen Description:Built-In Oven, Dishwasher, Disposal, Eat-in Kitchen, Exhaust Fan, Freezer, Ice Maker, Kitchen/Family Room Combo, Microwave, Range, Refrigerator, Solid Surface Counters, Solid Wood Cabinets
- Bedroom Description:High Ceilings, Primary Bedroom Upstairs, Walk-In Closet(s)
- Living area:2,294 sq. ft.
Heating and cooling
- Cooling:Central Air
- Heating:Central
- Central air:Yes
Structure and exterior
- Roof:Metal
- Year built:2019
- Building area:2,294 sq. ft.
- Lot area:0.08 Acres
- Construction Materials:Block, Concrete
- Exterior Features:Balcony, Lighting, Sidewalk
- Foundation Description:Slab
- Levels:2 Story
Schools
- High school:Lyman High
- Middle school:Milwee Middle
- Elementary school:Winter Springs Elementary
Utilities
- Water:Public, Water Connected
- Sewer:Public, Public Sewer, Sewer Connected
Finances and disclosures
- Price:$419,900
- Price per sq. ft.:$155.52
- Tax amount:$6,590 (2025)
Features and amenities
- Appliances:Built-in Oven, Dishwasher, Disposal, Electric Water Heater, Exhaust Fan, Freezer, Ice Maker, Microwave, Range, Refrigerator
- Laundry features:Inside
- Amenities:Cable Available, Ceiling Fans(s), Crown Molding, Eat-in Kitchen, High Ceilings, Kitchen/Family Room Combo, Open Floorplan, Primary Bedroom Upstairs, Smart Home, Solid Surface Counters, Solid Wood Cabinets, Thermostat, Walk-In Closet(s)
- Pool features:Public Pool
Parking
- Parking description:Attached Garage
- Garage:Yes
- Garage spaces:2
 The information being provided by Stellar Mls is for the consumer's personal, non-commercial use and may not be used for any purpose other than to identify prospective properties consumer may be interested in purchasing. Any information relating to real estate for sale referenced on this web site comes from the Internet Data Exchange (IDX) program of the Stellar Mls. Better Homes and Gardens Real Estate Synergy is not a Multiple Listing Service (MLS), nor does it offer MLS access. This website is a service of Better Homes and Gardens Real Estate Synergy, a broker participant of Stellar Mls. This web site may reference real estate listing(s) held by a brokerage firm other than the broker and/or agent who owns this web site.
The accuracy of all information, regardless of source, including but not limited to open house information, square footages and lot sizes, is deemed reliable but not guaranteed and should be personally verified through personal inspection by and/or with the appropriate professionals. The data contained herein is copyrighted by Stellar Mls and is protected by all applicable copyright laws. Any unauthorized dissemination of this information is in violation of copyright laws and is strictly prohibited.
Properties in listings may have been sold or may no longer be available.
Copyright 2026 Stellar Mls. All rights reserved.
The information being provided by Stellar Mls is for the consumer's personal, non-commercial use and may not be used for any purpose other than to identify prospective properties consumer may be interested in purchasing. Any information relating to real estate for sale referenced on this web site comes from the Internet Data Exchange (IDX) program of the Stellar Mls. Better Homes and Gardens Real Estate Synergy is not a Multiple Listing Service (MLS), nor does it offer MLS access. This website is a service of Better Homes and Gardens Real Estate Synergy, a broker participant of Stellar Mls. This web site may reference real estate listing(s) held by a brokerage firm other than the broker and/or agent who owns this web site.
The accuracy of all information, regardless of source, including but not limited to open house information, square footages and lot sizes, is deemed reliable but not guaranteed and should be personally verified through personal inspection by and/or with the appropriate professionals. The data contained herein is copyrighted by Stellar Mls and is protected by all applicable copyright laws. Any unauthorized dissemination of this information is in violation of copyright laws and is strictly prohibited.
Properties in listings may have been sold or may no longer be available.
Copyright 2026 Stellar Mls. All rights reserved.New listings near 534 Lake Wildmere Cove
- Coming Soon
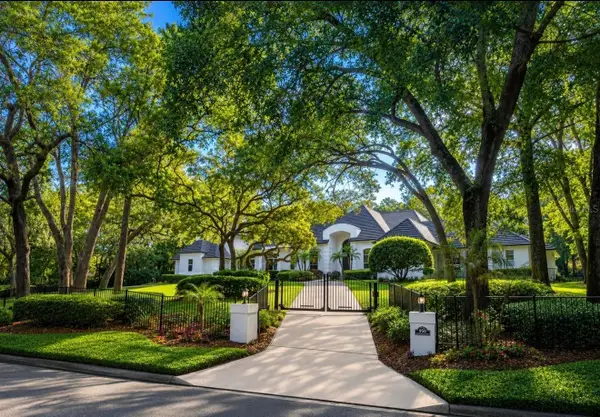 $2,675,000Coming Soon5 beds 7 baths6,497 sq. ft.
950 Sweetwater Club Boulevard, LONGWOOD, FL 32779
MLS# O6432120Listed by: RE/MAX ASSURED - New
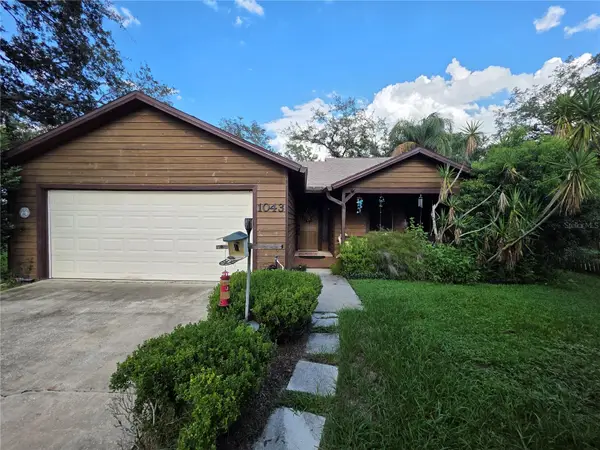 $299,000Active3 beds 2 baths1,356 sq. ft.
1043 Lommler Street, LONGWOOD, FL 32750
MLS# A4703753Listed by: FLORIDA FUTURE REALTY INC - New
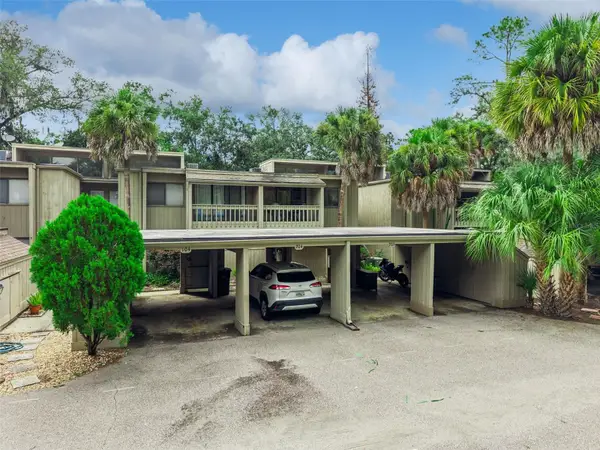 $130,000Active2 beds 2 baths1,119 sq. ft.
203 Crown Oaks Way #203, LONGWOOD, FL 32779
MLS# O6435460Listed by: KELLER WILLIAMS ADVANTAGE REALTY - New
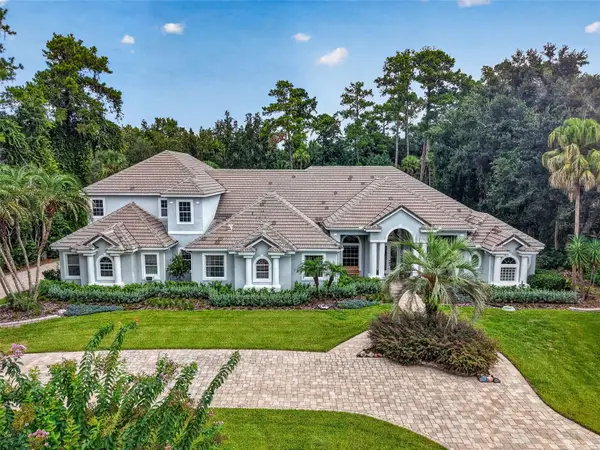 $1,899,000Active5 beds 6 baths6,250 sq. ft.
334 Vista Oak Drive, LONGWOOD, FL 32779
MLS# O6435662Listed by: MARGAUX REALTY INC - New
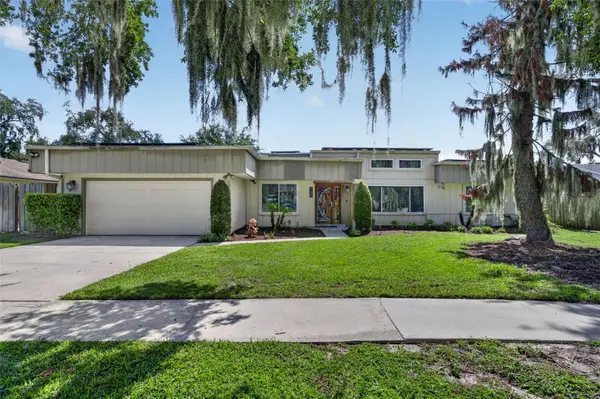 $549,990Active4 beds 3 baths2,240 sq. ft.
120 Slade Drive, LONGWOOD, FL 32750
MLS# O6434529Listed by: KELLER WILLIAMS ADVANTAGE III - New
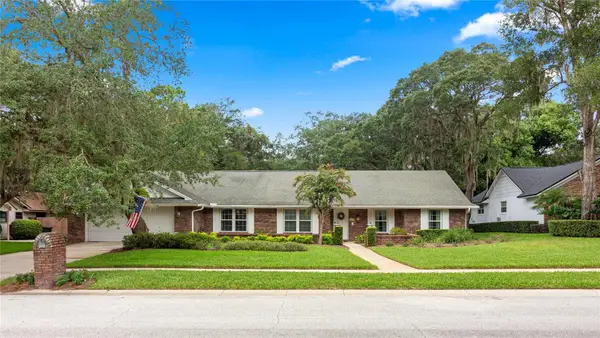 $795,000Active5 beds 3 baths3,062 sq. ft.
107 Elderberry Lane, LONGWOOD, FL 32779
MLS# O6434405Listed by: ROYALTY R E BOUTIQUE INC - New
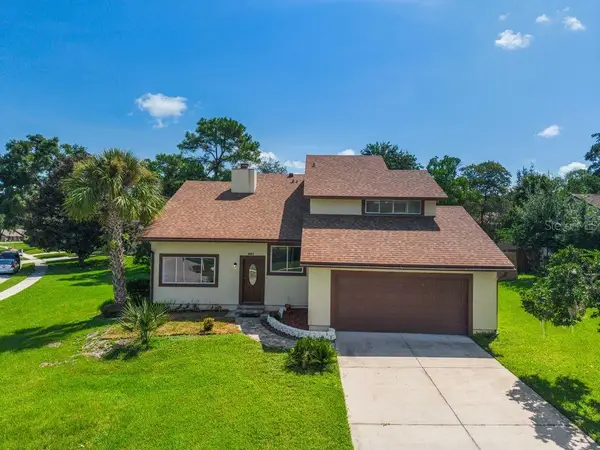 $649,900Active4 beds 3 baths2,498 sq. ft.
401 Woodview Drive, LONGWOOD, FL 32779
MLS# O6429571Listed by: PROPERTIES IN TOWN - New
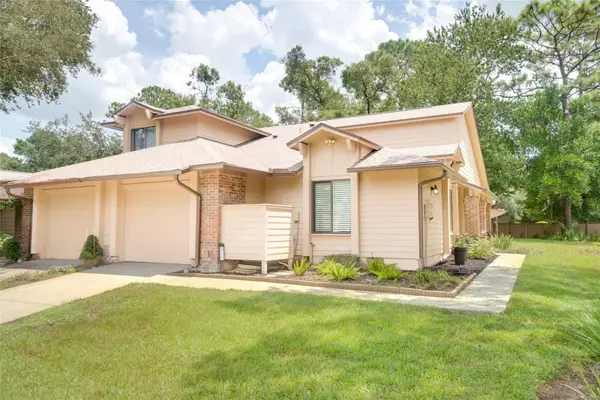 $360,000Active3 beds 2 baths1,269 sq. ft.
419 Newton Place, LONGWOOD, FL 32779
MLS# O6434014Listed by: LPT REALTY LLC - New
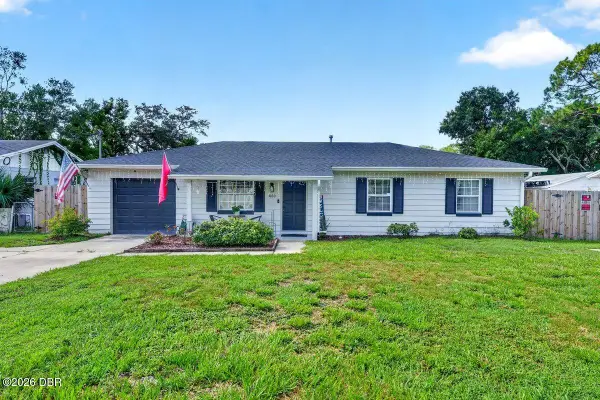 $395,000Active3 beds 2 baths1,431 sq. ft.
880 Seminole Avenue, Longwood, FL 32750
MLS# 1229713Listed by: RE/MAX SIGNATURE - New
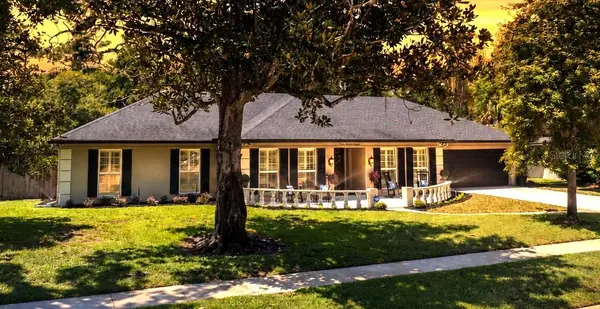 $800,000Active5 beds 2 baths3,037 sq. ft.
718 Fox Valley Drive, LONGWOOD, FL 32779
MLS# O6433556Listed by: THE ROSENBLOOM TEAM


Protect your home and budget from life's surprises with an Assurant Home Warranty, backed by a partner that supports you through every step of homeownership. Explore Plans.
© 2026 Better Homes and Gardens Real Estate LLC. An Anywhere Real Estate company. All rights reserved. Better Homes and Gardens® Real Estate is a registered trademark owned by Meredith Operations Corporation, licensed to Better Homes and Gardens Real Estate LLC and used with permission. Better Homes and Gardens Real Estate LLC fully supports the principles of the Fair Housing Act and the Equal Opportunity Act. Listing information is deemed reliable but is not guaranteed accurate.
Each office is independently owned and operated.
Any services or products provided by third parties are not provided by, affiliated with or related to Better Homes and Gardens Real Estate LLC, or its affiliated companies.