
580 Devonshire Boulevard, Longwood, FL 32750
Local realty services provided by:Better Homes and Gardens Real Estate Thomas Group
Listed by: todd schroth, pa
Office: exp realty llc.
MLS#:O6431474
Source:MFRMLS
Price summary
- Price:$470,000
- Price per sq. ft.:$215.99
- Monthly HOA dues:$4.17
About this home
Welcome to 580 Devonshire Boulevard, a beautifully updated four-bedroom, two-bath pool home located in the Devonshire community of Longwood. The welcoming single-story exterior features a modern neutral color palette, covered two-car carport, fresh landscaping, updated exterior lighting, mature trees, and clean architectural lines. A private gated entry leads to the front entrance, creating a secure and inviting arrival. Access to the spacious courtyard patio from the carport features freshly finished concrete, decorative rock landscaping, privacy walls, and expansive sliding glass doors that create a seamless indoor-outdoor connection. Inside, the bright foyer opens into an airy living room featuring wide-plank wood-look flooring, recessed lighting, neutral finishes, overhead skylights, and abundant natural light. The updated kitchen showcases bright shaker cabinetry, quartz-style countertops, a full subway tile backsplash, stainless steel appliances, sleek hardware, and an oversized center island with pendant lighting, storage, prep space, and casual seating. The adjoining dining area features a modern statement light fixture and sliding glass doors overlooking the courtyard, creating an ideal setting for everyday meals and entertaining. The spacious primary bedroom offers wood-look flooring, neutral finishes, expansive sliding glass doors, courtyard views, and convenient access to the private en-suite bathroom. The updated primary bath features shaker-style vanity, solid-surface countertop, modern fixtures, a framed mirror, and a walk-in shower with marble-look tile, rainfall showerhead, built-in shelving, and contemporary accents. Bedrooms two through four feature wood-look flooring, modern lighting, ample closet space, and natural light. One secondary bedroom also provides sliding glass doors with direct access to the outdoor living area, offering flexible use as a guest room, office, or additional living space. The updated guest bathroom includes a spacious dual-sink vanity, solid-surface countertops, modern fixtures, an oversized mirror, and a tub-and-shower combination surrounded by full-height subway tile. Step outside to the spacious screened pool area featuring a covered patio, expansive deck space, privacy walls, and a refreshing in-ground pool. This enclosed outdoor retreat offers plenty of room for lounging, dining, and entertaining while enjoying Florida living throughout the year. A functional laundry and storage room provides washer and dryer connections, a utility sink, built-in shelving, and generous space for household supplies, tools, and additional storage. Conveniently located near shopping, dining, parks, schools, and major roadways, this thoughtfully updated Devonshire home combines modern finishes, flexible living spaces, private outdoor areas, and an exceptional Longwood lifestyle....
Contact an agent
Home facts
- Year built:1973
- Subdivision & Development:DEVONSHIRE
- Listing ID #:O6431474
- Added:45 day(s) ago
- Updated:September 22, 2026 at 03:00 PM
Rooms and interior
- Bedrooms:4
- Total bathrooms:2
- Full bathrooms:2
- Flooring:Laminate
- Dining Description:Eat In Kitchen
- Kitchen Description:Dishwasher, Disposal, Eat-in Kitchen, Exhaust Fan, Microwave, Range, Solid Surface Counters
- Living area:1,680 sq. ft.
Heating and cooling
- Cooling:Central Air
- Heating:Central, Electric
- Central air:Yes
Structure and exterior
- Roof:Shingle
- Year built:1973
- Building area:1,680 sq. ft.
- Lot area:0.32 Acres
- Lot Features:Corner Lot
- Construction Materials:Block
- Exterior Features:Courtyard, Lighting, Patio, Rain Gutters, Sidewalk
- Foundation Description:Slab
- Levels:1 Story
Schools
- High school:Lyman High
- Middle school:Rock Lake Middle
- Elementary school:Woodlands Elementary
Utilities
- Water:Public, Water Connected
- Sewer:Public Sewer, Sewer Connected
Finances and disclosures
- Price:$470,000
- Price per sq. ft.:$215.99
- Tax amount:$5,147 (2025)
Features and amenities
- Appliances:Dishwasher, Disposal, Exhaust Fan, Microwave, Range
- Laundry features:Electric Dryer Hookup, Laundry Room, Washer Hookup
- Amenities:BB/HS Internet Available, Cable Available, Eat-in Kitchen, Phone Available, Solid Surface Counters, Thermostat
- Pool features:In Ground, Private Pool, Screen Enclosure
Parking
- Parking description:2 Car Carport
- Carport spaces:2
 The information being provided by Stellar Mls is for the consumer's personal, non-commercial use and may not be used for any purpose other than to identify prospective properties consumer may be interested in purchasing. Any information relating to real estate for sale referenced on this web site comes from the Internet Data Exchange (IDX) program of the Stellar Mls. Better Homes and Gardens Real Estate Thomas Group is not a Multiple Listing Service (MLS), nor does it offer MLS access. This website is a service of Better Homes and Gardens Real Estate Thomas Group, a broker participant of Stellar Mls. This web site may reference real estate listing(s) held by a brokerage firm other than the broker and/or agent who owns this web site.
The accuracy of all information, regardless of source, including but not limited to open house information, square footages and lot sizes, is deemed reliable but not guaranteed and should be personally verified through personal inspection by and/or with the appropriate professionals. The data contained herein is copyrighted by Stellar Mls and is protected by all applicable copyright laws. Any unauthorized dissemination of this information is in violation of copyright laws and is strictly prohibited.
Properties in listings may have been sold or may no longer be available.
Copyright 2026 Stellar Mls. All rights reserved.
The information being provided by Stellar Mls is for the consumer's personal, non-commercial use and may not be used for any purpose other than to identify prospective properties consumer may be interested in purchasing. Any information relating to real estate for sale referenced on this web site comes from the Internet Data Exchange (IDX) program of the Stellar Mls. Better Homes and Gardens Real Estate Thomas Group is not a Multiple Listing Service (MLS), nor does it offer MLS access. This website is a service of Better Homes and Gardens Real Estate Thomas Group, a broker participant of Stellar Mls. This web site may reference real estate listing(s) held by a brokerage firm other than the broker and/or agent who owns this web site.
The accuracy of all information, regardless of source, including but not limited to open house information, square footages and lot sizes, is deemed reliable but not guaranteed and should be personally verified through personal inspection by and/or with the appropriate professionals. The data contained herein is copyrighted by Stellar Mls and is protected by all applicable copyright laws. Any unauthorized dissemination of this information is in violation of copyright laws and is strictly prohibited.
Properties in listings may have been sold or may no longer be available.
Copyright 2026 Stellar Mls. All rights reserved.New listings near 580 Devonshire Boulevard
- Coming Soon
 $269,900Coming Soon3 beds 2 baths1,253 sq. ft.
1022 Reams Street, LONGWOOD, FL 32750
MLS# O6442130Listed by: EXP REALTY LLC - New
 $249,900Active3 beds 2 baths1,968 sq. ft.
2260 Charlotte Drive, LONGWOOD, FL 32779
MLS# TB8551009Listed by: FUTURE HOME REALTY INC - New
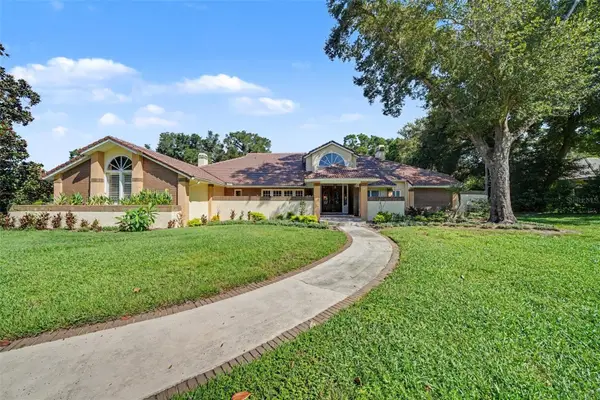 $999,999Active4 beds 4 baths3,941 sq. ft.
1820 Wingfield Drive, LONGWOOD, FL 32779
MLS# O6443501Listed by: MARK SPAIN REAL ESTATE - New
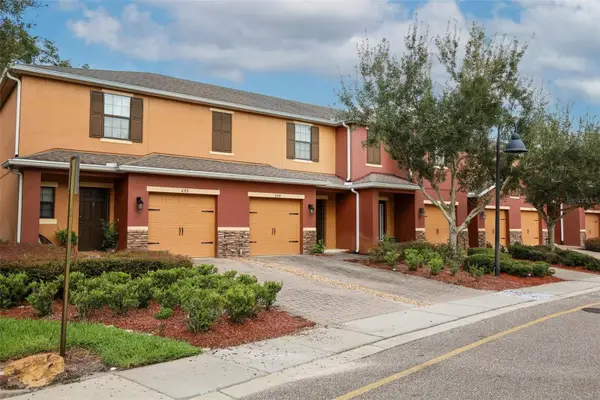 $308,700Active3 beds 3 baths1,369 sq. ft.
674 Joyful Blossom Place #674, LONGWOOD, FL 32750
MLS# O6441164Listed by: WATSON REALTY CORP - New
 $209,000Active2 beds 2 baths1,274 sq. ft.
420 Summit Ridge Place #314, LONGWOOD, FL 32779
MLS# O6443408Listed by: REALTY ONE GROUP INSPIRATION - New
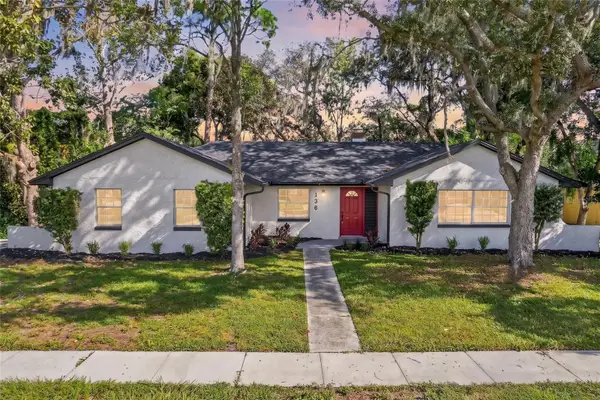 $575,000Active4 beds 3 baths2,616 sq. ft.
136 Glendale Drive, LONGWOOD, FL 32750
MLS# O6443307Listed by: REALTY HUB - New
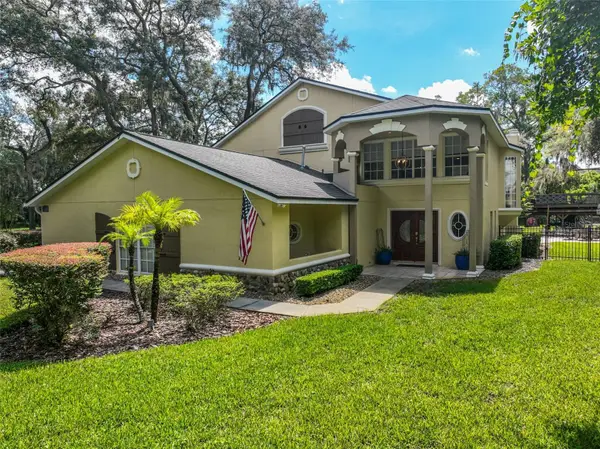 $1,495,000Active4 beds 4 baths3,648 sq. ft.
2261 Poinsettia Drive, LONGWOOD, FL 32779
MLS# NS1089142Listed by: GRACE REALTY, INC. - New
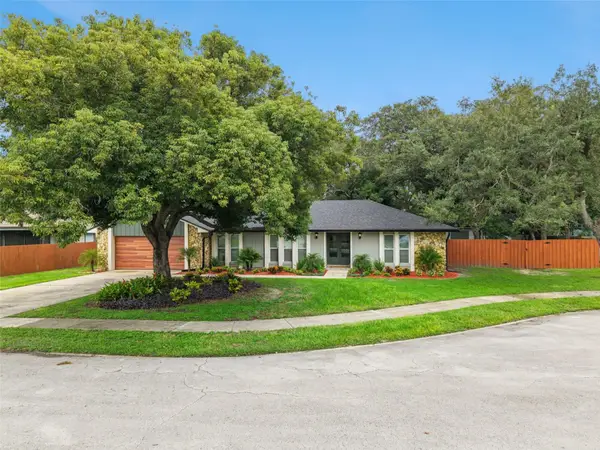 $449,900Active3 beds 2 baths1,788 sq. ft.
711 Columbus Way, LONGWOOD, FL 32750
MLS# O6443035Listed by: LPT REALTY, LLC - New
 $345,000Active2 beds 2 baths1,158 sq. ft.
2754 Cattail Court, LONGWOOD, FL 32779
MLS# O6442137Listed by: PREMIER SOTHEBYS INT'L REALTY - New
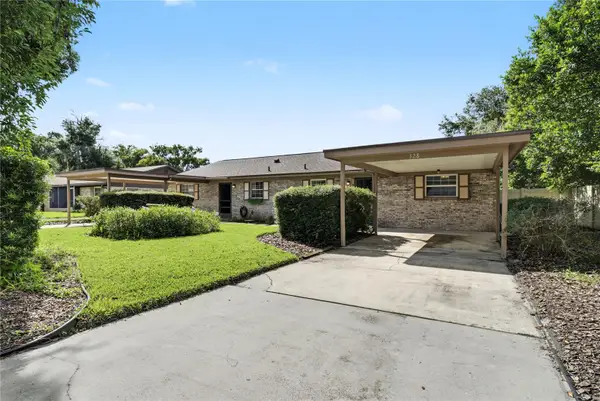 $230,000Active2 beds 2 baths990 sq. ft.
328 E Evergreen Avenue, LONGWOOD, FL 32750
MLS# O6443094Listed by: HOMEVEST REALTY


Protect your home and budget from life's surprises with an Assurant Home Warranty, backed by a partner that supports you through every step of homeownership. Explore Plans.
© 2026 Better Homes and Gardens Real Estate LLC. An Anywhere Real Estate company. All rights reserved. Better Homes and Gardens® Real Estate is a registered trademark owned by Meredith Operations Corporation, licensed to Better Homes and Gardens Real Estate LLC and used with permission. Better Homes and Gardens Real Estate LLC fully supports the principles of the Fair Housing Act and the Equal Opportunity Act. Listing information is deemed reliable but is not guaranteed accurate.
Each office is independently owned and operated.
Any services or products provided by third parties are not provided by, affiliated with or related to Better Homes and Gardens Real Estate LLC, or its affiliated companies.