
624 Fallsmead Circle, Longwood, FL 32750
Local realty services provided by:Better Homes and Gardens Real Estate Lifestyles Realty
624 Fallsmead Circle,Longwood, FL 32750
$399,900
- 3 Beds
- 3 Baths
- 1,442 sq. ft.
- Single family
- Active
Listed by: jim ruddy, maggie patek
Office: watson realty corp
MLS#:O6432668
Source:MFRMLS
Price summary
- Price:$399,900
- Price per sq. ft.:$209.81
- Monthly HOA dues:$150
About this home
Virtually Staged. Beautiful West Lake views from this 3-bedroom, 2.5-bath home in The Landings, a gated community in Longwood, Florida! From the moment you step inside, the open living area draws your eye toward the water, with vaulted ceilings, a wood-burning fireplace and a split bedroom floor plan creating a comfortable and inviting space. The updated kitchen also enjoys views toward West Lake, bringing the peaceful setting right into the home. Step outside onto the updated Trex deck and enjoy beautiful water views and a relaxing outdoor space for morning coffee, entertaining or simply unwinding.
The home offers 1,442 square feet of living space and a 2-car attached garage, along with several recent updates including a 2024 roof, two new patio doors in 2025, exterior paint in 2026, refrigerator in 2026 and garbage disposal in 2023.
The Landings offers a gated community setting with a community pool, tennis and pickleball courts, plus jogging and biking trails. Enjoy the combination of beautiful West Lake views and community amenities, all conveniently located in historic Longwood, Florida, near shopping, dining, parks and major roadways....
Contact an agent
Home facts
- Year built:1983
- Subdivision & Development:THE LANDINGS
- Listing ID #:O6432668
- Added:5 day(s) ago
- Updated:September 21, 2026 at 06:50 PM
Rooms and interior
- Bedrooms:3
- Total bathrooms:3
- Full bathrooms:2
- Half bathrooms:1
- Flooring:Ceramic Tile, Cork, Tile
- Kitchen Description:Kitchen/Family Room Combo, Range, Range Hood, Solid Surface Counters, Solid Wood Cabinets
- Bedroom Description:Split Bedroom
- Living area:1,442 sq. ft.
Heating and cooling
- Cooling:Central Air
- Heating:Natural Gas
- Central air:Yes
Structure and exterior
- Roof:Shingle
- Year built:1983
- Building area:1,442 sq. ft.
- Lot area:0.11 Acres
- Architectural Style:Ranch
- Construction Materials:Block
- Exterior Features:Deck, Sprinkler Metered
- Foundation Description:Slab
- Levels:1 Story
Utilities
- Water:Public
- Sewer:Public, Public Sewer
Finances and disclosures
- Price:$399,900
- Price per sq. ft.:$209.81
- Tax amount:$3,111 (2025)
Features and amenities
- Appliances:Dryer, Gas Water Heater, Irrigation Equipment, Range, Range Hood, Washer
- Laundry features:Dryer, Inside, Washer
- Amenities:Cable Connected, Gated, Irrigation Equipment, Kitchen/Family Room Combo, Natural Gas Connected, Pool, Solid Surface Counters, Solid Wood Cabinets, Split Bedroom, Tennis Court(s), Vaulted Ceiling(s), Vehicle Restrictions, Window Treatments
- Pool features:Pool, Public Pool
Parking
- Parking description:Attached Garage
- Garage:Yes
- Garage spaces:2
 The information being provided by Stellar Mls is for the consumer's personal, non-commercial use and may not be used for any purpose other than to identify prospective properties consumer may be interested in purchasing. Any information relating to real estate for sale referenced on this web site comes from the Internet Data Exchange (IDX) program of the Stellar Mls. Better Homes and Gardens Real Estate Lifestyles Realty is not a Multiple Listing Service (MLS), nor does it offer MLS access. This website is a service of Better Homes and Gardens Real Estate Lifestyles Realty, a broker participant of Stellar Mls. This web site may reference real estate listing(s) held by a brokerage firm other than the broker and/or agent who owns this web site.
The accuracy of all information, regardless of source, including but not limited to open house information, square footages and lot sizes, is deemed reliable but not guaranteed and should be personally verified through personal inspection by and/or with the appropriate professionals. The data contained herein is copyrighted by Stellar Mls and is protected by all applicable copyright laws. Any unauthorized dissemination of this information is in violation of copyright laws and is strictly prohibited.
Properties in listings may have been sold or may no longer be available.
Copyright 2026 Stellar Mls. All rights reserved.
The information being provided by Stellar Mls is for the consumer's personal, non-commercial use and may not be used for any purpose other than to identify prospective properties consumer may be interested in purchasing. Any information relating to real estate for sale referenced on this web site comes from the Internet Data Exchange (IDX) program of the Stellar Mls. Better Homes and Gardens Real Estate Lifestyles Realty is not a Multiple Listing Service (MLS), nor does it offer MLS access. This website is a service of Better Homes and Gardens Real Estate Lifestyles Realty, a broker participant of Stellar Mls. This web site may reference real estate listing(s) held by a brokerage firm other than the broker and/or agent who owns this web site.
The accuracy of all information, regardless of source, including but not limited to open house information, square footages and lot sizes, is deemed reliable but not guaranteed and should be personally verified through personal inspection by and/or with the appropriate professionals. The data contained herein is copyrighted by Stellar Mls and is protected by all applicable copyright laws. Any unauthorized dissemination of this information is in violation of copyright laws and is strictly prohibited.
Properties in listings may have been sold or may no longer be available.
Copyright 2026 Stellar Mls. All rights reserved.New listings near 624 Fallsmead Circle
- Coming Soon
 $269,900Coming Soon3 beds 2 baths1,253 sq. ft.
1022 Reams Street, LONGWOOD, FL 32750
MLS# O6442130Listed by: EXP REALTY LLC - New
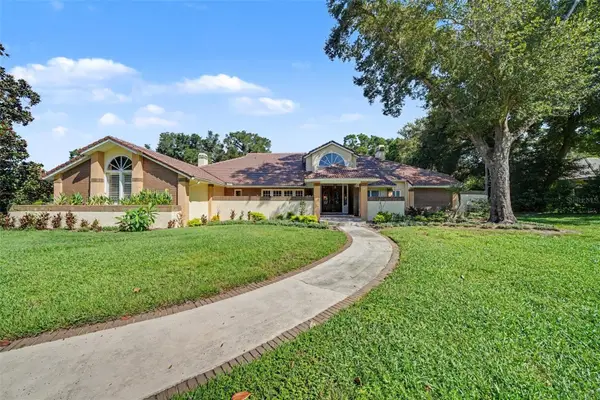 $999,999Active4 beds 4 baths3,941 sq. ft.
1820 Wingfield Drive, LONGWOOD, FL 32779
MLS# O6443501Listed by: MARK SPAIN REAL ESTATE - New
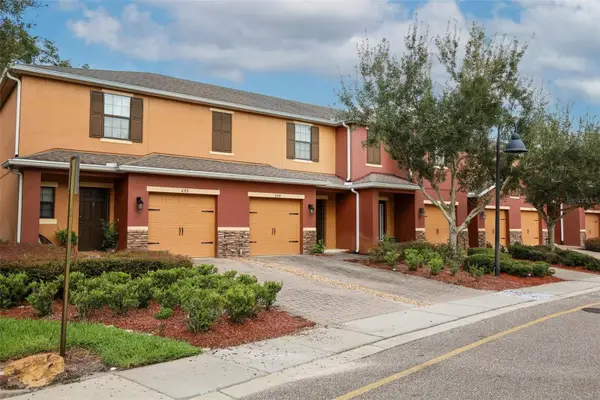 $308,700Active3 beds 3 baths1,369 sq. ft.
674 Joyful Blossom Place #674, LONGWOOD, FL 32750
MLS# O6441164Listed by: WATSON REALTY CORP - New
 $209,000Active2 beds 2 baths1,274 sq. ft.
420 Summit Ridge Place #314, LONGWOOD, FL 32779
MLS# O6443408Listed by: REALTY ONE GROUP INSPIRATION - New
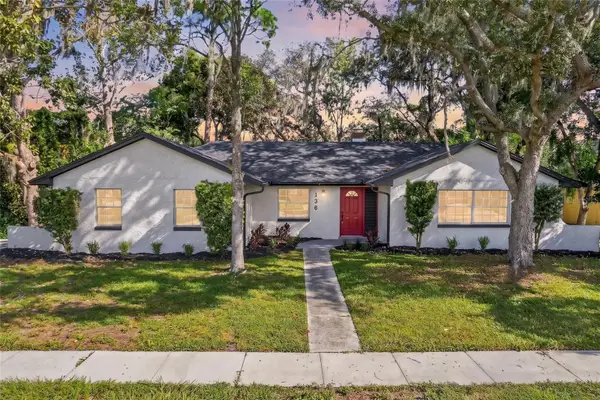 $575,000Active4 beds 3 baths2,616 sq. ft.
136 Glendale Drive, LONGWOOD, FL 32750
MLS# O6443307Listed by: REALTY HUB - New
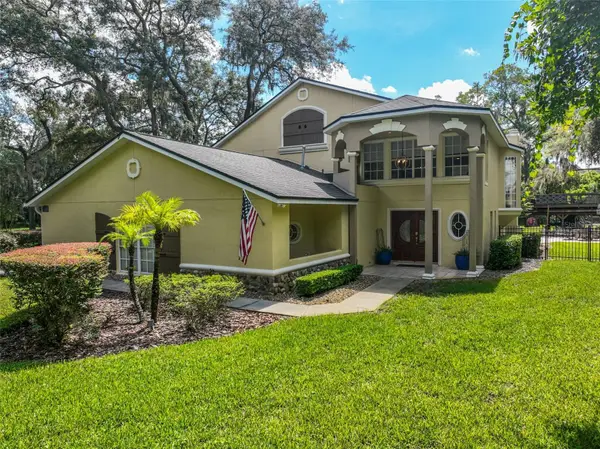 $1,495,000Active4 beds 4 baths3,648 sq. ft.
2261 Poinsettia Drive, LONGWOOD, FL 32779
MLS# NS1089142Listed by: GRACE REALTY, INC. - New
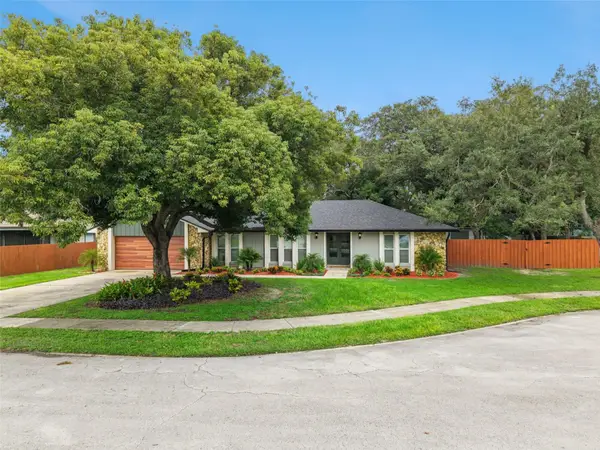 $449,900Active3 beds 2 baths1,788 sq. ft.
711 Columbus Way, LONGWOOD, FL 32750
MLS# O6443035Listed by: LPT REALTY, LLC - New
 $345,000Active2 beds 2 baths1,158 sq. ft.
2754 Cattail Court, LONGWOOD, FL 32779
MLS# O6442137Listed by: PREMIER SOTHEBYS INT'L REALTY - New
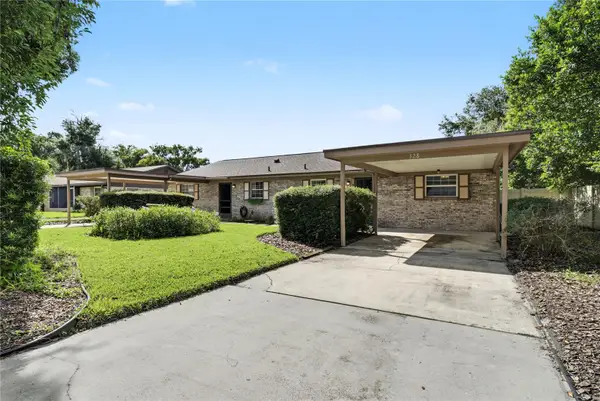 $230,000Active2 beds 2 baths990 sq. ft.
328 E Evergreen Avenue, LONGWOOD, FL 32750
MLS# O6443094Listed by: HOMEVEST REALTY - New
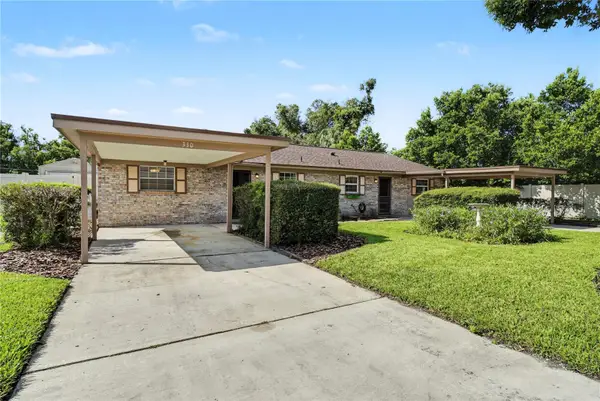 $220,000Active2 beds 2 baths990 sq. ft.
330 E Evergreen Avenue, LONGWOOD, FL 32750
MLS# O6443106Listed by: HOMEVEST REALTY


Protect your home and budget from life's surprises with an Assurant Home Warranty, backed by a partner that supports you through every step of homeownership. Explore Plans.
© 2026 Better Homes and Gardens Real Estate LLC. An Anywhere Real Estate company. All rights reserved. Better Homes and Gardens® Real Estate is a registered trademark owned by Meredith Operations Corporation, licensed to Better Homes and Gardens Real Estate LLC and used with permission. Better Homes and Gardens Real Estate LLC fully supports the principles of the Fair Housing Act and the Equal Opportunity Act. Listing information is deemed reliable but is not guaranteed accurate.
Each office is independently owned and operated.
Any services or products provided by third parties are not provided by, affiliated with or related to Better Homes and Gardens Real Estate LLC, or its affiliated companies.