
337 N Park Lane, Lorida, FL 33857
Local realty services provided by:Better Homes and Gardens Real Estate Atchley Properties
Listed by: ro palladino, sunshine equinozzi
Office: ayers and associates real estate
MLS#:N6146464
Source:MFRMLS
Price summary
- Price:$319,000
- Price per sq. ft.:$64.84
About this home
Welcome to your peaceful Florida Fully Furnished Turnkey Retreat! This spacious 4920-square-foot manufactured home including an Oversized Barn sits beautifully on an expansive 1.07-acre lot in the desirable Holiday Lake Estates community. NO HOA NO CDD Featuring 3 bedrooms and 2 full baths, including Primary Suite with soak tub and walk in shower, Oversized Kitchen with plenty of Counter space, Separate Dining Room, Large Vaulted ceiling Living Room with wood burning Fireplace & All Season Lanai. The Open Layout provides plenty of room for entertaining or creating your dream rural escape combining room to breathe with comfort. Step outside to enjoy the sprawling, private acreage, perfect for gardening, Shed to store your outdoor toys, or simply taking in the serene local landscape. Located minutes away from some of Florida's best outdoor recreation! Enjoy bass fishing, boating, and airboat rides on nearby Lake Istokpoga, or explore the walking trails, boardwalks, and boat launches at Istokpoga Park. For the true adventurer, local outfitting and wildlife tours are nearby. Conveniently located in Highlands County, this home is ideal for those seeking country charm with plenty of space to call their own and endless outdoor activities at their doorstep. Schedule your private tour today to experience everything this property has to offer! Your next adventure is calling....Have you?!...
Contact an agent
Home facts
- Year built:2001
- Subdivision & Development:HOLIDAY LAKE ESTATE REP
- Listing ID #:N6146464
- Added:1 day(s) ago
- Updated:November 05, 2026 at 05:43 PM
Rooms and interior
- Bedrooms:3
- Total bathrooms:2
- Full bathrooms:2
- Flooring:Carpet, Laminate
- Dining Description:Eat In Kitchen, Formal Dining Room
- Kitchen Description:Dishwasher, Disposal, Eat-in Kitchen, Kitchen Reverse Osmosis System, Microwave, Refrigerator, Water Filtration System, Water Softener
- Bedroom Description:High Ceilings, Primary Bedroom Main Floor, Split Bedroom, Walk-In Closet(s)
- Basement Description:Concrete Perimeter
- Living area:2,553 sq. ft.
Heating and cooling
- Cooling:Central Air
- Heating:Central
- Central air:Yes
Structure and exterior
- Roof:Metal
- Year built:2001
- Building area:2,553 sq. ft.
- Lot area:1.06 Acres
- Lot Features:Landscaped, Level, Oversized
- Architectural Style:Custom
- Construction Materials:Concrete, Vinyl Siding
- Exterior Features:Awning(s), Covered Porch/Patio, Deck, Front Porch, Garden, Lighting, Patio, Porch, Rain Gutters, Side Porch, Sidewalk
- Foundation Description:Concrete Perimeter
- Levels:1 Story
Utilities
- Water:Public, Well
- Sewer:Private, Public, Septic Tank
Finances and disclosures
- Price:$319,000
- Price per sq. ft.:$64.84
- Tax amount:$3,075 (2025)
Features and amenities
- Appliances:Dishwasher, Disposal, Dryer, Electric Water Heater, Generator, Kitchen Reverse Osmosis System, Microwave, Refrigerator, Washer, Water Filtration System, Water Softener
- Laundry features:Dryer, Electric Dryer Hookup, Inside, Laundry Room, Washer, Washer Hookup
- Amenities:Cable Connected, Ceiling Fans(s), Eat-in Kitchen, Generator, High Ceilings, Open Floorplan, Primary Bedroom Main Floor, Split Bedroom, Thermostat, Vaulted Ceiling(s), Walk-In Closet(s)
- Pool features:Public Pool
Parking
- Garage:Yes
 The information being provided by Stellar Mls is for the consumer's personal, non-commercial use and may not be used for any purpose other than to identify prospective properties consumer may be interested in purchasing. Any information relating to real estate for sale referenced on this web site comes from the Internet Data Exchange (IDX) program of the Stellar Mls. Better Homes and Gardens Real Estate Atchley Properties is not a Multiple Listing Service (MLS), nor does it offer MLS access. This website is a service of Better Homes and Gardens Real Estate Atchley Properties, a broker participant of Stellar Mls. This web site may reference real estate listing(s) held by a brokerage firm other than the broker and/or agent who owns this web site.
The accuracy of all information, regardless of source, including but not limited to open house information, square footages and lot sizes, is deemed reliable but not guaranteed and should be personally verified through personal inspection by and/or with the appropriate professionals. The data contained herein is copyrighted by Stellar Mls and is protected by all applicable copyright laws. Any unauthorized dissemination of this information is in violation of copyright laws and is strictly prohibited.
Properties in listings may have been sold or may no longer be available.
Copyright 2026 Stellar Mls. All rights reserved.
New listings near 337 N Park Lane
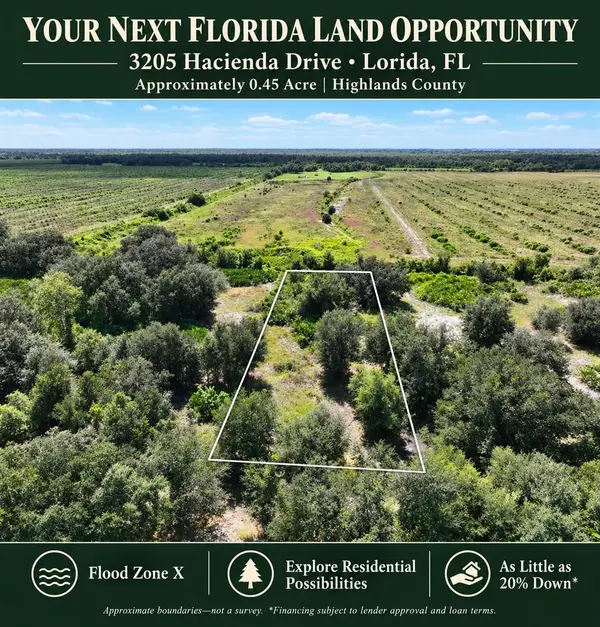 $16,500Active0.45 Acres
3205 Hacienda Drive, LORIDA, FL 33857
MLS# TB8559820Listed by: LPT REALTY, LLC $149,999Active1 beds 1 baths672 sq. ft.
125 Tut N Lue Road, Lorida, FL 33857
MLS# B26084456Listed by: BROWN & COMPANY REALTY, INC $344,900Active2 beds 2 baths1,456 sq. ft.
109 Natures Beauty Lane, Lorida, FL 33857
MLS# B26080259Listed by: BROWN & COMPANY REALTY, INC $9,990,120Active832.51 Acres
17515 Boney Road, Sebring, FL 33870
MLS# B26079557Listed by: ADVANTAGE REALTY 1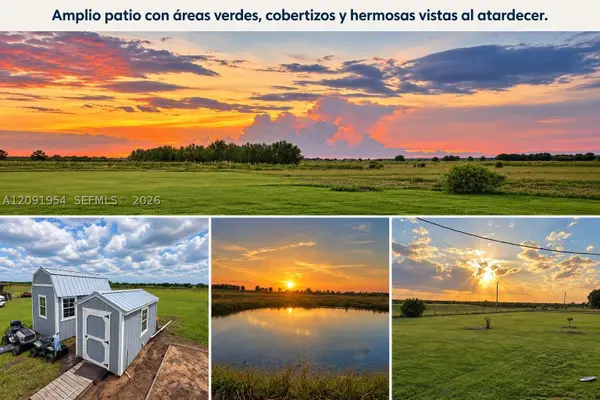 $475,000Active3 beds 2 baths
17826 Boney Rd, Sebring, FL 33870
MLS# A12091954Listed by: ATRIA REALTY LLC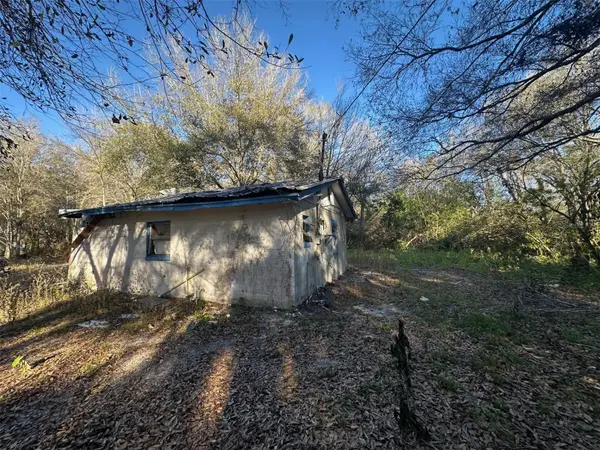 $140,000Active1 beds 1 baths1,224 sq. ft.
2004 Valentine Avenue, LORIDA, FL 33857
MLS# O6436935Listed by: VYLLA HOME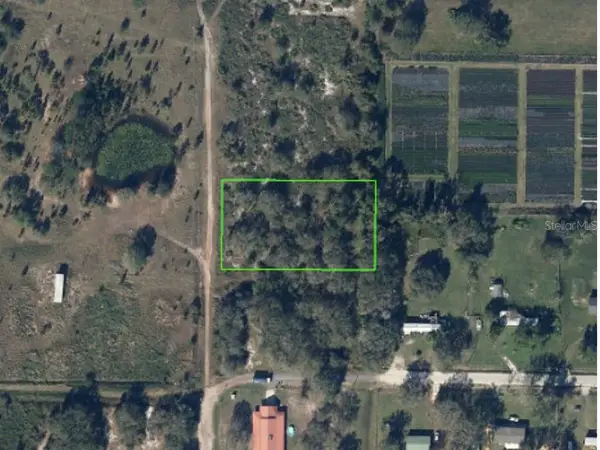 $30,000Active1 Acres
600 Serene Lane, LORIDA, FL 33857
MLS# L4964836Listed by: COLDWELL BANKER REALTY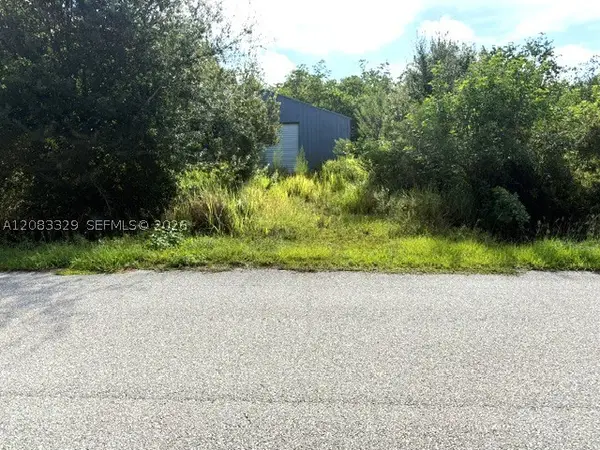 $180,000Active0 Acres
2524 Gem Stone Ave, Lorida, FL 33857
MLS# A12083329Listed by: 1ST LOOK REALTY INC $180,000Active9.89 Acres
3003 Hicks Rd, Lorida, FL 33857
MLS# A12083313Listed by: 1ST LOOK REALTY INC


Protect your home and budget from life's surprises with an Assurant Home Warranty, backed by a partner that supports you through every step of homeownership. Explore Plans.
© 2026 Better Homes and Gardens Real Estate LLC. An Anywhere Real Estate company. All rights reserved. Better Homes and Gardens® Real Estate is a registered trademark owned by Meredith Operations Corporation, licensed to Better Homes and Gardens Real Estate LLC and used with permission. Better Homes and Gardens Real Estate LLC fully supports the principles of the Fair Housing Act and the Equal Opportunity Act. Listing information is deemed reliable but is not guaranteed accurate.
Each office is independently owned and operated.
Any services or products provided by third parties are not provided by, affiliated with or related to Better Homes and Gardens Real Estate LLC, or its affiliated companies.