
1050 Sweetgrass Street, Loxahatchee, FL 33470
Local realty services provided by:Better Homes and Gardens Real Estate Florida 1st
Listed by: taryn a sylvia, melissa kalmink
Office: equestrian sotheby's internati
MLS#:B26090905
Source:RMLS
Price summary
- Price:$869,900
- Price per sq. ft.:$191.31
- Monthly HOA dues:$326
About this home
Simply Not Like the Others. Let's start with the backyard, because this one deserves the spotlight. Completed in 2024, the stunning saltwater pool features a cascading waterfall, relaxing spa, and not one, but TWO oversized sun shelves. Surrounded by a spacious, fully fenced backyard on a private cul-de-sac lot, this outdoor retreat makes every day feel a little more like a vacation. And the interior is just as impressive. Offering 3,364 square feet of living space, this beautifully maintained Chelsea model features five bedrooms, four bathrooms, a versatile loft, and a three-car garage. Fresh interior paint in 2024 and wide-plank wood-look tile flooring create a bright, inviting atmosphere throughout. At the heart of the home, a beautifully appointed kitchen features an expansive island upgraded stainless steel appliances, double ovens, a gas cooktop, and a generous walk-in pantry. Thoughtfully designed for both everyday living and entertaining, every space balances comfort, style, and functionality. All of this is located within award-winning Arden, a community known for its exceptional amenities, resort-style living, and unique lifestyle. With so many homes to choose from, finding one that truly stands apart makes all the difference. From the impressive outdoor living spaces to the thoughtfully designed interior, this home offers more than a beautiful place to live. Simply not like the others. And that's exactly the point....
Contact an agent
Home facts
- Year built:2018
- Subdivision & Development:ARDEN PUD POD A EAST & POD B EAST
- Listing ID #:B26090905
- Added:18 day(s) ago
- Updated:November 08, 2026 at 04:20 PM
Rooms and interior
- Bedrooms:5
- Total bathrooms:4
- Full bathrooms:4
- Flooring:Tile
- Kitchen Description:Dishwasher, Disposal, Microwave, Refrigerator
- Living area:3,361 sq. ft.
Heating and cooling
- Cooling:Ceiling Fans, Central Air
- Heating:Central
- Central air:Yes
Structure and exterior
- Roof:Tile
- Year built:2018
- Building area:3,361 sq. ft.
- Architectural Style:Ranch, Traditional
- Construction Materials:Block
- Exterior Features:Deck, Lighting, Patio, Porch
- Levels:1 Story
Schools
- High school:Wellington
- Middle school:Wellington Landings
- Elementary school:Binks Forest
Utilities
- Water:Public
- Sewer:Public Sewer
Finances and disclosures
- Price:$869,900
- Price per sq. ft.:$191.31
- Tax amount:$7,786 (2025)
Features and amenities
- Appliances:Dishwasher, Disposal, Dryer, Microwave, Refrigerator, Washer
- Laundry features:Dryer, Washer
- Pool features:Association, Concrete, Heated, In Ground, Pool, Private, Salt Water, Spa Hot Tub
Parking
- Total parking spaces:3
- Parking description:Driveway, Garage, Garage Door Opener, Golf Cart Garage, Paver Block
- Garage:Yes
- Garage spaces:3
New listings near 1050 Sweetgrass Street
- New
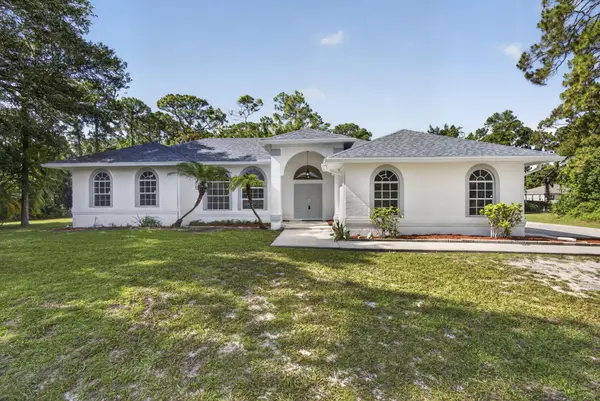 $749,900Active4 beds 3 baths2,566 sq. ft.
16526 78th Road N, Loxahatchee, FL 33470
MLS# B26097540Listed by: VENO REALTY GROUP LLC - Open Sun, 10am to 12pmNew
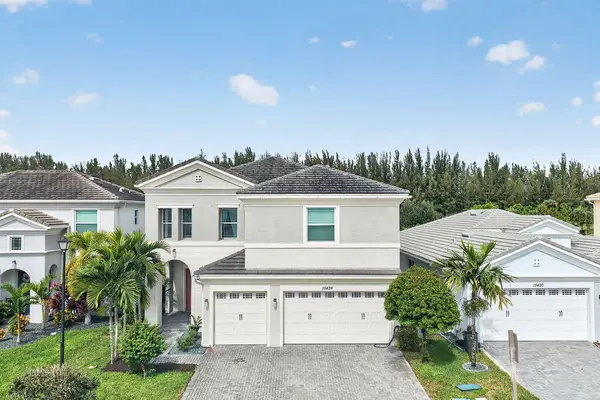 $930,000Active6 beds 4 baths3,330 sq. ft.
15426 Goldfinch Circle, Westlake, FL 33470
MLS# B26097385Listed by: CGI REALTY - New
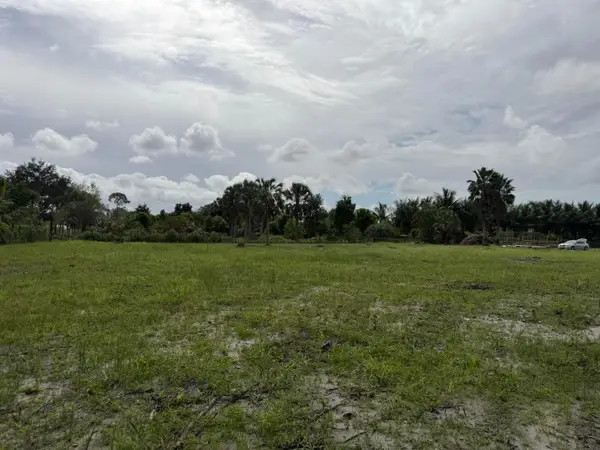 $325,000Active1.15 Acres
15662 71st Place N, The Acreage, FL 33470
MLS# B26097328Listed by: LAER REALTY PARTNERS BOWEN/WELLINGTON - New
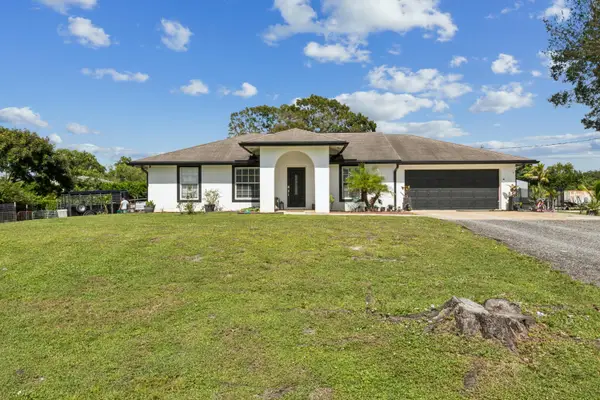 $699,900Active3 beds 2 baths1,404 sq. ft.
18889 43rd Road N, Loxahatchee, FL 33470
MLS# B26097170Listed by: ANTORCHA REAL ESTATE GROUP LLC - New
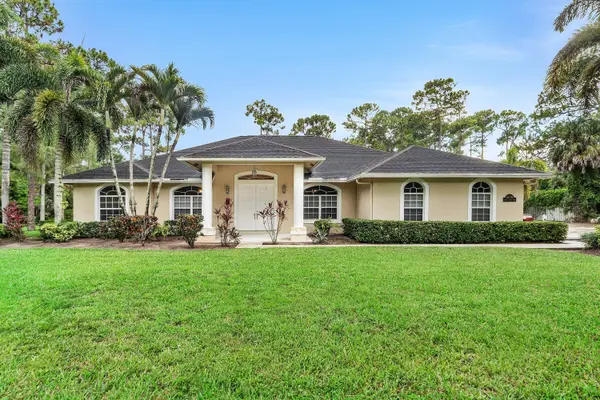 $799,900Active3 beds 3 baths2,730 sq. ft.
15770 Citrus Grove Boulevard, The Acreage, FL 33470
MLS# B26097182Listed by: LPT REALTY, LLC - New
 $1,075,000Active4 beds 4 baths2,609 sq. ft.
17436 71st Lane N, The Acreage, FL 33470
MLS# B26097045Listed by: PARTNERSHIP REALTY INC. - New
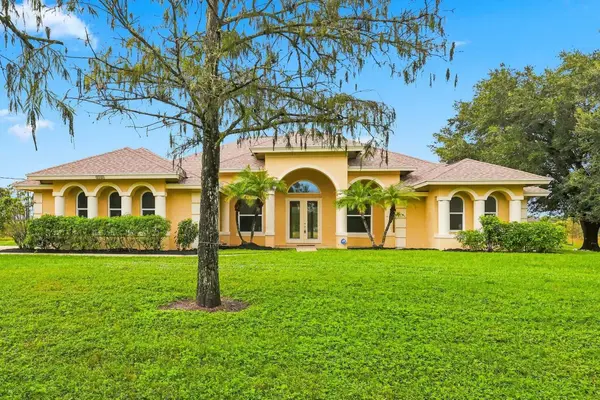 $1,100,000Active4 beds 5 baths3,036 sq. ft.
2323 Prarieview Drive, Loxahatchee, FL 33470
MLS# B26096997Listed by: KELLER WILLIAMS REALTY - WELLINGTON - New
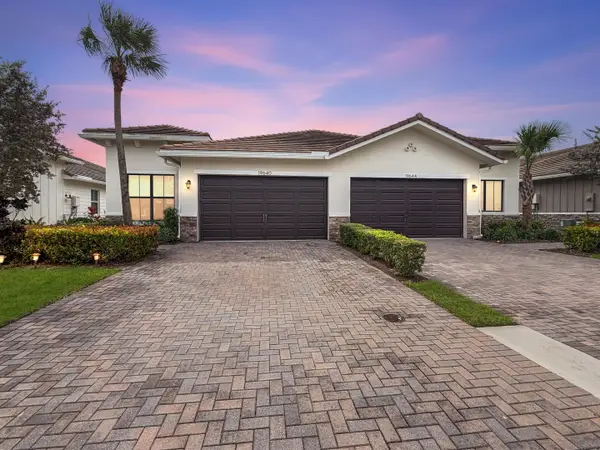 $524,900Active3 beds 2 baths1,921 sq. ft.
19640 Weathervane Way, Loxahatchee, FL 33470
MLS# B26096891Listed by: LUXE IQ GROUP - New
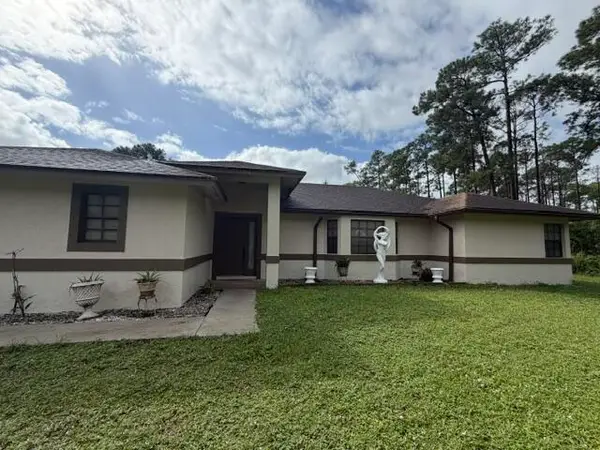 $509,000Active3 beds 2 baths2,142 sq. ft.
17276 91st Place N, Loxahatchee, FL 33470
MLS# B26096734Listed by: THE BOSS TEAM REAL ESTATE SERVICES - New
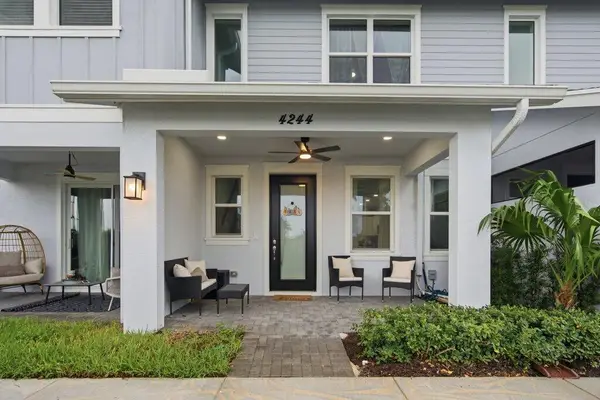 $449,999Active3 beds 3 baths1,540 sq. ft.
4244 Longwood Lake Square, Westlake, FL 33470
MLS# B26096624Listed by: REALTY ONE GROUP MVP


Protect your home and budget from life's surprises with an Assurant Home Warranty, backed by a partner that supports you through every step of homeownership. Explore Plans.
© 2026 Better Homes and Gardens Real Estate LLC. An Anywhere Real Estate company. All rights reserved. Better Homes and Gardens® Real Estate is a registered trademark owned by Meredith Operations Corporation, licensed to Better Homes and Gardens Real Estate LLC and used with permission. Better Homes and Gardens Real Estate LLC fully supports the principles of the Fair Housing Act and the Equal Opportunity Act. Listing information is deemed reliable but is not guaranteed accurate.
Each office is independently owned and operated.
Any services or products provided by third parties are not provided by, affiliated with or related to Better Homes and Gardens Real Estate LLC, or its affiliated companies.