
15921 80th Lane N, Loxahatchee, FL 33470
Local realty services provided by:Better Homes and Gardens Real Estate Florida 1st
Listed by: andrew c sesta, jenna filippini
Office: the keyes company - stuart
MLS#:B26055964
Source:RMLS
Price summary
- Price:$775,000
- Price per sq. ft.:$234.64
About this home
Escape to the perfect blend of country charm and modern versatility on 2.12 fully fenced acres with no HOA! This beautifully maintained CBS home offers 5 bedrooms, 3 bathrooms, and an ideal layout for multi-generational living or additional income potential.The main residence features 3 bedrooms, 2 bathrooms, soaring vaulted ceilings, Mexican tile flooring, reclaimed barn wood accent walls, and an inviting open-concept living area filled with rustic character. The spacious kitchen overlooks the great room, making it perfect for entertaining family and friends. A standout feature of this property is the private 2-bedroom, 1-bath in-law suite, complete with its own private entrance, full kitchen, living room, and separate living quarters—ideal for extended family, guests, a home office. Step outside and enjoy everything country living has to offer. The property is fully fenced and includes two horse stalls with electricity, a chicken coop, a covered screened patio, and ample room for horses, RVs, boats, trailers, or future additions, including a pool. Recent improvements include a 2025 roof and a brand-new A/C compressor, providing added peace of mind. Conveniently located just minutes from shopping, dining, schools, and major roadways, this exceptional property offers the privacy and freedom you've been searching for without sacrificing convenience....
Contact an agent
Home facts
- Year built:1994
- Subdivision & Development:The Acreage
- Listing ID #:B26055964
- Added:62 day(s) ago
- Updated:September 24, 2026 at 02:51 AM
Rooms and interior
- Bedrooms:5
- Total bathrooms:3
- Full bathrooms:3
- Flooring:Tile
- Kitchen Description:Microwave, Refrigerator
- Living area:2,227 sq. ft.
Heating and cooling
- Cooling:Ceiling Fans, Central Air
- Heating:Central, Electric
- Central air:Yes
Structure and exterior
- Roof:Shingle
- Year built:1994
- Building area:2,227 sq. ft.
- Lot area:2.12 Acres
- Architectural Style:Country
- Construction Materials:Block
- Exterior Features:Patio, Porch, Room for Pool, Screened
- Foundation Description:Slab
- Levels:1 Story
Schools
- High school:Seminole Ridge
- Middle school:Western Pines
- Elementary school:Pierce Hammock
Utilities
- Water:Well
- Sewer:Septic Tank
Finances and disclosures
- Price:$775,000
- Price per sq. ft.:$234.64
- Tax amount:$8,405 (2025)
Features and amenities
- Appliances:Dryer, Microwave, Refrigerator, Washer
- Laundry features:Dryer, Washer
Parking
- Total parking spaces:5
- Parking description:Driveway, Garage, RV Access Parking
- Garage:Yes
- Garage spaces:2
New listings near 15921 80th Lane N
- New
 $529,990Active3 beds 2 baths1,170 sq. ft.
15409 Los Angeles Drive, Loxahatchee, FL 33470
MLS# B26079827Listed by: BEYCOME OF FLORIDA LLC - New
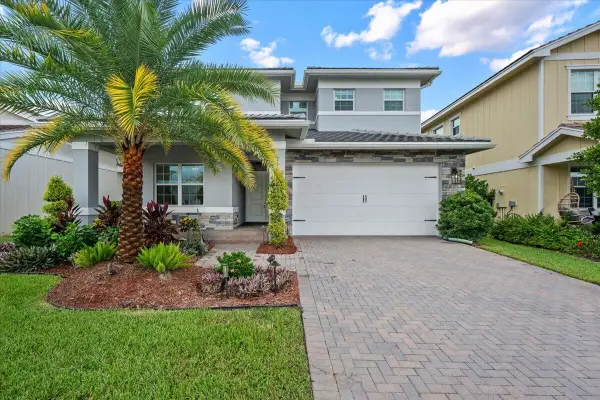 $749,000Active4 beds 3 baths2,546 sq. ft.
19497 Broad Shore Walk, Loxahatchee, FL 33470
MLS# B26079303Listed by: KELLER WILLIAMS REALTY JUPITER - New
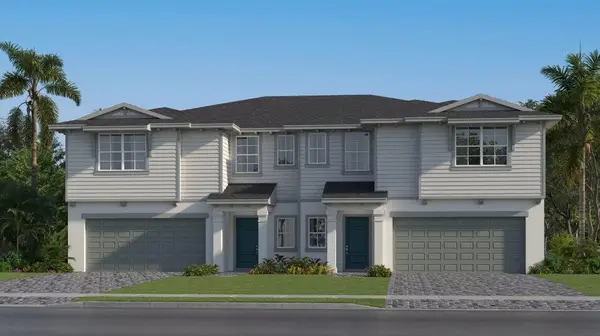 $629,670Active4 beds 4 baths2,311 sq. ft.
1693 Sawgrass Whisper Way, Loxahatchee, FL 33470
MLS# B26079167Listed by: LENNAR REALTY - New
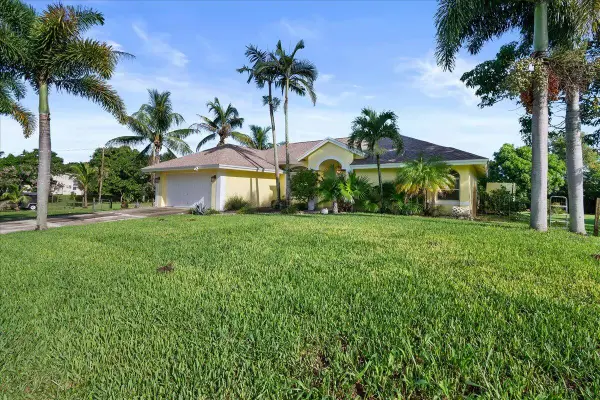 $655,000Active3 beds 2 baths1,832 sq. ft.
17713 32nd Lane N, Loxahatchee, FL 33470
MLS# B26078906Listed by: KELLER WILLIAMS REALTY - WELLINGTON - New
 $965,000Active5 beds 5 baths4,083 sq. ft.
1525 Stockbridge Street, Loxahatchee, FL 33470
MLS# B26078881Listed by: KELLER WILLIAMS REALTY SERVICE - New
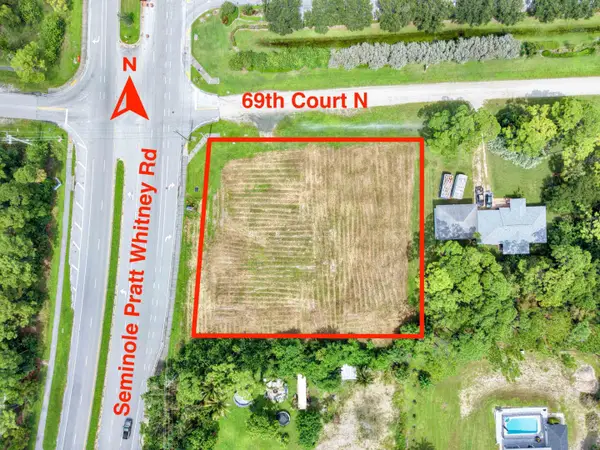 $750,000Active1.59 Acres
Xxxx 69th Court N, The Acreage, FL 33470
MLS# B26078486Listed by: CONTINENTAL PROPERTIES, INC. - New
 $685,000Active3 beds 2 baths1,868 sq. ft.
17035 N 48th Ct N, Loxahatchee, FL 33470
MLS# A12092299Listed by: THE KEYES COMPANY - New
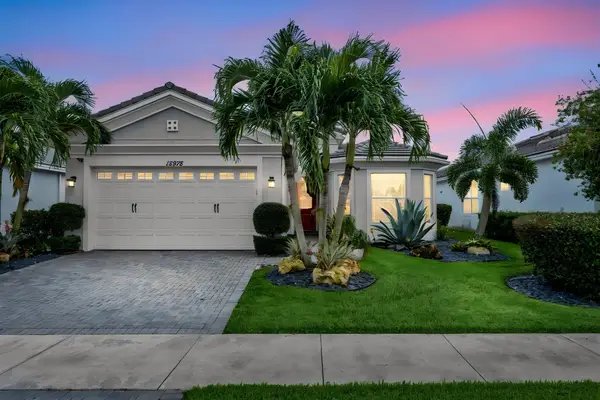 $649,000Active3 beds 2 baths1,938 sq. ft.
15978 Whippoorwill Circle, Westlake, FL 33470
MLS# B26078025Listed by: COMPASS FLORIDA LLC - New
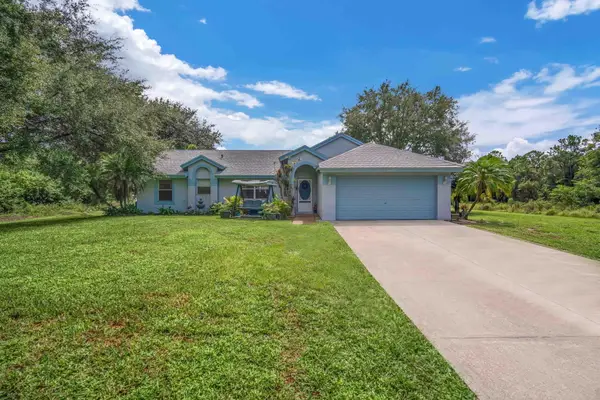 $550,000Active3 beds 2 baths1,260 sq. ft.
17672 Prado Boulevard, The Acreage, FL 33470
MLS# B26077880Listed by: RE/MAX PRESTIGE REALTY/WELLINGTON - New
 $591,999Active4 beds 4 baths2,312 sq. ft.
18991 Wood Stork Way, The Acreage, FL 33470
MLS# B26077724Listed by: BEACH TOWN REAL ESTATE LLC


Protect your home and budget from life's surprises with an Assurant Home Warranty, backed by a partner that supports you through every step of homeownership. Explore Plans.
© 2026 Better Homes and Gardens Real Estate LLC. An Anywhere Real Estate company. All rights reserved. Better Homes and Gardens® Real Estate is a registered trademark owned by Meredith Operations Corporation, licensed to Better Homes and Gardens Real Estate LLC and used with permission. Better Homes and Gardens Real Estate LLC fully supports the principles of the Fair Housing Act and the Equal Opportunity Act. Listing information is deemed reliable but is not guaranteed accurate.
Each office is independently owned and operated.
Any services or products provided by third parties are not provided by, affiliated with or related to Better Homes and Gardens Real Estate LLC, or its affiliated companies.