
17035 N 48th Ct N, Loxahatchee, FL 33470
Local realty services provided by:Better Homes and Gardens Real Estate Florida 1st
Listed by: glen weinstein
Office: the keyes company954-893-1322
MLS#:A12092299
Source:SEFMLS
Price summary
- Price:$685,000
- Price per sq. ft.:$235.64
About this home
Set on 1.47 acres in The Acreage, this updated 3-bedroom, 2-bath pool home offers exceptional privacy and space. The corner lot has NO HOA, Agricultural Residential zoning, a spacious 2-car garage, and is minutes from Westlake, shopping, dining, and everyday conveniences. Recent improvements include a permitted DuraFence aluminum privacy fence and new electric garage door opener. Additional updates include a 2020 roof, 2023 split AC systems, impact windows and garage door, Icynene insulation, refinished pool, updated pool deck, water softener, water heater, electrical panel, LED lighting, plantation shutters, and updated flooring. The remodeled kitchen features quartz countertops, waterfall island, shaker cabinetry, stainless appliances, farmhouse sink, and glass-door pantry. The movie room with projector, screen, and ceiling-mounted sound system can also serve as a potential 4th bedroom, office, or flex space. The primary suite includes French doors, custom walk-in closet, soaking tub, and oversized shower. Outside, enjoy the pool, covered patio, large fenced yard, and utility shed....
Contact an agent
Home facts
- Year built:2005
- Subdivision & Development:ACREAGE
- Listing ID #:A12092299
- Updated:September 21, 2026 at 09:57 AM
Rooms and interior
- Bedrooms:3
- Total bathrooms:2
- Full bathrooms:2
- Rooms Total:3
- Flooring:Vinyl
- Dining Description:Kitchen/Dining Combo
- Bathrooms Description:Dual Sinks, Separate Shower
- Kitchen Description:Dishwasher, Electric Range, Kitchen Island, Kitchen/Dining Combo, Microwave, Pantry, Refrigerator
- Bedroom Description:Main Level Primary, Split Bedroom, Walk-In Closets
- Living area:1,868 sq. ft.
Heating and cooling
- Cooling:Ceiling Fans, Central Air, Electric
- Heating:Central, Electric
- Central air:Yes
Structure and exterior
- Roof:Composition, Shingle
- Year built:2005
- Building area:1,868 sq. ft.
- Lot area:1.47 Acres
- Architectural Style:Detached, Ranch
- Construction Materials:Stucco
- Exterior Features:Fence
- Levels:1 Story
Schools
- High school:Seminole Ridge Community
- Middle school:Osceola Creek
Utilities
- Water:Well
- Sewer:Septic Tank
Finances and disclosures
- Price:$685,000
- Price per sq. ft.:$235.64
- Tax amount:$4,184 (2025)
Features and amenities
- Appliances:Dishwasher, Dryer, Electric Range, Electric Water Heater, Microwave, Refrigerator, Washer, Water Softener Owned
- Laundry features:Dryer, In Garage, Washer
- Amenities:Impact Glass Windows, Pantry
- Pool features:Fenced, Free Form, In Ground, Pool
Parking
- Parking description:Attached, Driveway, Garage
- Garage:Yes
- Garage spaces:2
New listings near 17035 N 48th Ct N
- New
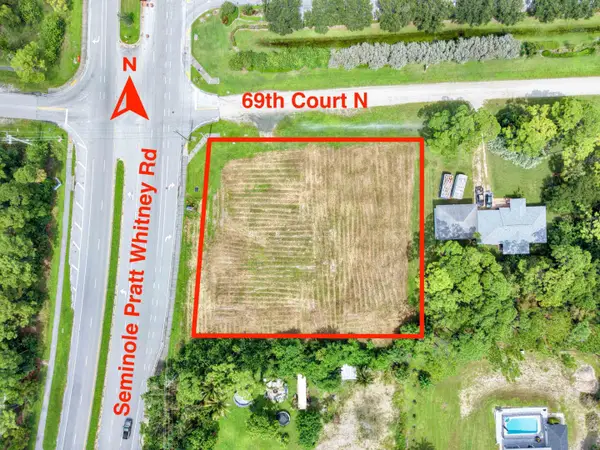 $750,000Active1.59 Acres
Xxxx 69th Court N, The Acreage, FL 33470
MLS# B26078486Listed by: CONTINENTAL PROPERTIES, INC. - New
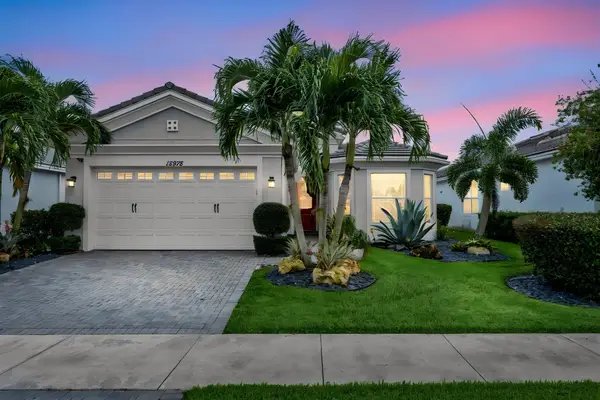 $649,000Active3 beds 2 baths1,938 sq. ft.
15978 Whippoorwill Circle, Westlake, FL 33470
MLS# B26078025Listed by: COMPASS FLORIDA LLC - New
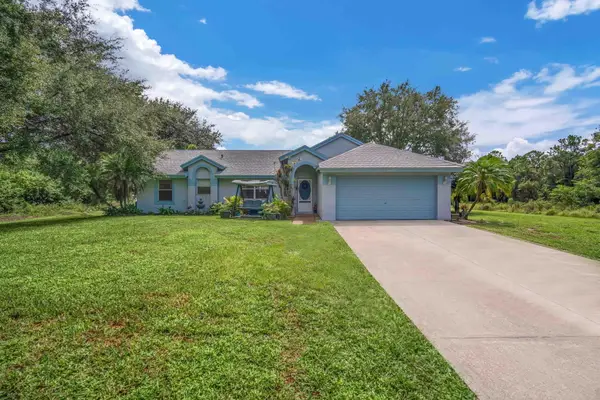 $550,000Active3 beds 2 baths1,260 sq. ft.
17672 Prado Boulevard, The Acreage, FL 33470
MLS# B26077880Listed by: RE/MAX PRESTIGE REALTY/WELLINGTON - New
 $591,999Active4 beds 4 baths2,312 sq. ft.
18991 Wood Stork Way, The Acreage, FL 33470
MLS# B26077724Listed by: BEACH TOWN REAL ESTATE LLC - New
 $1,550,000Active3 beds 3 baths2,219 sq. ft.
14800 April Dr, Loxahatchee, FL 33470
MLS# A12090362Listed by: MIAMI WATERFRONT REALTY - New
 $824,000Active3 beds 3 baths2,200 sq. ft.
15811 Key Biscayne Lane, Westlake, FL 33470
MLS# B26077583Listed by: SERHANT - New
 $590,000Active3 beds 2 baths1,749 sq. ft.
18973 Wood Stork Way, Loxahatchee, FL 33470
MLS# B26077190Listed by: THE AGENCY FLORIDA LLC - Open Sat, 12 to 2pmNew
 $615,000Active3 beds 3 baths2,179 sq. ft.
19691 Rugged Trunk Trail #19691, The Acreage, FL 33470
MLS# B26077231Listed by: SUTTER & NUGENT LLC - New
 $495,000Active3 beds 3 baths1,540 sq. ft.
4178 S Longwood Lake Square, Westlake, FL 33470
MLS# B26077262Listed by: SERHANT


Protect your home and budget from life's surprises with an Assurant Home Warranty, backed by a partner that supports you through every step of homeownership. Explore Plans.
© 2026 Better Homes and Gardens Real Estate LLC. An Anywhere Real Estate company. All rights reserved. Better Homes and Gardens® Real Estate is a registered trademark owned by Meredith Operations Corporation, licensed to Better Homes and Gardens Real Estate LLC and used with permission. Better Homes and Gardens Real Estate LLC fully supports the principles of the Fair Housing Act and the Equal Opportunity Act. Listing information is deemed reliable but is not guaranteed accurate.
Each office is independently owned and operated.
Any services or products provided by third parties are not provided by, affiliated with or related to Better Homes and Gardens Real Estate LLC, or its affiliated companies.