
19497 Broad Shore Walk, Loxahatchee, FL 33470
Local realty services provided by:Better Homes and Gardens Real Estate Florida 1st
Listed by: kimberly foster pa
Office: keller williams realty jupiter
MLS#:B26079303
Source:RMLS
Price summary
- Price:$749,000
- Price per sq. ft.:$218.56
- Monthly HOA dues:$326
About this home
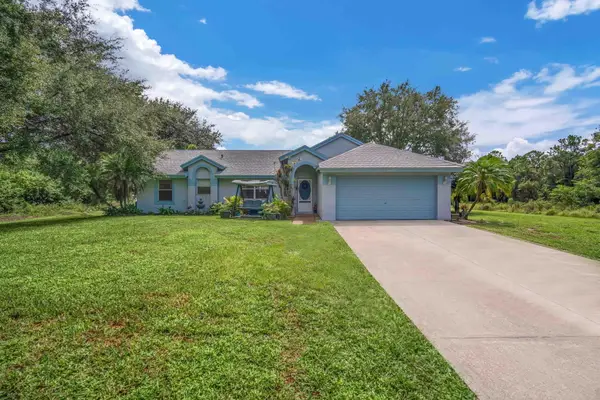
Welcome to 19497 Broad Shore Walk, a beautifully maintained 2022, GL Homes Coronado model offering 2,546 living square feet in the highly sought-after Arden community. Light, bright and thoughtfully designed, this 4-bedroom, 3-bath home with a 2-car garage and spacious loft offers the rare combination of newer construction, extensive upgrades and true move-in-ready convenience. Impact windows and doors throughout provide added storm protection, security and energy efficiency. The open-concept main living area flows seamlessly into a beautiful kitchen featuring quartz countertops, double wall ovens, a natural gas cooktop, generous cabinetry and a large pantry. Natural gas adds convenience throughout the home, including a one-year-old whole-house generator and tankless water heater for added peace of mind. Upstairs, the expansive primary suite offers abundant closet space, while two additional guest bedrooms, a full bath and an oversized loft provide flexible space for a media room, playroom, home office or second living area. A separate upstairs laundry room makes everyday living especially convenient. Step outside to a screened porch overlooking the fully fenced, pool-ready backyard with an extended paver patio and beautiful landscaping featuring fruit trees and a stately Sylvester palm tree. Additional upgrades include newly finished epoxy garage floors. Living in Arden is about more than just the home. Known as one of Palm Beach County's signature Agrihood communities, Arden was designed around wellness, nature and connection. Residents enjoy a 5-acre working farm with seasonal farm shares, 20 miles of walking and biking trails, 176 acres of lakes, a resort-style two-level pool, clubhouse, fitness center, tennis and pickleball courts, playgrounds, kayaking, fishing and an active calendar of community events. Enjoy the peaceful feel of country living while remaining convenient to Wellington's shopping, dining and renowned equestrian venues, Southern Boulevard, area hospitals and Palm Beach International Airport. This is modern Palm Beach County living with space, amenities and a true sense of community. Living in Arden is about more than just the home. Known as one of Palm Beach County's signature Agrihood communities, Arden was designed around wellness, nature and connection. Residents enjoy a 5-acre working farm with seasonal farm shares, 20 miles of walking and biking trails, 176 acres of lakes, a resort-style two-level pool, clubhouse, fitness center, tennis and pickleball courts, playgrounds, kayaking, fishing and an active calendar of community events. Call today to schedule your private showing....
Contact an agent
Home facts
- Year built:2022
- Subdivision & Development:ARDEN PUD POD G SOUTH
- Listing ID #:B26079303
- Added:1 day(s) ago
- Updated:September 23, 2026 at 08:41 PM
Rooms and interior
- Bedrooms:4
- Total bathrooms:3
- Full bathrooms:3
- Flooring:Carpet, Tile
- Kitchen Description:Dishwasher, Disposal, Microwave, Refrigerator
- Living area:2,546 sq. ft.
Heating and cooling
- Cooling:Central Air
- Heating:Central
- Central air:Yes
Structure and exterior
- Roof:Shingle
- Year built:2022
- Building area:2,546 sq. ft.
- Construction Materials:Concrete, Stucco
- Exterior Features:Patio, Porch, Screened
- Foundation Description:Slab
Schools
- High school:Wellington
- Middle school:Wellington Landings
- Elementary school:Binks Forest
Utilities
- Water:Public, Water Available
- Sewer:Public Sewer, Sewer Available
Finances and disclosures
- Price:$749,000
- Price per sq. ft.:$218.56
- Tax amount:$11,447 (2025)
Features and amenities
- Appliances:Cooktop, Dishwasher, Disposal, Dryer, Microwave, Refrigerator, Washer
- Laundry features:Dryer, Washer
- Pool features:Association, Pool
Parking
- Total parking spaces:2
- Parking description:Garage
- Garage:Yes
- Garage spaces:2
New listings near 19497 Broad Shore Walk
- New
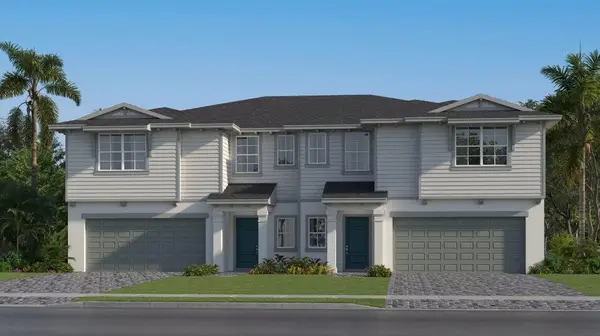 $629,670Active4 beds 4 baths2,311 sq. ft.
1693 Sawgrass Whisper Way, Loxahatchee, FL 33470
MLS# B26079167Listed by: LENNAR REALTY - New
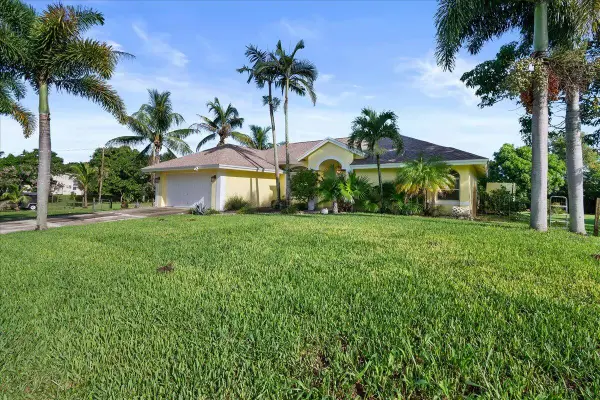 $655,000Active3 beds 2 baths1,832 sq. ft.
17713 32nd Lane N, Loxahatchee, FL 33470
MLS# B26078906Listed by: KELLER WILLIAMS REALTY - WELLINGTON - New
 $965,000Active5 beds 5 baths4,083 sq. ft.
1525 Stockbridge Street, Loxahatchee, FL 33470
MLS# B26078881Listed by: KELLER WILLIAMS REALTY SERVICE - New
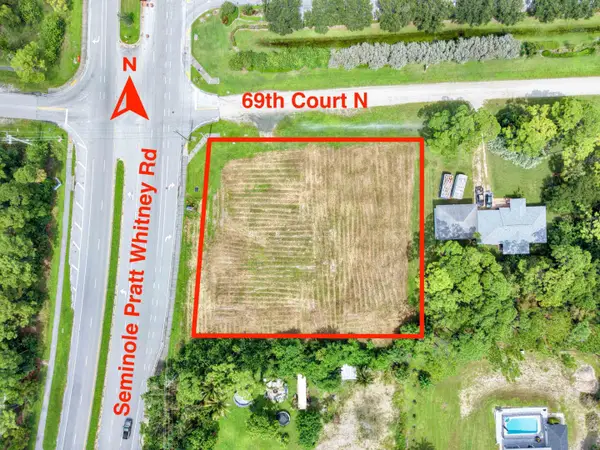 $750,000Active1.59 Acres
Xxxx 69th Court N, The Acreage, FL 33470
MLS# B26078486Listed by: CONTINENTAL PROPERTIES, INC. - New
 $685,000Active3 beds 2 baths1,868 sq. ft.
17035 N 48th Ct N, Loxahatchee, FL 33470
MLS# A12092299Listed by: THE KEYES COMPANY - New
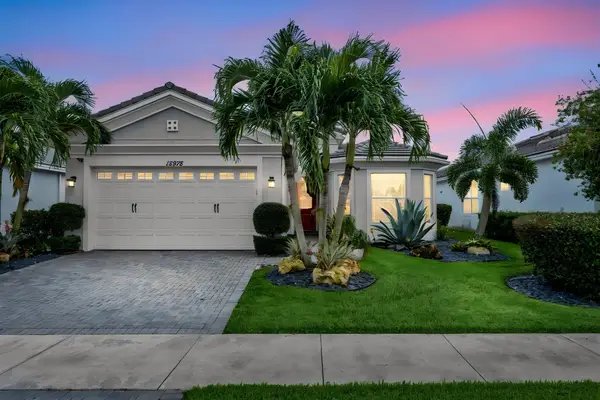 $649,000Active3 beds 2 baths1,938 sq. ft.
15978 Whippoorwill Circle, Westlake, FL 33470
MLS# B26078025Listed by: COMPASS FLORIDA LLC - New
 $550,000Active3 beds 2 baths1,260 sq. ft.
17672 Prado Boulevard, The Acreage, FL 33470
MLS# B26077880Listed by: RE/MAX PRESTIGE REALTY/WELLINGTON - New
 $591,999Active4 beds 4 baths2,312 sq. ft.
18991 Wood Stork Way, The Acreage, FL 33470
MLS# B26077724Listed by: BEACH TOWN REAL ESTATE LLC - New
 $1,550,000Active3 beds 3 baths2,219 sq. ft.
14800 April Dr, Loxahatchee, FL 33470
MLS# A12090362Listed by: MIAMI WATERFRONT REALTY


Protect your home and budget from life's surprises with an Assurant Home Warranty, backed by a partner that supports you through every step of homeownership. Explore Plans.
© 2026 Better Homes and Gardens Real Estate LLC. An Anywhere Real Estate company. All rights reserved. Better Homes and Gardens® Real Estate is a registered trademark owned by Meredith Operations Corporation, licensed to Better Homes and Gardens Real Estate LLC and used with permission. Better Homes and Gardens Real Estate LLC fully supports the principles of the Fair Housing Act and the Equal Opportunity Act. Listing information is deemed reliable but is not guaranteed accurate.
Each office is independently owned and operated.
Any services or products provided by third parties are not provided by, affiliated with or related to Better Homes and Gardens Real Estate LLC, or its affiliated companies.