
17032 Comunidad De Avila, Lutz, FL 33548
Local realty services provided by:Better Homes and Gardens Real Estate Lifestyles Realty
17032 Comunidad De Avila,Lutz, FL 33548
$3,900,000
- 4 Beds
- 6 Baths
- 7,182 sq. ft.
- Single family
- Active
Listed by: jose cardenas sanchez
Office: premier sothebys intl realty
MLS#:TB8548412
Source:MFRMLS
Price summary
- Price:$3,900,000
- Price per sq. ft.:$376.88
- Monthly HOA dues:$701.83
About this home
Move-in ready recent construction inside Avila Golf and Country Club, one of Tampa Bay's most coveted guard-gated communities.
High ceilings, an oversized kitchen made for long dinners, and a first-floor primary suite with a bath that feels like your own wellness retreat.
An elevator makes both levels effortless. Upstairs, a game room and movie room open onto an expansive balcony with staircase access to the backyard and the heated lap pool.
Conservation views and nothing but peace and quiet. Full outdoor kitchen and nearly 2,000 square feet of covered and screened outdoor living that can be enjoyed almost year-round, plus a pool bath with sauna and steam shower.
Fully fenced, with room to run and enjoy beautiful sunset colors.
The house has been engineered for peace of mind with solar panels and three backup batteries, gas heat for the water and pool, spray foam insulation, impact windows and whole-home water filtration.
The driving range is steps away, with club membership by separate application. Tampa International Airport 25 min, Veterans Expressway and top hospitals minutes away. Downtown Tampa 25 min. Clearwater and St. Pete 45 min.
Privacy, wellness, and a home that's already finished. Recent construction with this combination of lifestyle and setting is rarely available. Buyers wait years for this in Avila....
Contact an agent
Home facts
- Year built:2020
- Subdivision & Development:AVILA UNIT 12
- Listing ID #:TB8548412
- Added:1 day(s) ago
- Updated:October 09, 2026 at 09:38 PM
Rooms and interior
- Bedrooms:4
- Total bathrooms:6
- Full bathrooms:5
- Half bathrooms:1
- Flooring:Ceramic Tile
- Dining Description:Formal Dining Room
- Kitchen Description:Built-In Oven, Convection Oven, Dishwasher, Disposal, Freezer, Microwave, Range, Range Hood, Refrigerator, Stone Counters, Water Filtration System, Water Softener
- Bedroom Description:High Ceilings, Primary Bedroom Main Floor, Walk-In Closet(s)
- Living area:7,182 sq. ft.
Heating and cooling
- Cooling:Central Air, Zoned
- Heating:Central, Electric, Zoned
- Central air:Yes
Structure and exterior
- Roof:Tile
- Year built:2020
- Building area:7,182 sq. ft.
- Lot area:0.78 Acres
- Lot Features:Landscaped, Near Golf Course, Oversized, Paved, Private
- Architectural Style:Custom, Mediterranean, Traditional
- Construction Materials:Block, Frame, Stucco
- Exterior Features:Balcony, Covered Porch/Patio, Dog Run, Enclosed, Front Porch, Lighting, Outdoor Kitchen, Patio, Rain Gutters, Rear Porch, Screened
- Foundation Description:Slab
- Levels:2 Story
Schools
- High school:Steinbrenner High School
- Middle school:Buchanan-HB
- Elementary school:Lutz-HB
Utilities
- Water:Public, Water Connected
- Sewer:Public, Public Sewer, Sewer Connected
Finances and disclosures
- Price:$3,900,000
- Price per sq. ft.:$376.88
- Tax amount:$42,081 (2025)
Features and amenities
- Appliances:Built-in Oven, Convection Oven, Dishwasher, Disposal, Dryer, Freezer, Fuel Tank(s), Irrigation Equipment, Microwave, Range, Range Hood, Refrigerator, Tankless Water Heater, Water Filtration System, Water Softener
- Laundry features:Dryer, Electric Dryer Hookup, Inside, Laundry Room, Washer Hookup
- Amenities:BB/HS Internet Available, Cable Available, Ceiling Fans(s), Elevator, Fence Restrictions, Fire Hydrant, Fuel Tank(s), Gated, High Ceilings, Irrigation Equipment, Optional Additional Fees, Park, Pickleball Court(s), Playground, Primary Bedroom Main Floor, Sauna, Stone Counters, Thermostat, Walk-In Closet(s)
- Pool features:Gunite, Heated, In Ground, Lap, Pool/Deck, Private Pool
Parking
- Parking description:Attached Garage, Driveway, Garage Door Opener, Garage Faces Side
- Garage:Yes
- Garage spaces:5
 The information being provided by Stellar Mls is for the consumer's personal, non-commercial use and may not be used for any purpose other than to identify prospective properties consumer may be interested in purchasing. Any information relating to real estate for sale referenced on this web site comes from the Internet Data Exchange (IDX) program of the Stellar Mls. Better Homes and Gardens Real Estate Lifestyles Realty is not a Multiple Listing Service (MLS), nor does it offer MLS access. This website is a service of Better Homes and Gardens Real Estate Lifestyles Realty, a broker participant of Stellar Mls. This web site may reference real estate listing(s) held by a brokerage firm other than the broker and/or agent who owns this web site.
The accuracy of all information, regardless of source, including but not limited to open house information, square footages and lot sizes, is deemed reliable but not guaranteed and should be personally verified through personal inspection by and/or with the appropriate professionals. The data contained herein is copyrighted by Stellar Mls and is protected by all applicable copyright laws. Any unauthorized dissemination of this information is in violation of copyright laws and is strictly prohibited.
Properties in listings may have been sold or may no longer be available.
Copyright 2026 Stellar Mls. All rights reserved.
The information being provided by Stellar Mls is for the consumer's personal, non-commercial use and may not be used for any purpose other than to identify prospective properties consumer may be interested in purchasing. Any information relating to real estate for sale referenced on this web site comes from the Internet Data Exchange (IDX) program of the Stellar Mls. Better Homes and Gardens Real Estate Lifestyles Realty is not a Multiple Listing Service (MLS), nor does it offer MLS access. This website is a service of Better Homes and Gardens Real Estate Lifestyles Realty, a broker participant of Stellar Mls. This web site may reference real estate listing(s) held by a brokerage firm other than the broker and/or agent who owns this web site.
The accuracy of all information, regardless of source, including but not limited to open house information, square footages and lot sizes, is deemed reliable but not guaranteed and should be personally verified through personal inspection by and/or with the appropriate professionals. The data contained herein is copyrighted by Stellar Mls and is protected by all applicable copyright laws. Any unauthorized dissemination of this information is in violation of copyright laws and is strictly prohibited.
Properties in listings may have been sold or may no longer be available.
Copyright 2026 Stellar Mls. All rights reserved.New listings near 17032 Comunidad De Avila
- Coming Soon
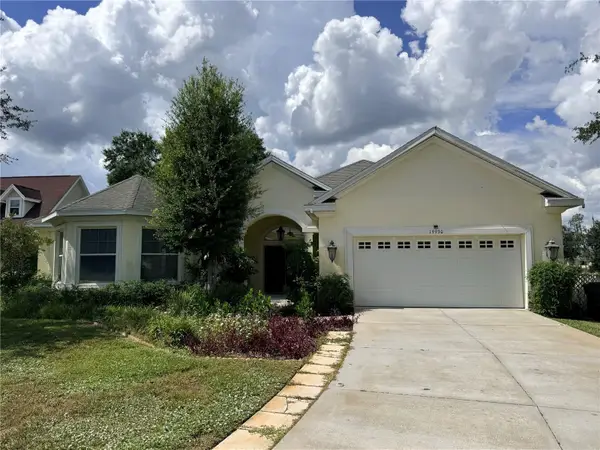 $725,000Coming Soon4 beds 3 baths3,148 sq. ft.
19930 Dolores Ann Court, LUTZ, FL 33549
MLS# TB8554960Listed by: KELLER WILLIAMS REALTY AT THE LAKES - Coming Soon
 $399,000Coming Soon2 beds 3 baths1,961 sq. ft.
5527 Cumberland Star Court, LUTZ, FL 33558
MLS# TB8551897Listed by: LPT REALTY, LLC - Coming Soon
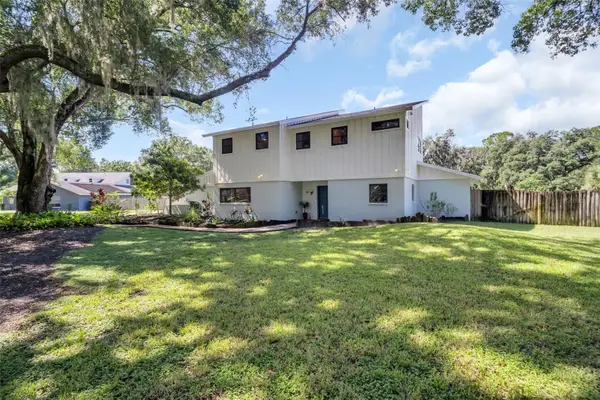 $650,000Coming Soon4 beds 3 baths2,564 sq. ft.
810 Warren Road, LUTZ, FL 33548
MLS# TB8547813Listed by: BHHS FLORIDA PROPERTIES GROUP - New
 $339,000Active3 beds 3 baths1,667 sq. ft.
4166 Cloud Hopper Way, LUTZ, FL 33559
MLS# TB8556620Listed by: 10 STARS PROPERTY MANAGEMENT LLC - New
 $625,000Active3 beds 2 baths2,134 sq. ft.
219 Willow Bend Parkway, LUTZ, FL 33549
MLS# O6448666Listed by: OPENDOOR BROKERAGE LLC - New
 $234,900Active3 beds 2 baths1,890 sq. ft.
1903 Alto Lane, LUTZ, FL 33558
MLS# TB8555525Listed by: EXP REALTY LLC - New
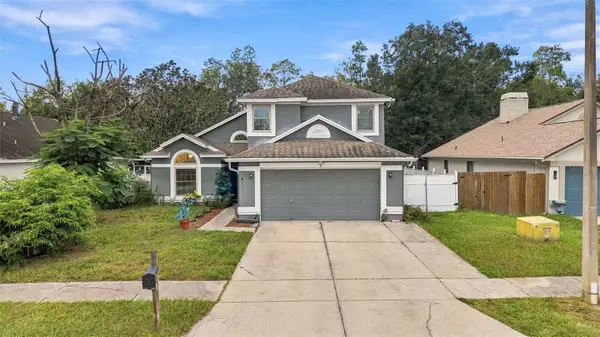 $388,000Active4 beds 3 baths1,672 sq. ft.
1621 Spinning Wheel Drive, LUTZ, FL 33559
MLS# TB8555429Listed by: MIHARA & ASSOCIATES INC. - New
 $130,000Active3 beds 2 baths1,204 sq. ft.
14729 Morning Drive, Lutz, FL 33559
MLS# 10868844Listed by: Federa - Open Sat, 12 to 3pmNew
 $800,000Active4 beds 4 baths3,243 sq. ft.
3117 Majestic View Drive, LUTZ, FL 33558
MLS# TB8550816Listed by: KELLER WILLIAMS TAMPA PROPERTIES


Protect your home and budget from life's surprises with an Assurant Home Warranty, backed by a partner that supports you through every step of homeownership. Explore Plans.
© 2026 Better Homes and Gardens Real Estate LLC. An Anywhere Real Estate company. All rights reserved. Better Homes and Gardens® Real Estate is a registered trademark owned by Meredith Operations Corporation, licensed to Better Homes and Gardens Real Estate LLC and used with permission. Better Homes and Gardens Real Estate LLC fully supports the principles of the Fair Housing Act and the Equal Opportunity Act. Listing information is deemed reliable but is not guaranteed accurate.
Each office is independently owned and operated.
Any services or products provided by third parties are not provided by, affiliated with or related to Better Homes and Gardens Real Estate LLC, or its affiliated companies.