
1778 Samurai Point #Q4, Lutz, FL 33558
Local realty services provided by:Better Homes and Gardens Real Estate Lifestyles Realty
Listed by: jill reid, james miller
Office: exceptional real estate
MLS#:W7889030
Source:MFRMLS
Price summary
- Price:$529,900
- Price per sq. ft.:$89.83
About this home
Uniquely designed original developer’s home located in the gated community of Paradise Lakes. This extraordinary 5200+ sq ft condo/townhome has outstanding features and amenities throughout including two wood-burning fireplaces, curved and spiral staircases, an elevator, and indoor pool/spa with lakeside views. A double-door solid mahogany entrance leads to a private entry courtyard with lush landscaping. The main floor features marble tile, volume ceilings, a dedicated dining room with built-in cabinets, living room with stone fireplace, a half bath, huge gourmet island kitchen with Corian counters, subzero fridge, professional gas range and built-in oven, new dishwasher, dome ceiling lighting, and eat-in breakfast/family room with floor-to-ceiling windows to the indoor pool and spa. The second floor has a catwalk hallway with views of the lower level, two guest bedrooms (one with an ensuite bath), and a spacious primary bedroom suite with jetted tub, dual sink vanity, bidet and huge walk-in glass block & tile dual shower. An additional bedroom/bonus/flex space on this level has vaulted ceilings, skylights, and gorgeous water views. Take the spiral staircase or elevator to the top floor bedroom/den/suite with a fireplace, full bath, closet, and built-in cabinets/bookcases. Other features of this lovely home include custom Sherle Wagner sinks in baths, cedar-lined closets, marble/wood laminate/ceramic tile/carpet flooring, ceiling fans, skylights, mirror accent walls, tongue-and-groove ceilings, and two water heaters (one is new). Enjoy outdoor living and stunning water views from the rear patio. Separate living quarters above the oversized garage consist of a studio apartment with a kitchen, full bath, closet storage, and a dedicated entrance from the private courtyard with flagstone pavers and high-rise stone walls. The oversize two-car garage provides off-street parking, a workshop area, and washer/dryer. Furnishings negotiable. Buyer is responsible for verifying all information, details, and dimensions. Condo association approval of Buyer is required including application, fee, background check, and orientation with a board member. Paradise Lakes is a gated clothing-optional Community....
Contact an agent
Home facts
- Year built:1986
- Subdivision & Development:PARADISE LAKES CONDO
- Listing ID #:W7889030
- Added:1 day(s) ago
- Updated:September 28, 2026 at 04:02 PM
Rooms and interior
- Bedrooms:5
- Total bathrooms:6
- Full bathrooms:4
- Half bathrooms:2
- Flooring:Carpet, Ceramic Tile, Laminate, Marble
- Dining Description:Eat In Kitchen, Formal Dining Room
- Kitchen Description:Cooktop, Dishwasher, Disposal, Eat-in Kitchen, Microwave, Range, Refrigerator, Solid Surface Counters
- Bedroom Description:High Ceilings, Primary Bedroom Upstairs, Walk-In Closet(s)
- Living area:5,284 sq. ft.
Heating and cooling
- Cooling:Central Air
- Heating:Central, Electric
- Central air:Yes
Structure and exterior
- Roof:Shingle
- Year built:1986
- Building area:5,284 sq. ft.
- Lot area:0.06 Acres
- Lot Features:Level, Paved, Private
- Architectural Style:Contemporary
- Construction Materials:Block, Stone, Stucco
- Exterior Features:Patio, Rain Gutters
- Foundation Description:Slab
- Levels:Three Or More Story
Utilities
- Water:Public, Water Connected
- Sewer:Public, Public Sewer, Sewer Connected
Finances and disclosures
- Price:$529,900
- Price per sq. ft.:$89.83
- Tax amount:$7,793 (2025)
Features and amenities
- Appliances:Cooktop, Dishwasher, Disposal, Dryer, Electric Water Heater, Microwave, Range, Refrigerator, Washer
- Laundry features:Dryer, In Garage, Inside, Washer
- Amenities:Built-In Features, Cable Connected, Ceiling Fans(s), Eat-in Kitchen, Elevator, High Ceilings, Primary Bedroom Upstairs, Solid Surface Counters, Vaulted Ceiling(s), Walk-In Closet(s), Window Treatments
- Pool features:In Ground, Indoor, Private Pool
Parking
- Parking description:Attached Garage, Garage Door Opener, Ground Level, Oversized
- Garage:Yes
- Garage spaces:2
 The information being provided by Stellar Mls is for the consumer's personal, non-commercial use and may not be used for any purpose other than to identify prospective properties consumer may be interested in purchasing. Any information relating to real estate for sale referenced on this web site comes from the Internet Data Exchange (IDX) program of the Stellar Mls. Better Homes and Gardens Real Estate Lifestyles Realty is not a Multiple Listing Service (MLS), nor does it offer MLS access. This website is a service of Better Homes and Gardens Real Estate Lifestyles Realty, a broker participant of Stellar Mls. This web site may reference real estate listing(s) held by a brokerage firm other than the broker and/or agent who owns this web site.
The accuracy of all information, regardless of source, including but not limited to open house information, square footages and lot sizes, is deemed reliable but not guaranteed and should be personally verified through personal inspection by and/or with the appropriate professionals. The data contained herein is copyrighted by Stellar Mls and is protected by all applicable copyright laws. Any unauthorized dissemination of this information is in violation of copyright laws and is strictly prohibited.
Properties in listings may have been sold or may no longer be available.
Copyright 2026 Stellar Mls. All rights reserved.
The information being provided by Stellar Mls is for the consumer's personal, non-commercial use and may not be used for any purpose other than to identify prospective properties consumer may be interested in purchasing. Any information relating to real estate for sale referenced on this web site comes from the Internet Data Exchange (IDX) program of the Stellar Mls. Better Homes and Gardens Real Estate Lifestyles Realty is not a Multiple Listing Service (MLS), nor does it offer MLS access. This website is a service of Better Homes and Gardens Real Estate Lifestyles Realty, a broker participant of Stellar Mls. This web site may reference real estate listing(s) held by a brokerage firm other than the broker and/or agent who owns this web site.
The accuracy of all information, regardless of source, including but not limited to open house information, square footages and lot sizes, is deemed reliable but not guaranteed and should be personally verified through personal inspection by and/or with the appropriate professionals. The data contained herein is copyrighted by Stellar Mls and is protected by all applicable copyright laws. Any unauthorized dissemination of this information is in violation of copyright laws and is strictly prohibited.
Properties in listings may have been sold or may no longer be available.
Copyright 2026 Stellar Mls. All rights reserved.New listings near 1778 Samurai Point #Q4
- Coming Soon
 $475,000Coming Soon3 beds 2 baths1,638 sq. ft.
16606 Forest Park Drive, LUTZ, FL 33549
MLS# TB8551764Listed by: LPT REALTY LLC - Coming Soon
 $399,000Coming Soon2 beds 3 baths1,961 sq. ft.
5527 Cumberland Star Court, LUTZ, FL 33558
MLS# TB8551897Listed by: LPT REALTY, LLC - Coming Soon
 $475,000Coming Soon6.19 Acres
19218 Blount Road, LUTZ, FL 33558
MLS# TB8550561Listed by: DOUGLAS ELLIMAN - Coming Soon
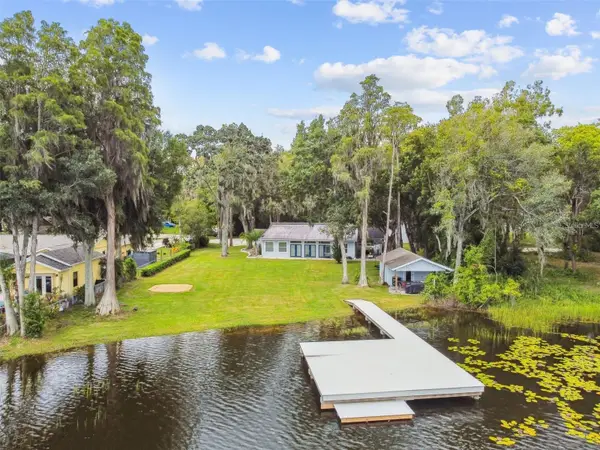 $1,050,000Coming Soon5 beds 3 baths3,867 sq. ft.
17018 Dennis Road, LUTZ, FL 33558
MLS# TB8549716Listed by: SMITH & ASSOCIATES REAL ESTATE - Coming Soon
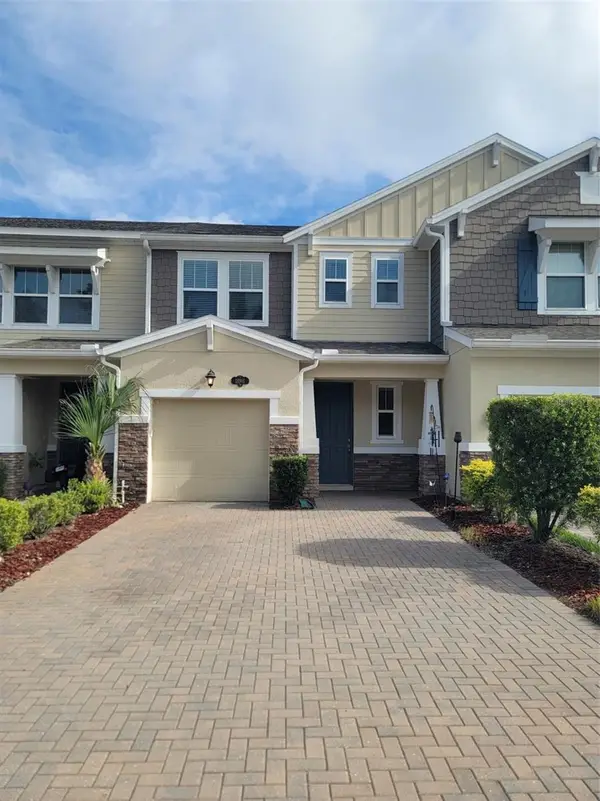 $359,900Coming Soon3 beds 3 baths2,003 sq. ft.
18901 Cornuta Street, LUTZ, FL 33558
MLS# TB8547305Listed by: RE/MAX CHAMPIONS - Coming Soon
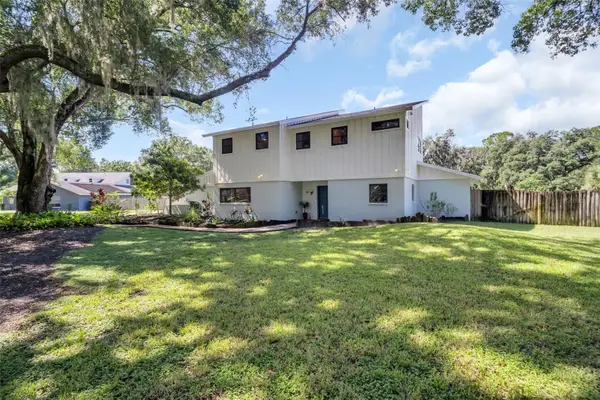 $650,000Coming Soon4 beds 3 baths2,564 sq. ft.
810 Warren Road, LUTZ, FL 33548
MLS# TB8547813Listed by: BHHS FLORIDA PROPERTIES GROUP - New
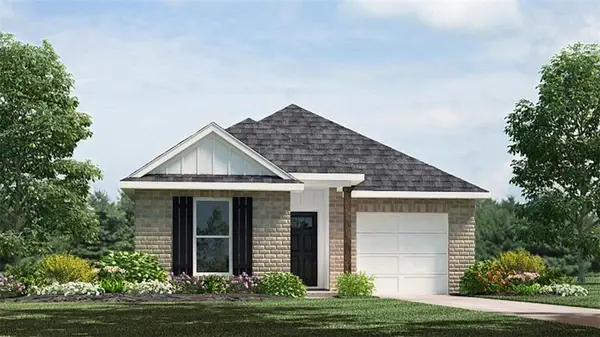 $224,900Active3 beds 2 baths1,276 sq. ft.
24322 June Lynn Drive, Ponchatoula, LA 70454
MLS# 2579070Listed by: D.R.HORTON REALTY OF LOUISIANA - New
 $224,900Active3 beds 2 baths1,276 sq. ft.
24310 June Lynn Drive, Ponchatoula, LA 70454
MLS# 2579059Listed by: D.R.HORTON REALTY OF LOUISIANA - New
 $189,900Active2 beds 2 baths540 sq. ft.
902 Montana Avenue, LUTZ, FL 33548
MLS# TB8551708Listed by: MIHARA & ASSOCIATES INC. - New
 $224,900Active3 beds 2 baths1,276 sq. ft.
24316 June Lynn Drive, Ponchatoula, LA 70454
MLS# 2579068Listed by: D.R.HORTON REALTY OF LOUISIANA


Protect your home and budget from life's surprises with an Assurant Home Warranty, backed by a partner that supports you through every step of homeownership. Explore Plans.
© 2026 Better Homes and Gardens Real Estate LLC. An Anywhere Real Estate company. All rights reserved. Better Homes and Gardens® Real Estate is a registered trademark owned by Meredith Operations Corporation, licensed to Better Homes and Gardens Real Estate LLC and used with permission. Better Homes and Gardens Real Estate LLC fully supports the principles of the Fair Housing Act and the Equal Opportunity Act. Listing information is deemed reliable but is not guaranteed accurate.
Each office is independently owned and operated.
Any services or products provided by third parties are not provided by, affiliated with or related to Better Homes and Gardens Real Estate LLC, or its affiliated companies.