
18107 Peregrines Perch Place #6303, Lutz, FL 33558
Local realty services provided by:Better Homes and Gardens Real Estate Atchley Properties
Listed by: ana iraheta martinez
Office: friends realty llc.
MLS#:TB8493795
Source:MFRMLS
Price summary
- Price:$199,900
- Price per sq. ft.:$185.61
About this home
Experience elevated, low-maintenance living in this beautiful and impeccably maintained condo. This residence offers the added privacy and tranquility of no neighbors above you creating a peaceful and open atmosphere. Step inside and appreciate the updated kitchen, nice flooring NO carpet, and elegant high ceilings throughout the unit. A condo with 2 bedrooms,1 bathroom plus a separate vanity center and a private balcony to enjoy magnificent views during the mornings or evenings. Take advantage of this resort-style living at Lakeview at Calusa Trace where residents have access to the community pool, fitness center, tennis court, dog park, club house, car wash plus the added benefit of being located in a highly regarded school district, making this home an excellent choice for those who value quality education and a desirable location. Close to main highways, hospitals, shopping centers, restaurants, downtown, beaches and more. Come and take a look and discover this amazing opportunity to make this beautiful condo your new home!...
Contact an agent
Home facts
- Year built:1996
- Subdivision & Development:LAKEVIEW AT CALUSA TRACE
- Listing ID #:TB8493795
- Added:182 day(s) ago
- Updated:October 09, 2026 at 07:18 PM
Rooms and interior
- Bedrooms:2
- Total bathrooms:1
- Full bathrooms:1
- Flooring:Laminate
- Dining Description:Living Room/Dining Room Combo
- Kitchen Description:Cooktop, Dishwasher, Disposal, Microwave, Refrigerator, Stone Counters
- Bedroom Description:High Ceilings, Walk-In Closet(s)
- Living area:961 sq. ft.
Heating and cooling
- Cooling:Central Air
- Heating:Central
- Central air:Yes
Structure and exterior
- Roof:Tile
- Year built:1996
- Building area:961 sq. ft.
- Construction Materials:Stucco
- Exterior Features:Balcony, Lighting, Outdoor Grill, Private Mailbox, Sidewalk
- Foundation Description:Slab
- Levels:1 Story
Schools
- High school:Steinbrenner High School
- Middle school:Martinez-HB
- Elementary school:Schwarzkopf-HB
Utilities
- Water:Public, Water Connected
- Sewer:Public, Public Sewer
Finances and disclosures
- Price:$199,900
- Price per sq. ft.:$185.61
- Tax amount:$2,335 (2024)
Features and amenities
- Appliances:Cooktop, Dishwasher, Disposal, Dryer, Electric Water Heater, Microwave, Refrigerator, Washer
- Laundry features:Dryer, Inside, Laundry Closet, Washer
- Amenities:Ceiling Fans(s), Clubhouse, Crown Molding, Fitness Center, High Ceilings, Living Room/Dining Room Combo, Open Floorplan, Pool, Stone Counters, Tennis Court(s), Walk-In Closet(s)
- Pool features:Pool, Public Pool
 The information being provided by Stellar Mls is for the consumer's personal, non-commercial use and may not be used for any purpose other than to identify prospective properties consumer may be interested in purchasing. Any information relating to real estate for sale referenced on this web site comes from the Internet Data Exchange (IDX) program of the Stellar Mls. Better Homes and Gardens Real Estate Atchley Properties is not a Multiple Listing Service (MLS), nor does it offer MLS access. This website is a service of Better Homes and Gardens Real Estate Atchley Properties, a broker participant of Stellar Mls. This web site may reference real estate listing(s) held by a brokerage firm other than the broker and/or agent who owns this web site.
The accuracy of all information, regardless of source, including but not limited to open house information, square footages and lot sizes, is deemed reliable but not guaranteed and should be personally verified through personal inspection by and/or with the appropriate professionals. The data contained herein is copyrighted by Stellar Mls and is protected by all applicable copyright laws. Any unauthorized dissemination of this information is in violation of copyright laws and is strictly prohibited.
Properties in listings may have been sold or may no longer be available.
Copyright 2026 Stellar Mls. All rights reserved.
The information being provided by Stellar Mls is for the consumer's personal, non-commercial use and may not be used for any purpose other than to identify prospective properties consumer may be interested in purchasing. Any information relating to real estate for sale referenced on this web site comes from the Internet Data Exchange (IDX) program of the Stellar Mls. Better Homes and Gardens Real Estate Atchley Properties is not a Multiple Listing Service (MLS), nor does it offer MLS access. This website is a service of Better Homes and Gardens Real Estate Atchley Properties, a broker participant of Stellar Mls. This web site may reference real estate listing(s) held by a brokerage firm other than the broker and/or agent who owns this web site.
The accuracy of all information, regardless of source, including but not limited to open house information, square footages and lot sizes, is deemed reliable but not guaranteed and should be personally verified through personal inspection by and/or with the appropriate professionals. The data contained herein is copyrighted by Stellar Mls and is protected by all applicable copyright laws. Any unauthorized dissemination of this information is in violation of copyright laws and is strictly prohibited.
Properties in listings may have been sold or may no longer be available.
Copyright 2026 Stellar Mls. All rights reserved.New listings near 18107 Peregrines Perch Place #6303
- Coming Soon
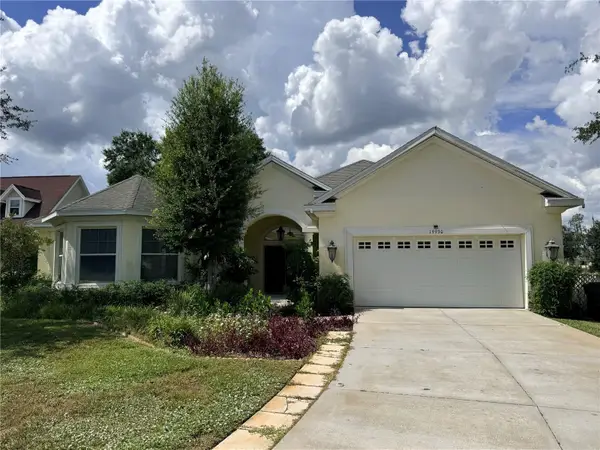 $725,000Coming Soon4 beds 3 baths3,148 sq. ft.
19930 Dolores Ann Court, LUTZ, FL 33549
MLS# TB8554960Listed by: KELLER WILLIAMS REALTY AT THE LAKES - Coming Soon
 $399,000Coming Soon2 beds 3 baths1,961 sq. ft.
5527 Cumberland Star Court, LUTZ, FL 33558
MLS# TB8551897Listed by: LPT REALTY, LLC - Coming Soon
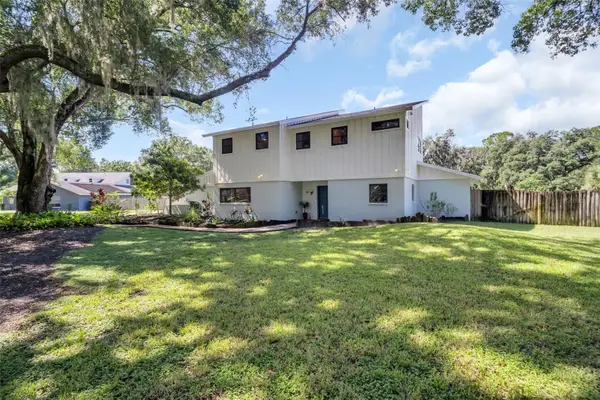 $650,000Coming Soon4 beds 3 baths2,564 sq. ft.
810 Warren Road, LUTZ, FL 33548
MLS# TB8547813Listed by: BHHS FLORIDA PROPERTIES GROUP - New
 $625,000Active3 beds 2 baths2,134 sq. ft.
219 Willow Bend Parkway, LUTZ, FL 33549
MLS# O6448666Listed by: OPENDOOR BROKERAGE LLC - New
 $234,900Active3 beds 2 baths1,890 sq. ft.
1903 Alto Lane, LUTZ, FL 33558
MLS# TB8555525Listed by: EXP REALTY LLC - New
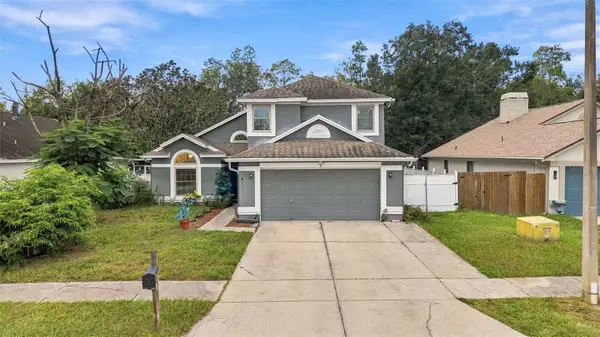 $388,000Active4 beds 3 baths1,672 sq. ft.
1621 Spinning Wheel Drive, LUTZ, FL 33559
MLS# TB8555429Listed by: MIHARA & ASSOCIATES INC. - New
 $130,000Active3 beds 2 baths1,204 sq. ft.
14729 Morning Drive, Lutz, FL 33559
MLS# 10868844Listed by: Federa - Open Sat, 12 to 3pmNew
 $800,000Active4 beds 4 baths3,243 sq. ft.
3117 Majestic View Drive, LUTZ, FL 33558
MLS# TB8550816Listed by: KELLER WILLIAMS TAMPA PROPERTIES - New
 $1,195,000Active5 beds 4 baths4,314 sq. ft.
17815 Daisy Farm Drive, LUTZ, FL 33559
MLS# TB8553570Listed by: LPT REALTY, LLC - New
 $115,000Active-- beds 1 baths392 sq. ft.
2164 Vista Del Sol Circle #523, LUTZ, FL 33558
MLS# TB8555236Listed by: CHARLES RUTENBERG REALTY INC


Protect your home and budget from life's surprises with an Assurant Home Warranty, backed by a partner that supports you through every step of homeownership. Explore Plans.
© 2026 Better Homes and Gardens Real Estate LLC. An Anywhere Real Estate company. All rights reserved. Better Homes and Gardens® Real Estate is a registered trademark owned by Meredith Operations Corporation, licensed to Better Homes and Gardens Real Estate LLC and used with permission. Better Homes and Gardens Real Estate LLC fully supports the principles of the Fair Housing Act and the Equal Opportunity Act. Listing information is deemed reliable but is not guaranteed accurate.
Each office is independently owned and operated.
Any services or products provided by third parties are not provided by, affiliated with or related to Better Homes and Gardens Real Estate LLC, or its affiliated companies.