
18243 Clear Lake Drive, Lutz, FL 33548
Local realty services provided by:Better Homes and Gardens Real Estate Atchley Properties
Listed by: louis graniero
Office: kelly right real estate
MLS#:TB8542395
Source:MFRMLS
Price summary
- Price:$799,900
- Price per sq. ft.:$281.26
- Monthly HOA dues:$165
About this home
Welcome to 18243 Clear Lake Dr! Located in the Guard Gated Community of The Manors at Crystal Lakes! This recently updated 4 Bedroom/2.5 Bath/2+ Car Garage/2,844 sq. ft. POOL home is located on a quiet cul-de-sac with an oversized 1/3+ Acre lot. The home features a huge open-floor-plan Eat-in Kitchen and Family Room, Custom hidden Walk-in Pantry, Split Bedroom floor plan, Main Bedroom Ensuite featuring separate his and hers large custom closets, Formal Dining and Living areas, Large Laundry Room, High Ceilings, Fireplace, Beautiful one-of-a-kind Artisan Custom Floors in main living spaces, Lots of Natural Light and so much more! The Large resort style screened-in pool with pavers provides a comfortable outdoor experience to entertain which the Amazing Large Backyard with Lush Tropical Landscaping is the perfect backdrop to enjoy this wonderful lot. And for those cold fall and winter evenings, there is a Fire Pit and seating area to enjoy fire and keep yourself warm. The Roof and Trane HVAC System were installed in late 2014, and Water Heater in 2019. The community offers Low HOA fees and NO CDD fees. Amenities include a community playground, park, tennis courts, and a pavilion/cabana. Superior location that is zoned for "A" rated STEINBRENNER High School. Nearby shopping/restaurants, and great proximity to highways for quick commutes. Don't miss out on this Exceptional Home, schedule your showing today!...
Contact an agent
Home facts
- Year built:1987
- Subdivision & Development:THE MANORS AT CRYSTAL LAKES
- Listing ID #:TB8542395
- Added:1 day(s) ago
- Updated:August 26, 2026 at 02:33 AM
Rooms and interior
- Bedrooms:4
- Total bathrooms:3
- Full bathrooms:2
- Half bathrooms:1
- Flooring:Concrete, Laminate, Tile
- Kitchen Description:Convection Oven, Dishwasher, Disposal, Exhaust Fan, Ice Maker, Kitchen/Family Room Combo, Microwave, Range, Refrigerator, Solid Surface Counters, Solid Wood Cabinets, Stone Counters
- Bedroom Description:High Ceilings, Split Bedroom, Walk-In Closet(s)
- Living area:2,844 sq. ft.
Heating and cooling
- Cooling:Central Air
- Heating:Central, Electric
- Central air:Yes
Structure and exterior
- Roof:Shingle
- Year built:1987
- Building area:2,844 sq. ft.
- Lot area:0.35 Acres
- Architectural Style:Contemporary
- Construction Materials:Block, Stucco
- Exterior Features:Rain Gutters, Sidewalk
- Foundation Description:Slab
- Levels:1 Story
Schools
- High school:Steinbrenner High School
- Middle school:Buchanan-HB
- Elementary school:Lutz-HB
Utilities
- Water:Public, Water Available, Water Connected
- Sewer:Public, Public Sewer
Finances and disclosures
- Price:$799,900
- Price per sq. ft.:$281.26
- Tax amount:$10,884 (2025)
Features and amenities
- Appliances:Convection Oven, Dishwasher, Disposal, Electric Water Heater, Exhaust Fan, Ice Maker, Irrigation Equipment, Microwave, Range, Refrigerator
- Laundry features:Laundry Room
- Amenities:BB/HS Internet Available, Cable Available, Cable Connected, Ceiling Fans(s), Electricity Available, Fiber Optics, High Ceilings, Irrigation Equipment, Kitchen/Family Room Combo, Open Floorplan, Park, Phone Available, Playground, Solid Surface Counters, Solid Wood Cabinets, Split Bedroom, Stone Counters, Tennis Court(s), Vaulted Ceiling(s), Walk-In Closet(s)
- Pool features:In Ground, Private Pool, Salt Water, Screen Enclosure
Parking
- Parking description:Attached Garage, Driveway, Garage Faces Side, Oversized
- Garage:Yes
- Garage spaces:2
 The information being provided by Stellar Mls is for the consumer's personal, non-commercial use and may not be used for any purpose other than to identify prospective properties consumer may be interested in purchasing. Any information relating to real estate for sale referenced on this web site comes from the Internet Data Exchange (IDX) program of the Stellar Mls. Better Homes and Gardens Real Estate Atchley Properties is not a Multiple Listing Service (MLS), nor does it offer MLS access. This website is a service of Better Homes and Gardens Real Estate Atchley Properties, a broker participant of Stellar Mls. This web site may reference real estate listing(s) held by a brokerage firm other than the broker and/or agent who owns this web site.
The accuracy of all information, regardless of source, including but not limited to open house information, square footages and lot sizes, is deemed reliable but not guaranteed and should be personally verified through personal inspection by and/or with the appropriate professionals. The data contained herein is copyrighted by Stellar Mls and is protected by all applicable copyright laws. Any unauthorized dissemination of this information is in violation of copyright laws and is strictly prohibited.
Properties in listings may have been sold or may no longer be available.
Copyright 2026 Stellar Mls. All rights reserved.
The information being provided by Stellar Mls is for the consumer's personal, non-commercial use and may not be used for any purpose other than to identify prospective properties consumer may be interested in purchasing. Any information relating to real estate for sale referenced on this web site comes from the Internet Data Exchange (IDX) program of the Stellar Mls. Better Homes and Gardens Real Estate Atchley Properties is not a Multiple Listing Service (MLS), nor does it offer MLS access. This website is a service of Better Homes and Gardens Real Estate Atchley Properties, a broker participant of Stellar Mls. This web site may reference real estate listing(s) held by a brokerage firm other than the broker and/or agent who owns this web site.
The accuracy of all information, regardless of source, including but not limited to open house information, square footages and lot sizes, is deemed reliable but not guaranteed and should be personally verified through personal inspection by and/or with the appropriate professionals. The data contained herein is copyrighted by Stellar Mls and is protected by all applicable copyright laws. Any unauthorized dissemination of this information is in violation of copyright laws and is strictly prohibited.
Properties in listings may have been sold or may no longer be available.
Copyright 2026 Stellar Mls. All rights reserved.New listings near 18243 Clear Lake Drive
- Coming Soon
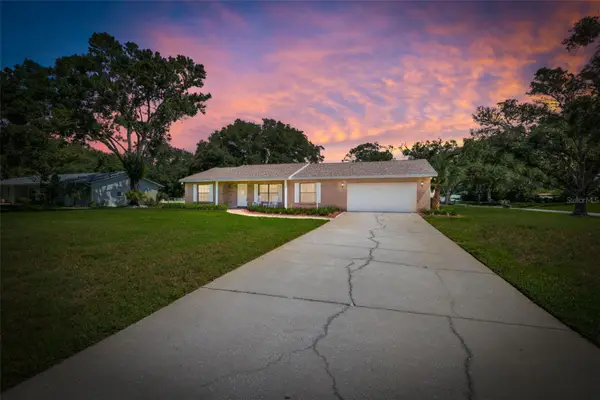 $499,000Coming Soon3 beds 2 baths1,753 sq. ft.
2512 Bordeaux Way, LUTZ, FL 33559
MLS# TB8541527Listed by: KELLER WILLIAMS TAMPA PROPERTIES - Coming Soon
 $525,000Coming Soon3 beds 2 baths1,848 sq. ft.
16804 Sheffield Park Drive, LUTZ, FL 33549
MLS# TB8540081Listed by: GULF SHORES REALTY ERA POWERED LLC - Coming Soon
 $1,350,000Coming Soon3 beds 4 baths2,830 sq. ft.
303 W Chapman Road, LUTZ, FL 33548
MLS# TB8538832Listed by: COLDWELL BANKER REALTY - New
 $224,900Active1 beds 1 baths588 sq. ft.
2210 Vista Del Sol Circle #502, LUTZ, FL 33558
MLS# W7888876Listed by: EXCEPTIONAL REAL ESTATE - New
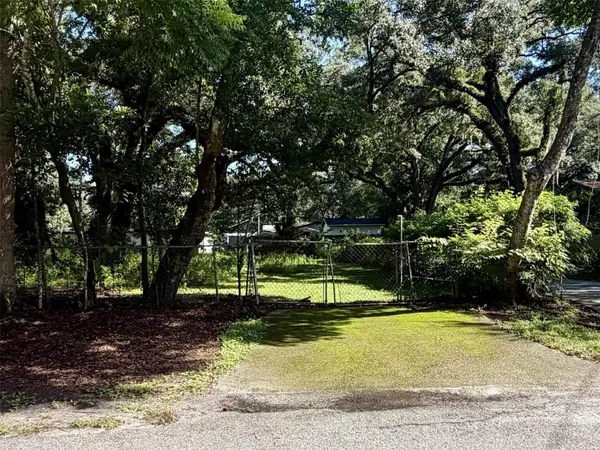 $129,999Active0.41 Acres
14711 N 30th Street, LUTZ, FL 33559
MLS# TB8541346Listed by: CHARLES RUTENBERG REALTY INC - New
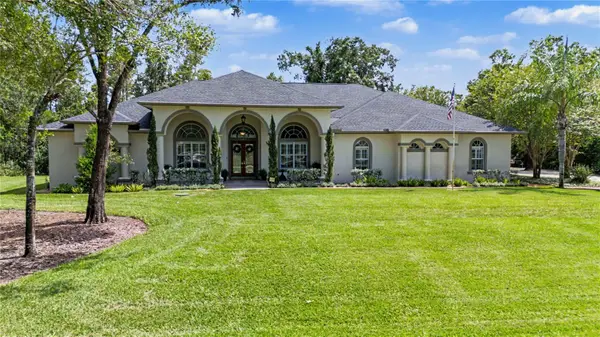 $1,457,000Active4 beds 4 baths4,216 sq. ft.
906 Lake Sapphire Lane, LUTZ, FL 33548
MLS# TB8541807Listed by: KELLER WILLIAMS TAMPA PROPERTIES - New
 $550,000Active7 beds 4 baths2,958 sq. ft.
16903 Hanna Road, LUTZ, FL 33549
MLS# TB8539443Listed by: MIHARA & ASSOCIATES INC. - New
 $625,000Active4 beds 3 baths2,545 sq. ft.
18321 Citation Street, LUTZ, FL 33549
MLS# TB8540672Listed by: MIHARA & ASSOCIATES INC. - New
 $600,000Active3 beds 3 baths2,137 sq. ft.
19539 Roseate Drive, LUTZ, FL 33558
MLS# TB8540064Listed by: 54 REALTY LLC


Protect your home and budget from life's surprises with an Assurant Home Warranty, backed by a partner that supports you through every step of homeownership. Explore Plans.
© 2026 Better Homes and Gardens Real Estate LLC. An Anywhere Real Estate company. All rights reserved. Better Homes and Gardens® Real Estate is a registered trademark owned by Meredith Operations Corporation, licensed to Better Homes and Gardens Real Estate LLC and used with permission. Better Homes and Gardens Real Estate LLC fully supports the principles of the Fair Housing Act and the Equal Opportunity Act. Listing information is deemed reliable but is not guaranteed accurate.
Each office is independently owned and operated.
Any services or products provided by third parties are not provided by, affiliated with or related to Better Homes and Gardens Real Estate LLC, or its affiliated companies.