
18704 Planners Way, Lutz, FL 33548
Local realty services provided by:Better Homes and Gardens Real Estate Executive Real Estate
Upcoming open houses
- Sun, Nov 2212:00 pm - 03:00 pm
Listed by: kathy muscatell, christine delgado
Office: keller williams tampa properties
MLS#:TB8568348
Source:MFRMLS
Price summary
- Price:$825,000
- Price per sq. ft.:$182.76
About this home
Steinbrenner School District ... approximately 1/2 ACRE ... MULTIGENERATIONAL home! This 5 bedroom, 3.5 bath, 3-car garage home features a heated pool & spa. Addition would provide a wonderful home office and private guest suite! Main home features 4 bedrooms, 2 baths, and 3 car garage. There is an attached hallway to addition which features a large living area with 1/2 bath, cabinets, and under stair storage. Upstairs there is a very large bedroom, full bath, wet bar with refrigerator, and an enormous walk-in closet. The owner has added an extra long driveway ... great for parking a RECREATIONAL VEHICLE or BOAT. As you enter notice the upgraded front door with wrought iron insert ... matches the private double-door entry on the addition! The exterior of the home has been recently painted. The windows have been upgraded to double pane and majority of windows feature plantation shutters. Living area and primary suite in main home feature tile flooring ... secondary bedrooms have laminate flooring. The primary suite has a sliding door leading to large covered lanai and heated pool and spa. There are 2 walk-in closets and the primary bath has been updated with split upgraded vanities with quartz counters, frameless shower, & new soaking tub with glass block window & updated lighting! Hall bath has also been remodeled with new vanity quartz counters with square undermount sinks, new tub, subway tile in tub/shower area, dual shower heads, shiplap wall treatment, and upgraded lights. This bath also has a door to pool area! The kitchen has also been updated; upgraded raised-panel cabinets with crown molding, soft close with dovetail drawers, upgraded backsplash, granite counters, and large square undermount sink. Range features smooth top with double ovens. There is an adjacent dining area with built-in seating. The kitchen opens to the family room with stacked stone gas fireplace. Propane for the fireplace, pool, & spa. The backyard is enormous! A large section is fenced for animals ... if needed, fencing can easily be removed. The large shed is perfect for storage. There is also a large open pavered patio! Oscar Cooler Sports Complex Park is minutes from the house. Home is located close to shopping, schools, & houses of worship. Located in close proximity to the Veterans Expressway and Interstate 275! Wonderful location!!...
Contact an agent
Home facts
- Year built:1996
- Subdivision & Development:WARRINGTON GREEN SUB
- Listing ID #:TB8568348
- Added:2 day(s) ago
- Updated:November 20, 2026 at 07:41 PM
Rooms and interior
- Bedrooms:5
- Total bathrooms:4
- Full bathrooms:3
- Half bathrooms:1
- Flooring:Carpet, Ceramic Tile, Laminate, Luxury Vinyl
- Dining Description:Formal Dining Room
- Kitchen Description:Dishwasher, Disposal, Kitchen/Family Room Combo, Microwave, Range, Solid Surface Counters, Stone Counters, Water Filtration System, Water Purifier, Water Softener, Wet Bar
- Bedroom Description:Primary Bedroom Main Floor, Split Bedroom, Walk-In Closet(s)
- Living area:3,317 sq. ft.
Heating and cooling
- Cooling:Central Air, Zoned
- Heating:Central, Electric, Zoned
- Central air:Yes
Structure and exterior
- Roof:Shingle
- Year built:1996
- Building area:3,317 sq. ft.
- Lot area:0.49 Acres
- Lot Features:Landscaped, Oversized, Paved, Sidewalk
- Architectural Style:Contemporary
- Construction Materials:Block, Stucco
- Exterior Features:Covered Porch/Patio, Private Mailbox, Rain Gutters, Rear Porch, Screened, Sidewalk
- Foundation Description:Slab
- Levels:1 Story
Schools
- High school:Steinbrenner High School
- Middle school:Buchanan-HB
- Elementary school:Lutz-HB
Utilities
- Water:Well
- Sewer:Septic Tank
Finances and disclosures
- Price:$825,000
- Price per sq. ft.:$182.76
- Tax amount:$7,286 (2026)
Features and amenities
- Appliances:Dishwasher, Disposal, Electric Water Heater, Irrigation Equipment, Microwave, Range, Water Filtration System, Water Purifier, Water Softener
- Laundry features:Inside
- Amenities:BB/HS Internet Available, Cable Available, Ceiling Fans(s), Crown Molding, Fiber Optics, Irrigation Equipment, Kitchen/Family Room Combo, Primary Bedroom Main Floor, Solid Surface Counters, Split Bedroom, Sprinkler Well, Stone Counters, Walk-In Closet(s), Wet Bar, Window Treatments
- Pool features:Heated, In Ground, Private Pool, Screen Enclosure, Tile
Parking
- Parking description:Attached Garage, Driveway, Garage Door Opener
- Garage:Yes
- Garage spaces:3
 The information being provided by Stellar Mls is for the consumer's personal, non-commercial use and may not be used for any purpose other than to identify prospective properties consumer may be interested in purchasing. Any information relating to real estate for sale referenced on this web site comes from the Internet Data Exchange (IDX) program of the Stellar Mls. Better Homes and Gardens Real Estate Executive Real Estate is not a Multiple Listing Service (MLS), nor does it offer MLS access. This website is a service of Better Homes and Gardens Real Estate Executive Real Estate, a broker participant of Stellar Mls. This web site may reference real estate listing(s) held by a brokerage firm other than the broker and/or agent who owns this web site.
The accuracy of all information, regardless of source, including but not limited to open house information, square footages and lot sizes, is deemed reliable but not guaranteed and should be personally verified through personal inspection by and/or with the appropriate professionals. The data contained herein is copyrighted by Stellar Mls and is protected by all applicable copyright laws. Any unauthorized dissemination of this information is in violation of copyright laws and is strictly prohibited.
Properties in listings may have been sold or may no longer be available.
Copyright 2026 Stellar Mls. All rights reserved. MFRMLS Member Broker: Amy Rio
New listings near 18704 Planners Way
- Coming Soon
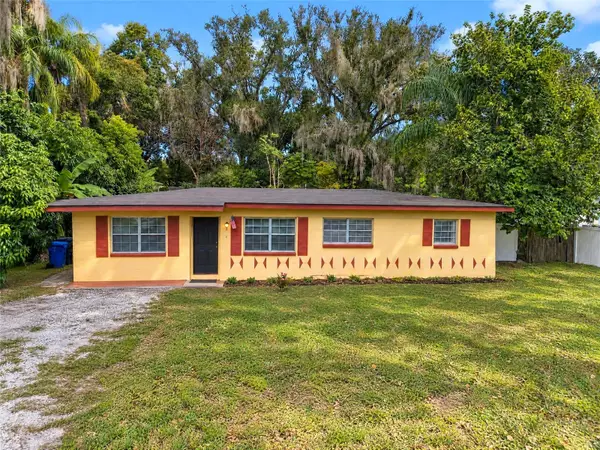 $250,000Coming Soon3 beds 2 baths1,176 sq. ft.
407 1st Avenue Sw, LUTZ, FL 33548
MLS# TB8568890Listed by: KELLER WILLIAMS REALTY- PALM HARBOR - Coming Soon
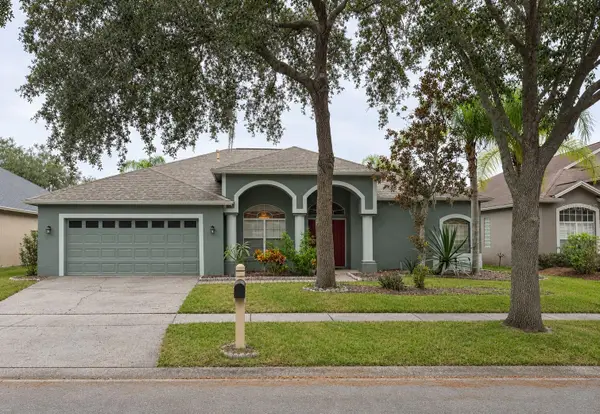 $600,000Coming Soon4 beds 3 baths2,578 sq. ft.
19511 French Lace Drive, LUTZ, FL 33558
MLS# TB8567053Listed by: KELLER WILLIAMS REALTY- PALM HARBOR - Open Sat, 1 to 3pmNew
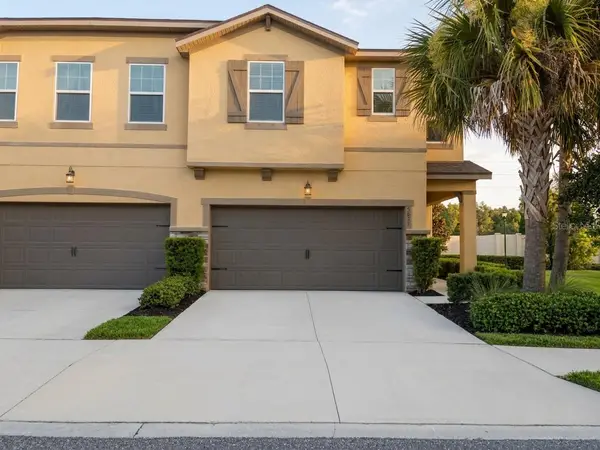 $465,000Active4 beds 3 baths2,618 sq. ft.
5631 Grand Sonata Avenue, LUTZ, FL 33558
MLS# TB8569023Listed by: LPT REALTY, LLC - New
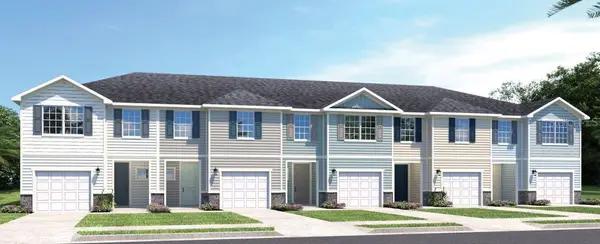 $299,990Active3 beds 3 baths1,674 sq. ft.
2215 Megan Ann Way, LUTZ, FL 33558
MLS# W7891303Listed by: MALTBIE REALTY GROUP - Open Sat, 11am to 1pmNew
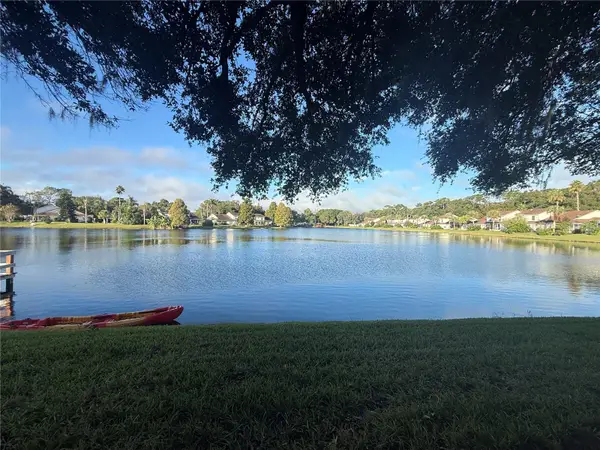 $382,500Active3 beds 3 baths1,958 sq. ft.
1647 Lake Heron Drive, LUTZ, FL 33549
MLS# TB8568707Listed by: FIRST QUALITY PROPERTIES - New
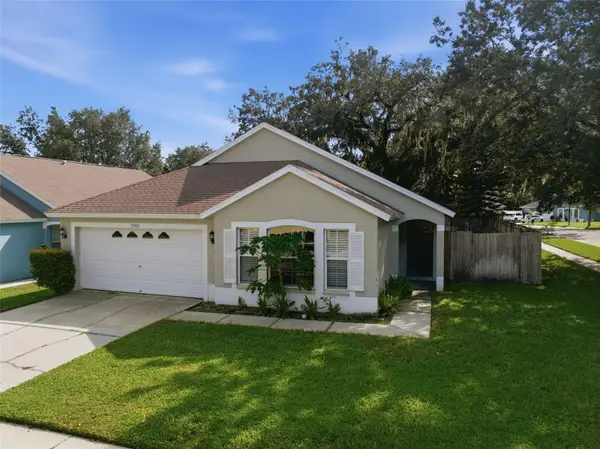 $390,000Active3 beds 2 baths1,696 sq. ft.
15909 Stags Leap Drive, LUTZ, FL 33559
MLS# TB8568702Listed by: COMPASS FLORIDA LLC - New
 $219,900Active2 beds 2 baths1,102 sq. ft.
15513 Morning Drive, LUTZ, FL 33559
MLS# TB8568791Listed by: OFFERPAD BROKERAGE FL, LLC - New
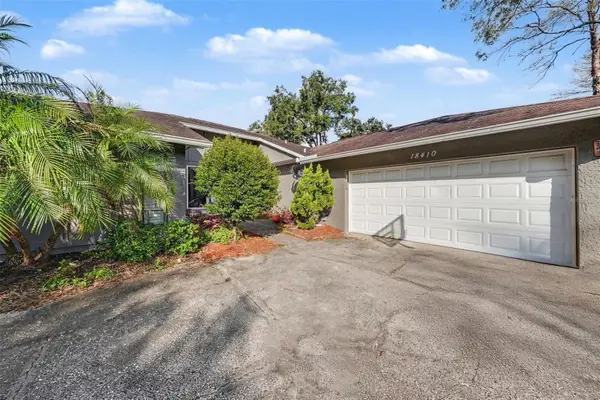 $369,000Active3 beds 2 baths1,582 sq. ft.
18410 Swan Lake Drive, LUTZ, FL 33549
MLS# TB8568505Listed by: MARK SPAIN REAL ESTATE - New
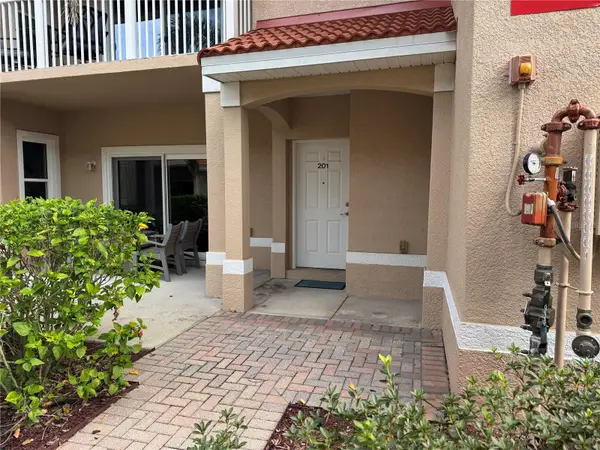 $305,000Active3 beds 2 baths2,155 sq. ft.
21031 Sunpoint Way #201, LUTZ, FL 33558
MLS# W7891233Listed by: GULF COAST FISHING HOMES RLTY


Protect your home and budget from life's surprises with an Assurant Home Warranty, backed by a partner that supports you through every step of homeownership. Explore Plans.
© 2026 Better Homes and Gardens Real Estate LLC. An Anywhere Real Estate company. All rights reserved. Better Homes and Gardens® Real Estate is a registered trademark owned by Meredith Operations Corporation, licensed to Better Homes and Gardens Real Estate LLC and used with permission. Better Homes and Gardens Real Estate LLC fully supports the principles of the Fair Housing Act and the Equal Opportunity Act. Listing information is deemed reliable but is not guaranteed accurate.
Each office is independently owned and operated.
Any services or products provided by third parties are not provided by, affiliated with or related to Better Homes and Gardens Real Estate LLC, or its affiliated companies.