
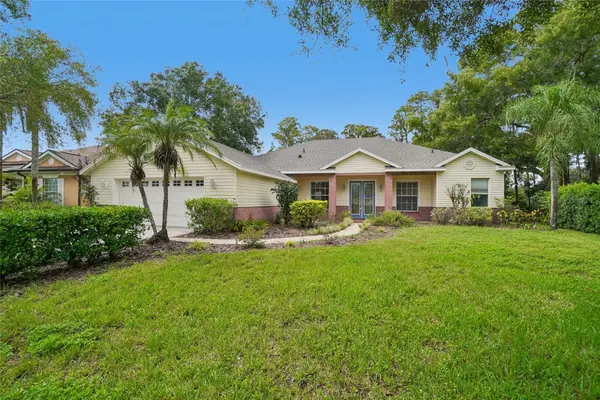
18707 Pepper Pike, Lutz, FL 33558
Local realty services provided by:Better Homes and Gardens Real Estate Thomas Group
Listed by: sandi mcglathery
Office: premier sothebys intl realty
MLS#:TB8501748
Source:MFRMLS
Price summary
- Price:$2,399,000
- Price per sq. ft.:$274.77
- Monthly HOA dues:$315.67
About this home
A rare opportunity in Cheval, featuring a fully detached second residence! Discover one of Tampa Bay’s best-kept secrets, Cheval Golf and Country Club, a 24-hour guard-gated community offering a private, resort-style lifestyle centered around championship golf, tennis, swimming and an active social scene, all within a beautifully designed, accessible enclave. Ideally on the first hole, 18707 Pepper Pike showcases one of the most breathtaking golf course views in all of Cheval. The main residence features three bedrooms, 3.5 baths and a versatile loft space with a closet, offering flexibility for a potential additional bedroom, office or bonus living area, anchored by an exceptional primary suite, an inviting retreat with a spa-like bath and an oversized custom closet that has to be seen to be believed. What sets this property apart is the fully detached casita, a rare, private residence that lives like a second home, offering two bedrooms and one bath. Thoughtfully designed and ideal for multigenerational living, it also provides incredible flexibility for long- or short-term guests, a private office, or an elevated entertaining space. The upstairs bedroom opens to a private balcony overlooking the pool, creating a peaceful escape within your backyard. Go outside and experience a five-star resort-style outdoor living space, featuring a stunning pool, expansive entertaining areas, a bar and a separate fire pit gathering space designed for unforgettable evenings. Tucked away from the congestion yet conveniently just 30 minutes from Tampa International Airport, this is more than a home, it’s a lifestyle....
Contact an agent
Home facts
- Year built:1986
- Subdivision & Development:CHEVAL POLO & GOLF CL PHAS
- Listing ID #:TB8501748
- Added:151 day(s) ago
- Updated:September 23, 2026 at 11:37 PM
Rooms and interior
- Bedrooms:5
- Total bathrooms:5
- Full bathrooms:4
- Half bathrooms:1
- Flooring:Carpet, Ceramic Tile, Tile
- Dining Description:Formal Dining Room
- Kitchen Description:Dishwasher, Disposal, Range, Refrigerator
- Bedroom Description:High Ceilings, Primary Bedroom Main Floor, Split Bedroom, Walk-In Closet(s)
- Living area:6,104 sq. ft.
Heating and cooling
- Cooling:Central Air
- Heating:Central
- Central air:Yes
Structure and exterior
- Roof:Shingle
- Year built:1986
- Building area:6,104 sq. ft.
- Lot area:0.94 Acres
- Lot Features:Landscaped, On Golf Course, Oversized, Paved
- Architectural Style:Custom
- Construction Materials:Block
- Exterior Features:Awning(s), Courtyard, Lighting, Outdoor Grill, Outdoor Kitchen, Private Mailbox, Tennis Court(s)
- Foundation Description:Slab
- Levels:1 Story
Schools
- High school:Steinbrenner High School
- Middle school:Martinez-HB
- Elementary school:McKitrick-HB
Utilities
- Water:Public, Water Connected
- Sewer:Public, Public Sewer
Finances and disclosures
- Price:$2,399,000
- Price per sq. ft.:$274.77
- Tax amount:$29,826 (2025)
Features and amenities
- Appliances:Dishwasher, Disposal, Irrigation Equipment, Range, Refrigerator
- Laundry features:Inside, Laundry Room
- Amenities:Cable Connected, Ceiling Fans(s), Clubhouse, Crown Molding, Fitness Center, Gated, High Ceilings, Irrigation Equipment, Open Floorplan, Pool, Primary Bedroom Main Floor, Security, Split Bedroom, Sprinkler Well, Tennis Court(s), Tray Ceiling(s), Walk-In Closet(s)
- Pool features:Gunite, Heated, In Ground, Pool, Private Pool
Parking
- Parking description:Attached Garage
- Garage:Yes
- Garage spaces:3
 The information being provided by Stellar Mls is for the consumer's personal, non-commercial use and may not be used for any purpose other than to identify prospective properties consumer may be interested in purchasing. Any information relating to real estate for sale referenced on this web site comes from the Internet Data Exchange (IDX) program of the Stellar Mls. Better Homes and Gardens Real Estate Thomas Group is not a Multiple Listing Service (MLS), nor does it offer MLS access. This website is a service of Better Homes and Gardens Real Estate Thomas Group, a broker participant of Stellar Mls. This web site may reference real estate listing(s) held by a brokerage firm other than the broker and/or agent who owns this web site.
The accuracy of all information, regardless of source, including but not limited to open house information, square footages and lot sizes, is deemed reliable but not guaranteed and should be personally verified through personal inspection by and/or with the appropriate professionals. The data contained herein is copyrighted by Stellar Mls and is protected by all applicable copyright laws. Any unauthorized dissemination of this information is in violation of copyright laws and is strictly prohibited.
Properties in listings may have been sold or may no longer be available.
Copyright 2026 Stellar Mls. All rights reserved.
The information being provided by Stellar Mls is for the consumer's personal, non-commercial use and may not be used for any purpose other than to identify prospective properties consumer may be interested in purchasing. Any information relating to real estate for sale referenced on this web site comes from the Internet Data Exchange (IDX) program of the Stellar Mls. Better Homes and Gardens Real Estate Thomas Group is not a Multiple Listing Service (MLS), nor does it offer MLS access. This website is a service of Better Homes and Gardens Real Estate Thomas Group, a broker participant of Stellar Mls. This web site may reference real estate listing(s) held by a brokerage firm other than the broker and/or agent who owns this web site.
The accuracy of all information, regardless of source, including but not limited to open house information, square footages and lot sizes, is deemed reliable but not guaranteed and should be personally verified through personal inspection by and/or with the appropriate professionals. The data contained herein is copyrighted by Stellar Mls and is protected by all applicable copyright laws. Any unauthorized dissemination of this information is in violation of copyright laws and is strictly prohibited.
Properties in listings may have been sold or may no longer be available.
Copyright 2026 Stellar Mls. All rights reserved.New listings near 18707 Pepper Pike
- Coming Soon
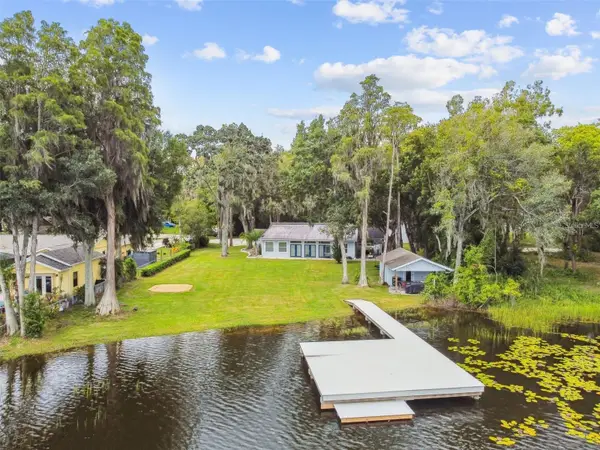 $1,050,000Coming Soon5 beds 3 baths3,867 sq. ft.
17018 Dennis Road, LUTZ, FL 33558
MLS# TB8549716Listed by: SMITH & ASSOCIATES REAL ESTATE - Coming Soon
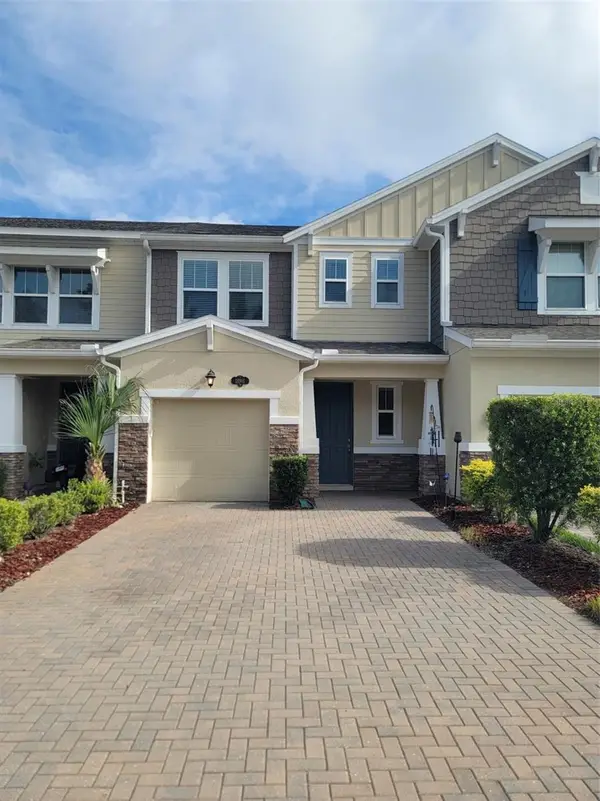 $359,900Coming Soon3 beds 3 baths2,003 sq. ft.
18901 Cornuta Street, LUTZ, FL 33558
MLS# TB8547305Listed by: RE/MAX CHAMPIONS - Coming Soon
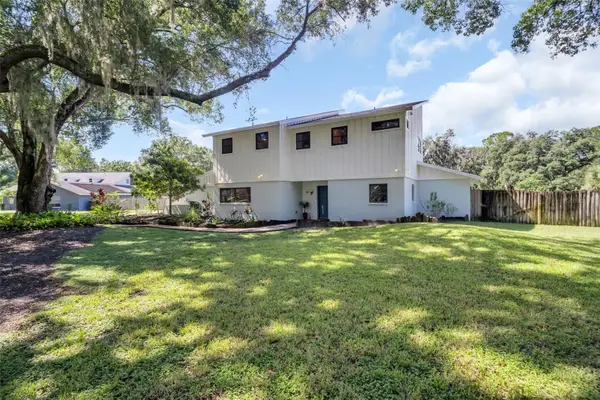 $650,000Coming Soon4 beds 3 baths2,564 sq. ft.
810 Warren Road, LUTZ, FL 33548
MLS# TB8547813Listed by: BHHS FLORIDA PROPERTIES GROUP - New
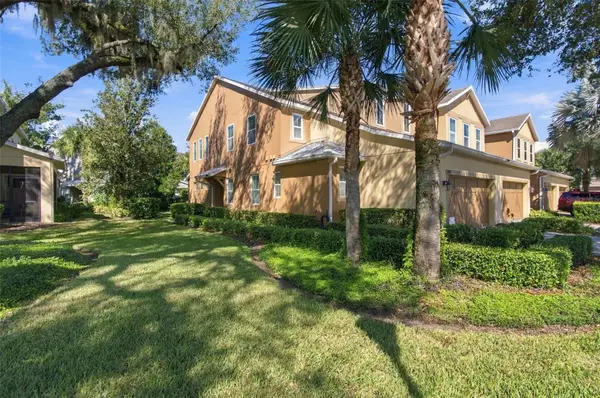 $375,000Active3 beds 3 baths2,172 sq. ft.
17030 Vilesta Drive, LUTZ, FL 33548
MLS# TB8551415Listed by: EXCELLECORE REAL ESTATE INC - Open Sat, 11am to 1pmNew
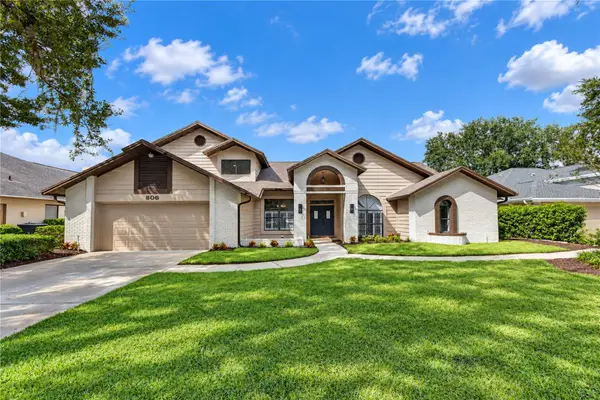 $850,000Active4 beds 4 baths3,578 sq. ft.
806 Sandringham Lane, LUTZ, FL 33549
MLS# TB8551065Listed by: MIHARA & ASSOCIATES INC. - New
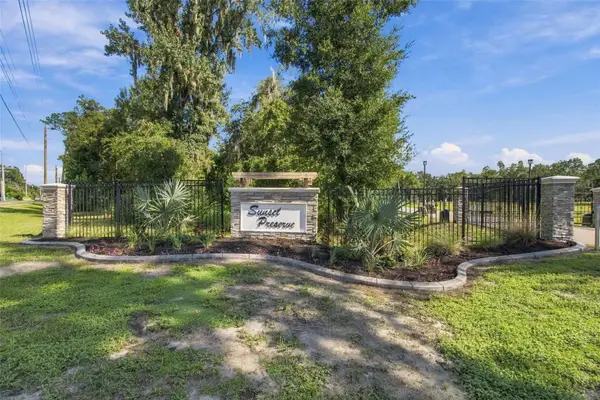 $500,000Active2.74 Acres
867 Sunset Lane, LUTZ, FL 33549
MLS# TB8549955Listed by: REAL BROKER, LLC - New
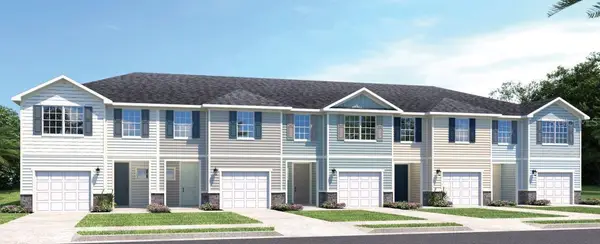 $299,990Active3 beds 3 baths1,674 sq. ft.
2210 Megan Ann Way, LUTZ, FL 33558
MLS# W7889721Listed by: MALTBIE REALTY GROUP  $115,900Active1 beds 1 baths456 sq. ft.
20893 Haulover Cove #E8, LUTZ, FL 33558
MLS# W7878831Listed by: EXCEPTIONAL REAL ESTATE- New
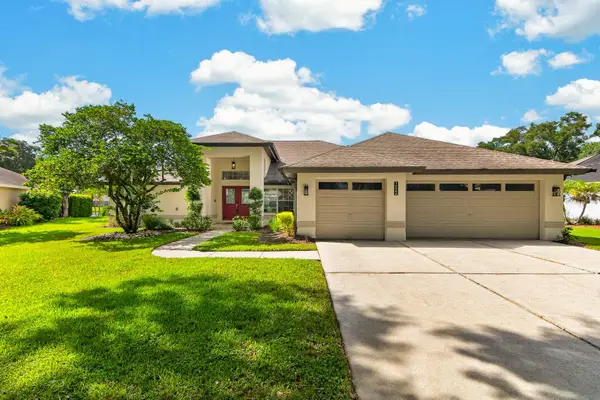 $729,999Active4 beds 3 baths2,889 sq. ft.
16506 Longleat Drive, LUTZ, FL 33549
MLS# TB8550721Listed by: QUICKSILVER REAL ESTATE GROUP - Open Thu, 9am to 7pmNew
 $537,000Active4 beds 3 baths2,566 sq. ft.
17718 Crystal Cove Place, LUTZ, FL 33548
MLS# O6443667Listed by: OPENDOOR BROKERAGE LLC


Protect your home and budget from life's surprises with an Assurant Home Warranty, backed by a partner that supports you through every step of homeownership. Explore Plans.
© 2026 Better Homes and Gardens Real Estate LLC. An Anywhere Real Estate company. All rights reserved. Better Homes and Gardens® Real Estate is a registered trademark owned by Meredith Operations Corporation, licensed to Better Homes and Gardens Real Estate LLC and used with permission. Better Homes and Gardens Real Estate LLC fully supports the principles of the Fair Housing Act and the Equal Opportunity Act. Listing information is deemed reliable but is not guaranteed accurate.
Each office is independently owned and operated.
Any services or products provided by third parties are not provided by, affiliated with or related to Better Homes and Gardens Real Estate LLC, or its affiliated companies.