
18901 Cornuta Street, Lutz, FL 33558
Local realty services provided by:Better Homes and Gardens Real Estate Synergy
18901 Cornuta Street,Lutz, FL 33558
$350,000
- 3 Beds
- 3 Baths
- 2,003 sq. ft.
- Townhouse
- Active
Listed by: tracy wisneski
Office: re/max champions
MLS#:TB8547305
Source:MFRMLS
Price summary
- Price:$350,000
- Price per sq. ft.:$148.75
- Monthly HOA dues:$325
About this home
Enjoy low-maintenance living in this spacious 2017 Long Lake Ranch townhome featuring an open floorplan, conservation views, screened lanai plus extended rear patio, attached garage and resort amenities. The kitchen features granite countertops, solid wood cabinetry, a butler’s pantry and large walk-in pantry, while granite countertops and wood cabinetry continue in the butler's pantry and bathrooms. A convenient powder bath is located downstairs. Upstairs, the oversized primary suite offers peaceful conservation views, two walk-in closets and a spacious ensuite bath with dual sinks, private water closet, soaking tub and separate walk-in shower. The split-bedroom floorplan provides privacy, while the upstairs laundry room keeps everyday chores conveniently close to the bedrooms. Outdoor living extends from the screened lanai to a generously sized extended patio with plenty of room for a large dining table, chairs and grill — and space to create an even larger screened outdoor living area in the future. The charming front porch provides another inviting outdoor space with conservation views. Start the day watching the sunrise from the front porch and enjoy the sunset from the rear patio overlooking the peaceful backyard setting. The attached one-car garage is complemented by driveway parking for two vehicles, with additional guest parking just steps away. Townhome residents enjoy their own private community pool and gazebo, in addition to Long Lake Ranch amenities including the main resort-style pool and splash park, clubhouse, lake and dock for fishing and non-motorized watercraft, tennis and basketball courts, playgrounds, parks, grills and dog park. The monthly HOA includes exterior maintenance, water, sewer, trash, recycling, irrigation and lawn maintenance. The community CDD, which helps fund the extensive amenities, is already included in the property tax bill. This energy-efficient and safe block-on-block home also offers notably low electric and homeowners insurance costs. Zoned for highly rated schools and conveniently located approximately 30 minutes north of Downtown Tampa and 25 minutes from Tampa International Airport, Long Lake Ranch combines convenience with an amenity rich, friendly community....
Contact an agent
Home facts
- Year built:2017
- Subdivision & Development:LONG LAKE RANCH VILLAGE 6 PRCL A
- Listing ID #:TB8547305
- Added:45 day(s) ago
- Updated:November 03, 2026 at 02:48 PM
Rooms and interior
- Bedrooms:3
- Total bathrooms:3
- Full bathrooms:2
- Half bathrooms:1
- Flooring:Carpet, Tile
- Dining Description:Living Room/Dining Room Combo
- Kitchen Description:Dishwasher, Kitchen/Family Room Combo, Microwave, Range, Refrigerator, Solid Surface Counters, Solid Wood Cabinets, Stone Counters
- Bedroom Description:High Ceilings, Primary Bedroom Upstairs, Split Bedroom, Walk-In Closet(s)
- Basement Description:Block
- Living area:2,003 sq. ft.
Heating and cooling
- Cooling:Central Air
- Heating:Central, Heat Pump
- Central air:Yes
Structure and exterior
- Roof:Shingle
- Year built:2017
- Building area:2,003 sq. ft.
- Lot area:0.04 Acres
- Construction Materials:Block
- Foundation Description:Block
- Levels:2 Story
Schools
- High school:Sunlake High School-PO
- Middle school:Charles S. Rushe Middle-PO
- Elementary school:Skybrooke K-8
Utilities
- Water:Public
- Sewer:Public, Public Sewer
Finances and disclosures
- Price:$350,000
- Price per sq. ft.:$148.75
- Tax amount:$5,121 (2025)
Features and amenities
- Appliances:Dishwasher, Dryer, Irrigation Equipment, Microwave, Range, Refrigerator, Washer
- Laundry features:Dryer, Inside, Laundry Room, Laundry Upper Level, Washer
- Amenities:BB/HS Internet Available, Basketball Court, Cable Available, Ceiling Fans(s), Fiber Optics, High Ceilings, Irrigation Equipment, Kitchen/Family Room Combo, Living Room/Dining Room Combo, Open Floorplan, Park, Pickleball Court(s), Playground, Primary Bedroom Upstairs, Solid Surface Counters, Solid Wood Cabinets, Split Bedroom, Stone Counters, Tennis Court(s), Trail(s), Walk-In Closet(s), Window Treatments
- Pool features:Public Pool
Parking
- Parking description:Attached Garage, Deeded, Driveway, Garage Door Opener, Guest
- Garage:Yes
- Garage spaces:1
 The information being provided by Stellar Mls is for the consumer's personal, non-commercial use and may not be used for any purpose other than to identify prospective properties consumer may be interested in purchasing. Any information relating to real estate for sale referenced on this web site comes from the Internet Data Exchange (IDX) program of the Stellar Mls. Better Homes and Gardens Real Estate Synergy is not a Multiple Listing Service (MLS), nor does it offer MLS access. This website is a service of Better Homes and Gardens Real Estate Synergy, a broker participant of Stellar Mls. This web site may reference real estate listing(s) held by a brokerage firm other than the broker and/or agent who owns this web site.
The accuracy of all information, regardless of source, including but not limited to open house information, square footages and lot sizes, is deemed reliable but not guaranteed and should be personally verified through personal inspection by and/or with the appropriate professionals. The data contained herein is copyrighted by Stellar Mls and is protected by all applicable copyright laws. Any unauthorized dissemination of this information is in violation of copyright laws and is strictly prohibited.
Properties in listings may have been sold or may no longer be available.
Copyright 2026 Stellar Mls. All rights reserved.
New listings near 18901 Cornuta Street
- Coming Soon
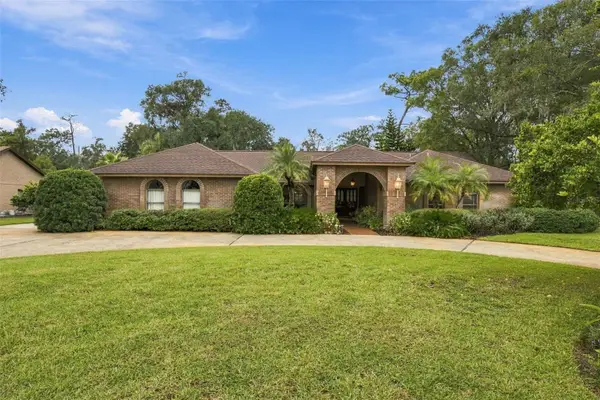 $749,900Coming Soon4 beds 4 baths3,293 sq. ft.
17512 Drake Court, LUTZ, FL 33559
MLS# TB8563412Listed by: REAL BROKER, LLC - Coming Soon
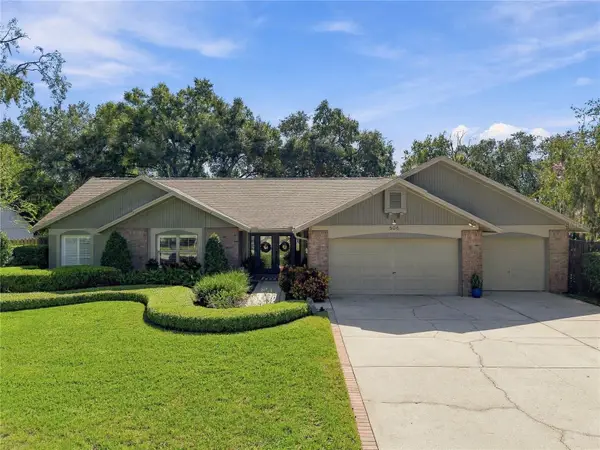 $835,000Coming Soon4 beds 3 baths2,934 sq. ft.
508 Shadow Grove Court, LUTZ, FL 33548
MLS# TB8558211Listed by: KELLER WILLIAMS TAMPA PROPERTIES - New
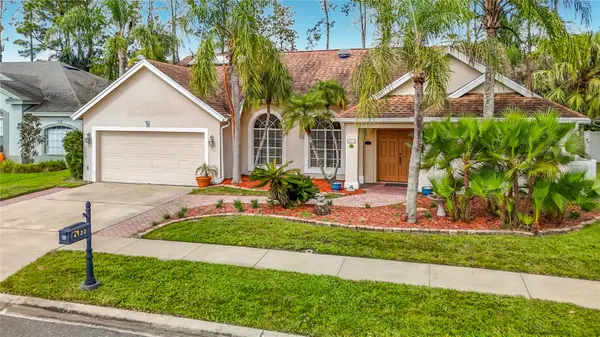 $475,000Active4 beds 2 baths2,210 sq. ft.
4123 Apple Blossom Road, LUTZ, FL 33558
MLS# TB8563733Listed by: KELLER WILLIAMS TAMPA PROPERTIES - New
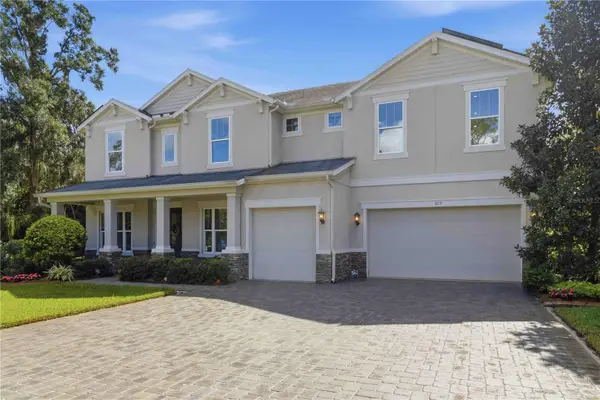 $1,400,000Active4 beds 5 baths4,337 sq. ft.
1115 Lake Hanna Drive, LUTZ, FL 33549
MLS# TB8554706Listed by: KELLER WILLIAMS SUBURBAN TAMPA - Open Sun, 12 to 2pmNew
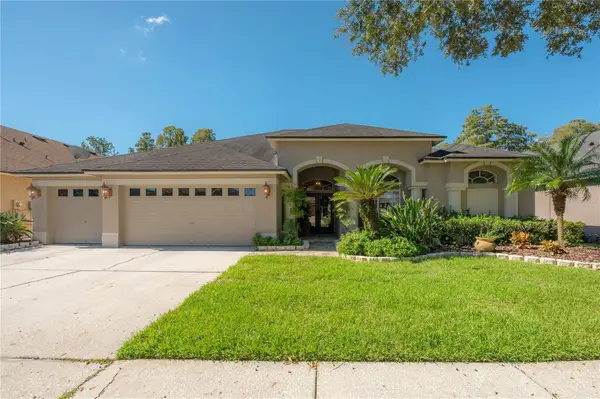 $875,000Active4 beds 3 baths3,478 sq. ft.
19510 French Lace Drive, LUTZ, FL 33558
MLS# TB8563505Listed by: COMPASS FLORIDA LLC - New
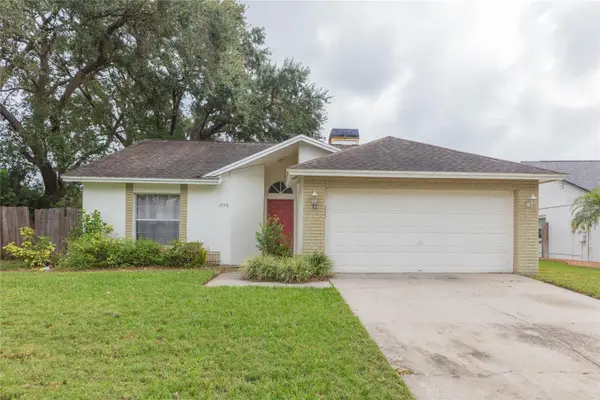 $300,000Active3 beds 2 baths1,198 sq. ft.
1770 Tinsmith Circle, LUTZ, FL 33559
MLS# TB8563099Listed by: KELLER WILLIAMS TAMPA CENTRAL 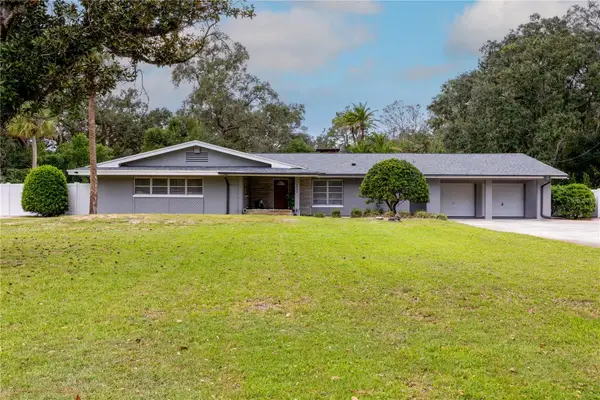 $499,000Pending5 beds 4 baths3,047 sq. ft.
16902 Hanna Road, LUTZ, FL 33549
MLS# TB8562597Listed by: MIHARA & ASSOCIATES INC.- Open Sun, 12 to 2pmNew
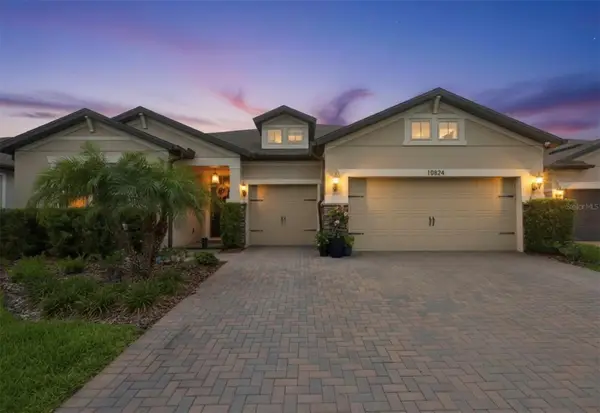 $899,900Active6 beds 4 baths4,169 sq. ft.
18824 Alder Glen Drive, LUTZ, FL 33558
MLS# TB8563110Listed by: KELLER WILLIAMS TAMPA CENTRAL - New
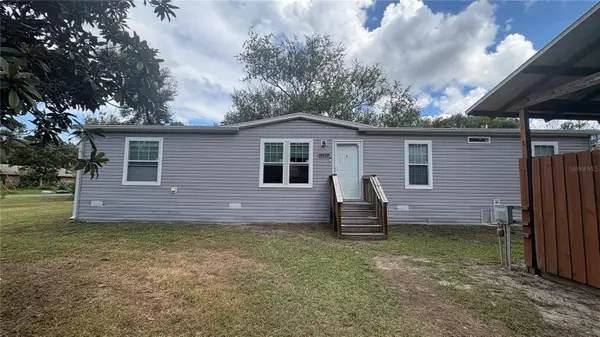 $370,000Active3 beds 2 baths2,160 sq. ft.
14827 N 23rd Street, LUTZ, FL 33549
MLS# TB8561026Listed by: COLDWELL BANKER REALTY - New
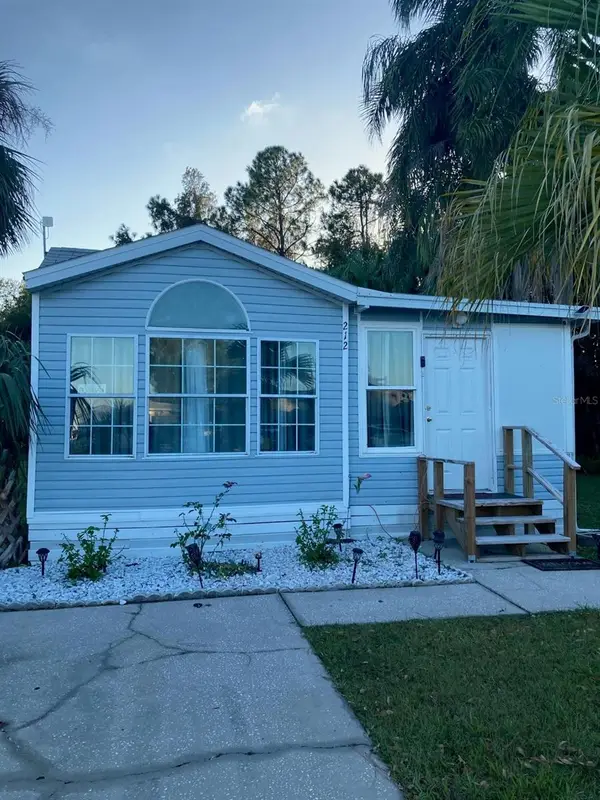 $74,500Active2 beds 2 baths792 sq. ft.
21632 State Road 54 #212, LUTZ, FL 33549
MLS# TB8563105Listed by: KELLER WILLIAMS TAMPA CENTRAL


Protect your home and budget from life's surprises with an Assurant Home Warranty, backed by a partner that supports you through every step of homeownership. Explore Plans.
© 2026 Better Homes and Gardens Real Estate LLC. An Anywhere Real Estate company. All rights reserved. Better Homes and Gardens® Real Estate is a registered trademark owned by Meredith Operations Corporation, licensed to Better Homes and Gardens Real Estate LLC and used with permission. Better Homes and Gardens Real Estate LLC fully supports the principles of the Fair Housing Act and the Equal Opportunity Act. Listing information is deemed reliable but is not guaranteed accurate.
Each office is independently owned and operated.
Any services or products provided by third parties are not provided by, affiliated with or related to Better Homes and Gardens Real Estate LLC, or its affiliated companies.