
19144 Fern Meadow Loop, Lutz, FL 33558
Local realty services provided by:Better Homes and Gardens Real Estate Atchley Properties
Listed by: lei cheng, jonathan cheng
Office: service near realty
MLS#:TB8562228
Source:MFRMLS
Price summary
- Price:$699,000
- Price per sq. ft.:$215.74
- Monthly HOA dues:$143
About this home
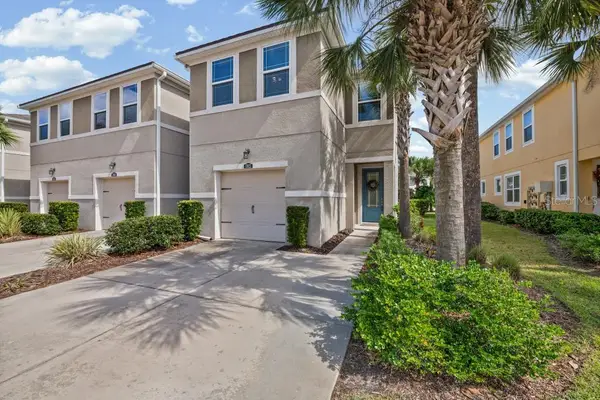
Welcome to this beautifully maintained former model home in the desirable gated community of Fern Glen, located in the highly sought-after Steinbrenner High School district! Situated on a spacious corner lot, this residence offers 4 bedrooms, a dedicated office/den, 3 full bathrooms, an attached 2-car garage, and 2,565 square feet of living space. Enjoy peaceful pond and conservation views, abundant natural light, and occasional sightings of deer and birds right from your backyard. Major recent upgrades include a NEW ROOF (2026), HVAC (2021), and WATER HEATER (2021), providing added value and peace of mind.
Step through the elegant double-door entry into a bright, spacious interior featuring soaring 10-foot ceilings in the main living areas, crown molding, and decorative wainscoting. The formal living and dining rooms create an inviting setting for entertaining, while the open-concept kitchen and family room provide the perfect gathering space for everyday living. The well-appointed kitchen features granite countertops, a stylish tile backsplash, stainless steel appliances, a center island, breakfast bar, generous cabinetry, pantry, and a kitchen water filtration system installed in 2024. The adjoining breakfast nook and spacious family room overlook the tranquil pond and conservation area, with sliding glass doors leading to the screened lanai—ideal for enjoying Florida's beautiful weather and serene natural surroundings.
The spacious primary suite offers peaceful pond views, two walk-in closets, and an en-suite bathroom featuring dual granite-topped vanities, a soaking tub, and a separate walk-in shower. A standout feature of this home is the private in-law suite with separate backyard access through its full bathroom, offering flexible accommodations for extended family, guests, or multigenerational living. Two additional bedrooms share a full bathroom with a tub/shower combination, while the dedicated office provides an ideal space for working from home. All four bedrooms and the office feature ceiling fans, and all three bathrooms include granite countertops.
Additional highlights include a spacious indoor laundry room equipped with built-in cabinetry, a utility sink, and a dedicated work counter; an attached 2-car garage; an irrigation system; and a level 8,276-square-foot corner lot. The screened lanai offers a relaxing outdoor retreat with beautiful water and conservation views.
Situated in a peaceful gated community and zoned for highly regarded schools, including McKitrick Elementary, Martinez Middle, and Steinbrenner High School—all located within approximately one mile. Enjoy convenient access to the Veterans Expressway (FL-589), Dale Mabry Highway, Tampa International Airport, Downtown Tampa, shopping, dining, and Clearwater Beach.
With its former model home design, premium corner-lot setting, stunning pond views, desirable school district, flexible in-law suite, and significant recent improvements, this exceptional Fern Glen residence offers the perfect combination of comfort, functionality, and Florida living. Schedule your private showing today!...
Contact an agent
Home facts
- Year built:2003
- Subdivision & Development:FERN GLEN
- Listing ID #:TB8562228
- Added:1 day(s) ago
- Updated:November 09, 2026 at 04:39 PM
Rooms and interior
- Bedrooms:4
- Total bathrooms:3
- Full bathrooms:3
- Flooring:Carpet, Luxury Vinyl, Tile
- Dining Description:Eat In Kitchen, Living Room/Dining Room Combo
- Kitchen Description:Dishwasher, Disposal, Eat-in Kitchen, Microwave, Range, Refrigerator
- Bedroom Description:High Ceilings, Primary Bedroom Main Floor, Split Bedroom, Walk-In Closet(s)
- Living area:2,565 sq. ft.
Heating and cooling
- Cooling:Central Air
- Heating:Central, Electric
- Central air:Yes
Structure and exterior
- Roof:Shingle
- Year built:2003
- Building area:2,565 sq. ft.
- Lot area:0.19 Acres
- Architectural Style:Contemporary
- Construction Materials:Block, Stucco
- Exterior Features:Lighting, Sidewalk
- Foundation Description:Slab
- Levels:1 Story
Schools
- High school:Steinbrenner High School
- Middle school:Martinez-HB
- Elementary school:McKitrick-HB
Utilities
- Water:Public, Water Connected
- Sewer:Public, Public Sewer, Sewer Connected
Finances and disclosures
- Price:$699,000
- Price per sq. ft.:$215.74
- Tax amount:$8,891 (2025)
Features and amenities
- Appliances:Dishwasher, Disposal, Microwave, Range, Refrigerator
- Laundry features:Laundry Room
- Amenities:Cable Available, Ceiling Fans(s), Eat-in Kitchen, High Ceilings, Living Room/Dining Room Combo, Primary Bedroom Main Floor, Split Bedroom, Thermostat, Walk-In Closet(s)
- Pool features:Public Pool
Parking
- Parking description:Attached Garage
- Garage:Yes
- Garage spaces:2
 The information being provided by Stellar Mls is for the consumer's personal, non-commercial use and may not be used for any purpose other than to identify prospective properties consumer may be interested in purchasing. Any information relating to real estate for sale referenced on this web site comes from the Internet Data Exchange (IDX) program of the Stellar Mls. Better Homes and Gardens Real Estate Atchley Properties is not a Multiple Listing Service (MLS), nor does it offer MLS access. This website is a service of Better Homes and Gardens Real Estate Atchley Properties, a broker participant of Stellar Mls. This web site may reference real estate listing(s) held by a brokerage firm other than the broker and/or agent who owns this web site.
The accuracy of all information, regardless of source, including but not limited to open house information, square footages and lot sizes, is deemed reliable but not guaranteed and should be personally verified through personal inspection by and/or with the appropriate professionals. The data contained herein is copyrighted by Stellar Mls and is protected by all applicable copyright laws. Any unauthorized dissemination of this information is in violation of copyright laws and is strictly prohibited.
Properties in listings may have been sold or may no longer be available.
Copyright 2026 Stellar Mls. All rights reserved.
New listings near 19144 Fern Meadow Loop
- New
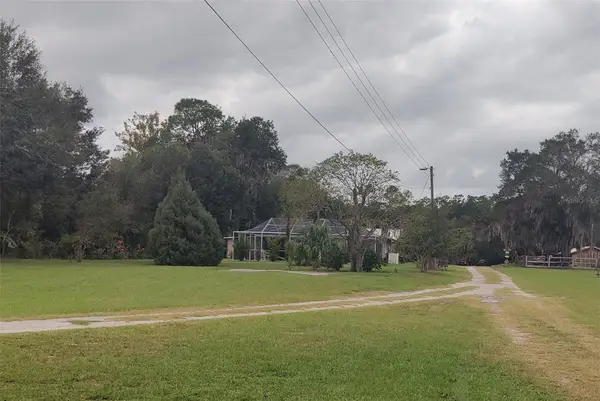 $600,000Active3 beds 2 baths1,799 sq. ft.
18602 30th Street, LUTZ, FL 33559
MLS# TB8565209Listed by: DENNIS REALTY & INV. CORP. - New
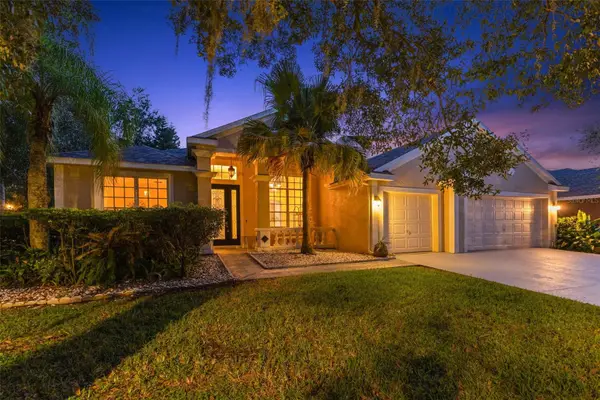 $729,900Active4 beds 3 baths2,465 sq. ft.
6102 Savoy Circle, LUTZ, FL 33558
MLS# TB8565328Listed by: RE/MAX COLLECTIVE - New
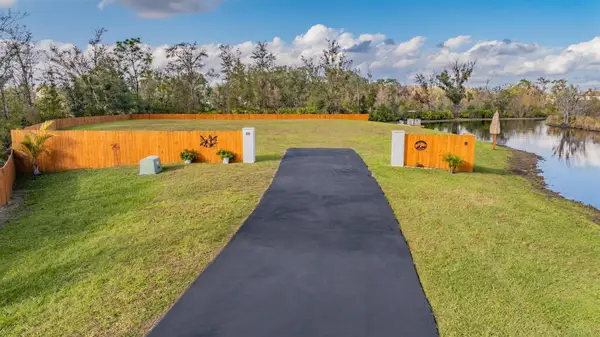 $620,000Active33.69 Acres
22980 Scaglione Drive, LUTZ, FL 33549
MLS# TB8565576Listed by: COMPASS FLORIDA LLC - New
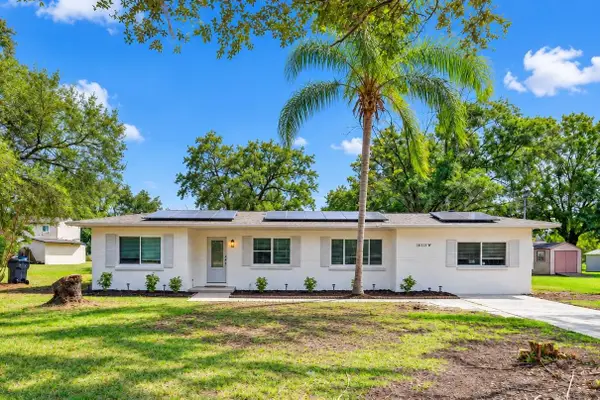 $499,900Active3 beds 2 baths1,887 sq. ft.
16113 W Lake Burrell Drive, LUTZ, FL 33549
MLS# O6455689Listed by: LOKATION - New
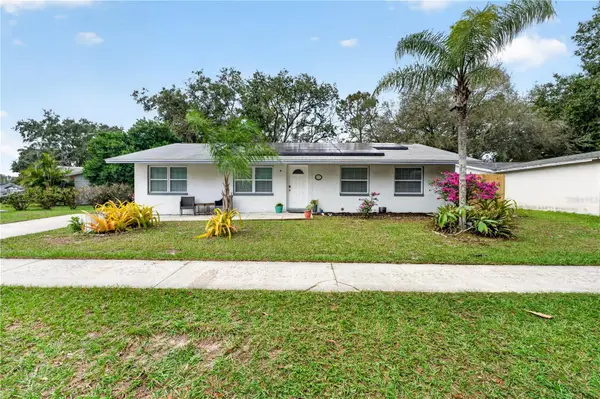 $335,000Active3 beds 2 baths1,372 sq. ft.
1115 Foxwood Drive, LUTZ, FL 33549
MLS# TB8563962Listed by: WEST FLORIDA REAL ESTATE LLC - New
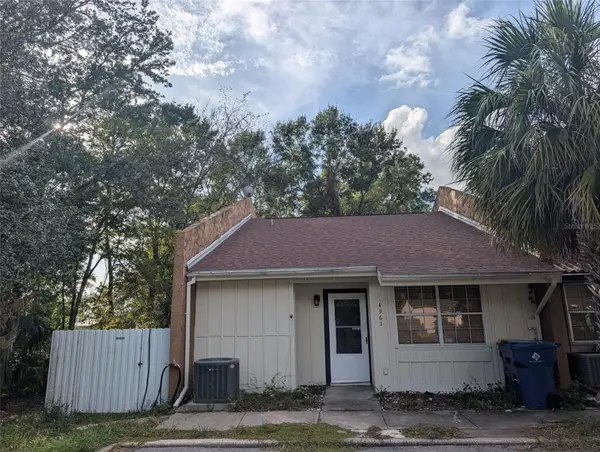 $240,000Active3 beds 3 baths1,490 sq. ft.
4961 Steel Dust Lane, LUTZ, FL 33559
MLS# TB8564643Listed by: VITA LUXURY REALTY LLC - New
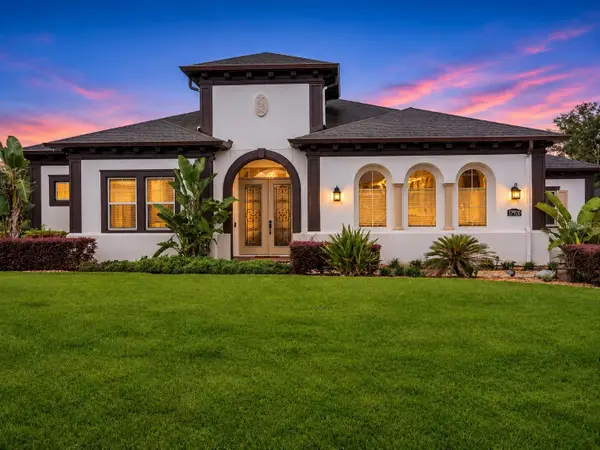 $1,440,000Active4 beds 5 baths4,441 sq. ft.
17920 Bramshot Place, LUTZ, FL 33559
MLS# TB8564934Listed by: LOMBARDO TEAM REAL ESTATE LLC - New
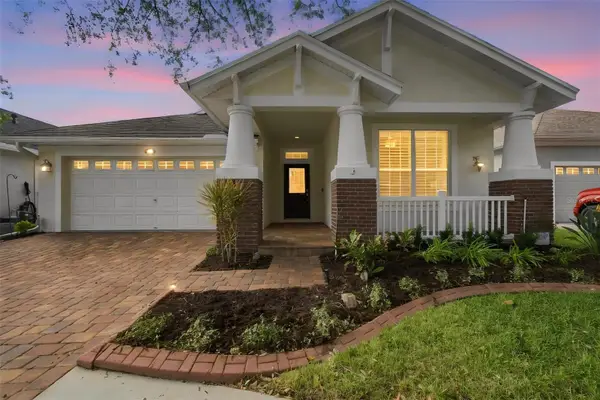 $550,000Active3 beds 2 baths2,116 sq. ft.
18210 Parasol Way, LUTZ, FL 33558
MLS# TB8562701Listed by: COMPASS FLORIDA LLC - New
 $375,000Active3 beds 3 baths1,961 sq. ft.
17823 Althea Blue Place, LUTZ, FL 33558
MLS# TB8564327Listed by: BHHS FLORIDA PROPERTIES GROUP


Protect your home and budget from life's surprises with an Assurant Home Warranty, backed by a partner that supports you through every step of homeownership. Explore Plans.
© 2026 Better Homes and Gardens Real Estate LLC. An Anywhere Real Estate company. All rights reserved. Better Homes and Gardens® Real Estate is a registered trademark owned by Meredith Operations Corporation, licensed to Better Homes and Gardens Real Estate LLC and used with permission. Better Homes and Gardens Real Estate LLC fully supports the principles of the Fair Housing Act and the Equal Opportunity Act. Listing information is deemed reliable but is not guaranteed accurate.
Each office is independently owned and operated.
Any services or products provided by third parties are not provided by, affiliated with or related to Better Homes and Gardens Real Estate LLC, or its affiliated companies.