
19472 Long Lake Ranch Boulevard, Lutz, FL 33558
Local realty services provided by:Better Homes and Gardens Real Estate Synergy
19472 Long Lake Ranch Boulevard,Lutz, FL 33558
$779,000
- 4 Beds
- 3 Baths
- 2,952 sq. ft.
- Single family
- Active
Upcoming open houses
- Sat, Nov 0703:30 pm - 05:30 pm
Listed by: sheri kozlar
Office: realty hub
MLS#:TB8560124
Source:MFRMLS
Price summary
- Price:$779,000
- Price per sq. ft.:$219.93
- Monthly HOA dues:$27.33
About this home
Welcome to the perfect combination of home, where your heart is, and the relaxation ambiance of being on vacation. This impeccable home allows you to truly enjoy the benefits of living in Florida with the beautiful conservation & STUNNING waterfront views in a very secluded country setting perfectly positioned on one of the most private lakefront homesites in the highly sought-after Long Lake Ranch community. Showcasing modern elegance, extensive builder upgrades, and impeccable attention to detail, this stunning residence offers a highly desirable floor plan providing exceptional comfort, privacy, and flexibility. From the moment you enter, you'll be captivated by the grand dining room, designer lighting, architectural ceiling details, and walls of windows that fill the home with natural light. Designed with both everyday living and entertaining in mind, the open-concept layout seamlessly connects each living space while highlighting the home's impressive craftsmanship and model-home-quality finishes. The chef-inspired gourmet kitchen is truly the heart of the home, featuring premium cabinetry, quartz countertops, stainless steel appliances, dual wall ovens, designer tile backsplash, oversized breakfast bar and reverse osmosis water system. The spacious family room flows effortlessly into the dining area, creating the perfect setting for gatherings large and small. The upstairs primary suite serves as a private retreat featuring a spa-inspired bathroom with dual vanities, a soaking tub, oversized walk-in shower, generous walk-in closets with stunning water views from all rooms. The second level features a flexible living space with endless possibilities! In addition to three enclosed bedrooms, this home features a spacious bonus room with hardwood floors, an adjoining bathroom and closet. Ideal for a guest retreat, home office, or multigenerational living, this versatile space offers the opportunity to customize the layout to fit your needs, including the potential to create an additional private bedroom. Step outside and discover your own private resort-style paradise with mature landscaping for the ultimate in privacy. Watch spectacular sunrises in the expansive pool while overlooking a sparkling lake and conservation views, creating a tranquil setting that feels like a luxury retreat. Watch deer graze, bald eagles soar and a plethora of other wildlife while sipping your morning coffee. The oversized covered lanai, elegant paver deck, and panoramic views combine to create one of the most impressive outdoor living spaces in the community. Enjoy breathtaking sunrises over the water, peaceful evenings by the pool, and year-round outdoor entertaining while taking in the beauty of the surrounding landscape. The premium lakefront setting provides more privacy without pedestrian traffic as seen on the big lake. Picturesque views, and a serene backdrop rarely found in today's market. Residents of Long Lake Ranch enjoy an impressive collection of resort-style amenities including a clubhouse, community pool, tennis/pickleball courts, basketball courts, playgrounds, dog parks, walking trails, fishing pier, and year-round community events. Conveniently located near top-rated schools, premier shopping, dining, healthcare facilities, golf courses, and major highways with easy access to Tampa International Airport, Downtown Tampa, and the Gulf Coast beaches. This incredible home will not last, book your private tour today!...
Contact an agent
Home facts
- Year built:2016
- Subdivision & Development:LONG LAKE RANCH VILLAGE
- Listing ID #:TB8560124
- Added:9 day(s) ago
- Updated:November 05, 2026 at 02:54 PM
Rooms and interior
- Bedrooms:4
- Total bathrooms:3
- Full bathrooms:2
- Half bathrooms:1
- Flooring:Carpet, Ceramic Tile, Hardwood
- Dining Description:Eat In Kitchen, Formal Dining Room
- Kitchen Description:Built-In Oven, Dishwasher, Disposal, Eat-in Kitchen, Exhaust Fan, Ice Maker, Kitchen Reverse Osmosis System, Kitchen/Family Room Combo, Microwave, Range, Range Hood, Refrigerator, Solid Surface Counters
- Bedroom Description:High Ceilings, Primary Bedroom Upstairs, Walk-In Closet(s)
- Living area:2,952 sq. ft.
Heating and cooling
- Cooling:Central Air
- Heating:Central
- Central air:Yes
Structure and exterior
- Roof:Shingle
- Year built:2016
- Building area:2,952 sq. ft.
- Lot area:0.16 Acres
- Lot Features:Landscaped, Paved, Sidewalk
- Architectural Style:Florida
- Construction Materials:Block, Frame, Stucco
- Exterior Features:Covered Porch/Patio, Deck, Patio, Porch, Rain Gutters, Sidewalk
- Foundation Description:Slab
- Levels:2 Story
Schools
- High school:Sunlake High School-PO
- Middle school:Charles S. Rushe Middle-PO
- Elementary school:Skybrooke K-8
Utilities
- Water:Public, Water Connected
- Sewer:Public, Public Sewer, Sewer Connected
Finances and disclosures
- Price:$779,000
- Price per sq. ft.:$219.93
- Tax amount:$9,399 (2025)
Features and amenities
- Appliances:Built-in Oven, Dishwasher, Disposal, Dryer, Exhaust Fan, Ice Maker, Irrigation Equipment, Kitchen Reverse Osmosis System, Microwave, Range, Range Hood, Refrigerator, Washer
- Laundry features:Dryer, Electric Dryer Hookup, Inside, Laundry Room, Washer, Washer Hookup
- Amenities:Basketball Court, Cable Available, Cathedral Ceiling(s), Ceiling Fans(s), Clubhouse, Crown Molding, Eat-in Kitchen, High Ceilings, Irrigation Equipment, Kitchen/Family Room Combo, Maintenance, Open Floorplan, Park, Pickleball Court(s), Playground, Pool, Primary Bedroom Upstairs, Solid Surface Counters, Tennis Court(s), Thermostat, Tray Ceiling(s), Vaulted Ceiling(s), Walk-In Closet(s), Window Treatments
- Pool features:Gunite, In Ground, Pool, Private Pool
Parking
- Parking description:Attached Garage
- Garage:Yes
- Garage spaces:2
 The information being provided by Stellar Mls is for the consumer's personal, non-commercial use and may not be used for any purpose other than to identify prospective properties consumer may be interested in purchasing. Any information relating to real estate for sale referenced on this web site comes from the Internet Data Exchange (IDX) program of the Stellar Mls. Better Homes and Gardens Real Estate Synergy is not a Multiple Listing Service (MLS), nor does it offer MLS access. This website is a service of Better Homes and Gardens Real Estate Synergy, a broker participant of Stellar Mls. This web site may reference real estate listing(s) held by a brokerage firm other than the broker and/or agent who owns this web site.
The accuracy of all information, regardless of source, including but not limited to open house information, square footages and lot sizes, is deemed reliable but not guaranteed and should be personally verified through personal inspection by and/or with the appropriate professionals. The data contained herein is copyrighted by Stellar Mls and is protected by all applicable copyright laws. Any unauthorized dissemination of this information is in violation of copyright laws and is strictly prohibited.
Properties in listings may have been sold or may no longer be available.
Copyright 2026 Stellar Mls. All rights reserved.
New listings near 19472 Long Lake Ranch Boulevard
- Coming Soon
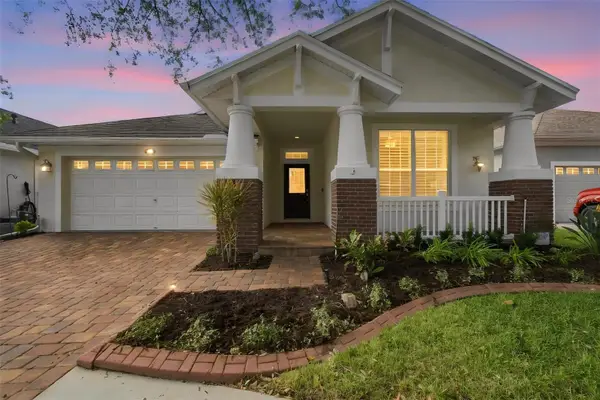 $550,000Coming Soon3 beds 2 baths2,116 sq. ft.
18210 Parasol Way, LUTZ, FL 33558
MLS# TB8562701Listed by: COMPASS FLORIDA LLC - Coming Soon
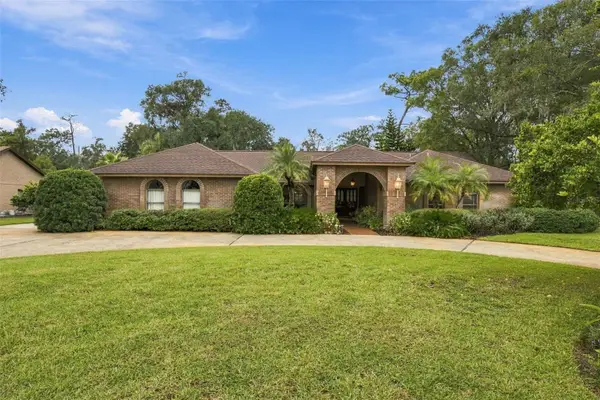 $749,900Coming Soon4 beds 4 baths3,293 sq. ft.
17512 Drake Court, LUTZ, FL 33559
MLS# TB8563412Listed by: REAL BROKER, LLC - Coming Soon
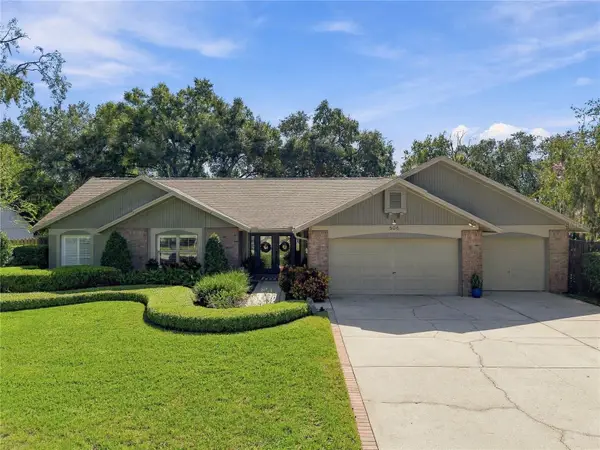 $835,000Coming Soon4 beds 3 baths2,934 sq. ft.
508 Shadow Grove Court, LUTZ, FL 33548
MLS# TB8558211Listed by: KELLER WILLIAMS TAMPA PROPERTIES - Open Sat, 11am to 1pmNew
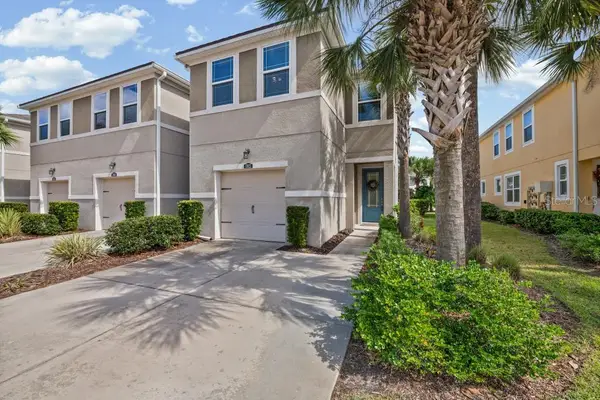 $375,000Active3 beds 3 baths1,961 sq. ft.
17823 Althea Blue Place, LUTZ, FL 33558
MLS# TB8564327Listed by: BHHS FLORIDA PROPERTIES GROUP - New
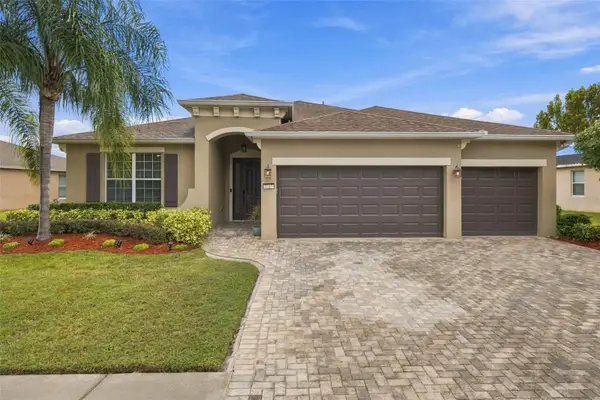 $635,000Active4 beds 3 baths2,408 sq. ft.
3318 Mapleridge Drive, LUTZ, FL 33558
MLS# TB8563672Listed by: KELLER WILLIAMS TAMPA PROPERTIES - New
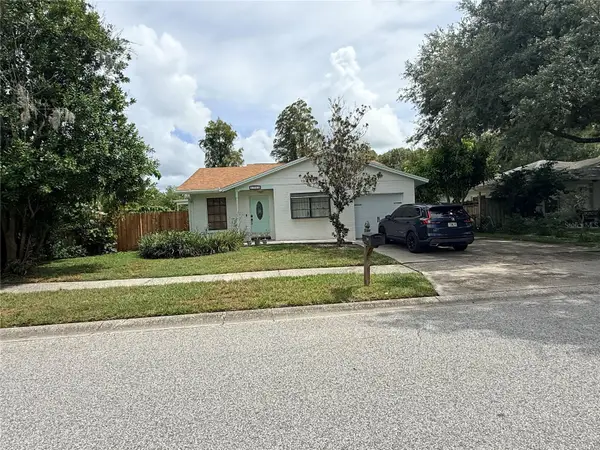 $337,000Active4 beds 2 baths1,898 sq. ft.
1340 Eastwood Drive, LUTZ, FL 33549
MLS# TB8564654Listed by: GOLD REAL ESTATE SOLUTIONS - New
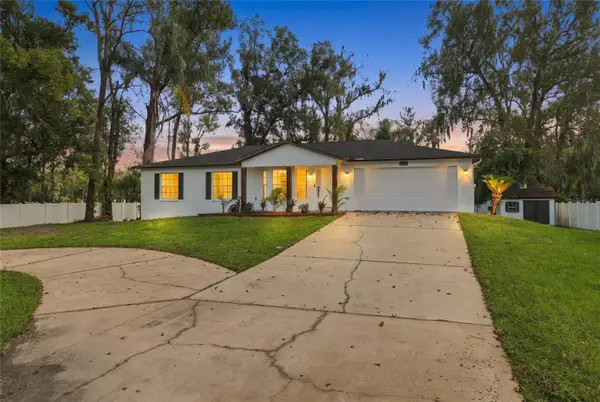 $385,000Active3 beds 2 baths1,358 sq. ft.
629 Sunset Lane, LUTZ, FL 33549
MLS# TB8558379Listed by: INVESTOR CORNER REALTY LLC - New
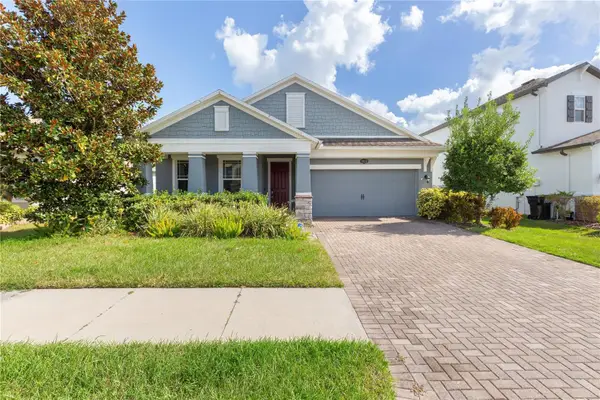 $600,000Active4 beds 3 baths2,546 sq. ft.
19370 Long Lake Ranch Boulevard, LUTZ, FL 33558
MLS# TB8563690Listed by: FLORIDA EXECUTIVE REALTY - New
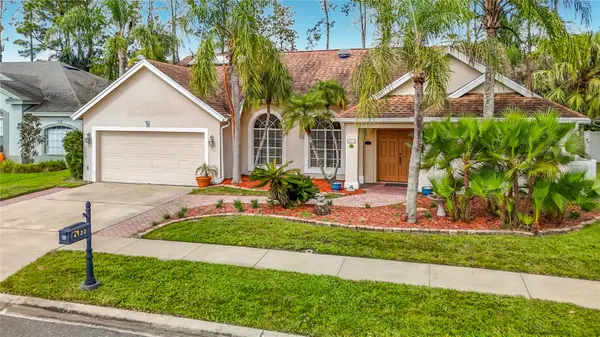 $475,000Active4 beds 2 baths2,210 sq. ft.
4123 Apple Blossom Road, LUTZ, FL 33558
MLS# TB8563733Listed by: KELLER WILLIAMS TAMPA PROPERTIES - New
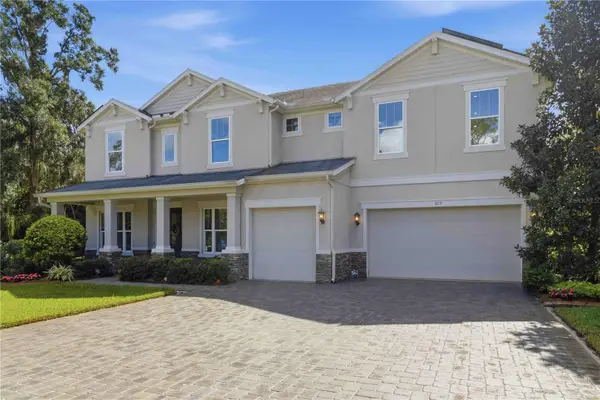 $1,400,000Active4 beds 5 baths4,337 sq. ft.
1115 Lake Hanna Drive, LUTZ, FL 33549
MLS# TB8554706Listed by: KELLER WILLIAMS SUBURBAN TAMPA


Protect your home and budget from life's surprises with an Assurant Home Warranty, backed by a partner that supports you through every step of homeownership. Explore Plans.
© 2026 Better Homes and Gardens Real Estate LLC. An Anywhere Real Estate company. All rights reserved. Better Homes and Gardens® Real Estate is a registered trademark owned by Meredith Operations Corporation, licensed to Better Homes and Gardens Real Estate LLC and used with permission. Better Homes and Gardens Real Estate LLC fully supports the principles of the Fair Housing Act and the Equal Opportunity Act. Listing information is deemed reliable but is not guaranteed accurate.
Each office is independently owned and operated.
Any services or products provided by third parties are not provided by, affiliated with or related to Better Homes and Gardens Real Estate LLC, or its affiliated companies.