
19614 Eagle Crest Drive, Lutz, FL 33549
Local realty services provided by:Better Homes and Gardens Real Estate Lifestyles Realty
Upcoming open houses
- Sun, Oct 2501:00 pm - 03:00 pm
Listed by: jennifer dobbs
Office: mihara & associates inc.
MLS#:TB8560445
Source:MFRMLS
Price summary
- Price:$950,000
- Price per sq. ft.:$188.31
- Monthly HOA dues:$180
About this home
A showstopping pool home where commanding architecture, dramatic interiors and resort-style outdoor living come together on half an acre in Lutz. This original-owner Avalon Builders residence offers 4 bedrooms+office and bonus room, 3 baths and 3,175 sq ft of single-story living in a gated community. Major improvements include a 2020 roof, newer water heater and three separate, fully PAID off solar systems serving the home, pool and attic fan. A columned portico, tropical landscaping and landscape lighting create a striking arrival. Decorative double glass-entry doors open to an elegant foyer with graceful arches, architectural columns and plantation shutters. Double French doors lead to a private office. The home flows into impressive formal living and dining rooms with soaring ceilings, elegant details and beautiful pool views. The living room showcases a multi-tier tray ceiling with crown molding, decorative niches and expansive sliders framing the screened lanai. The adjoining dining room features a large arched window, plantation shutters and decorative lighting, creating a light-filled introduction connected to the outdoors. The heart of the home unfolds into an impressive open kitchen, café dining area and family room designed for gathering. The kitchen features Quartz countertops, decorative tile backsplash, 42-inch cabinetry with crown molding and glass-front displays, under-cabinet lighting and an angled breakfast bar. GE Café appliances include a Precision cooktop, microwave and double wall ovens, complemented by a Samsung French-door refrigerator and walk-in pantry. The window-filled café overlooks the salt water pool w/ spa and offers direct lanai access. The family room features a soaring vaulted ceiling, marble fireplace and expansive sliders opening the living space to the pool and lanai. Privately positioned, the primary suite is a spacious retreat with a tray ceiling, crown molding, pool views and sliders to the lanai. A private hallway provides two walk-in closets plus a linen closet. The primary bath offers separate vanities, makeup space, private water closet with bidet, soaking tub with glass-block backdrop and a tiled walk-in shower with Listello detailing. Three additional bedrooms complete the sleeping spaces. A spacious bonus/game room adds exceptional flexibility with a double sided wood burning fireplace, French doors and sliders overlooking and opening to the pool and lanai. The laundry room includes a utility sink, workspace, cabinetry and washer/dryer. Outdoors, the Florida lifestyle takes center stage. The expansive screened lanai surrounds a free-form pool with brick pavers and multiple covered and open-air seating areas; the hot tub remains. A spectacular screened outdoor kitchen and entertaining pavilion features a rich wood-plank ceiling, recessed and pendant lighting, ceiling fans, extensive cabinetry, stone countertops, breakfast-bar seating, stainless cooking equipment, sink, ice maker, beverage refrigerator and a stone gas fireplace. Beyond the screened entertaining spaces are a spacious lawn, multiple varieties of fruit trees and private putting green with new turf. The partially fenced yard includes exterior walk-in storage. Features include epoxy garage flooring and side-yard access. With exceptional indoor-outdoor flow, dramatic architectural character and a resort-style feel, this distinctive gated-community residence is designed for memorable entertaining and the Florida lifestyle....
Contact an agent
Home facts
- Year built:2002
- Subdivision & Development:EAGLE CREST SUB
- Listing ID #:TB8560445
- Added:1 day(s) ago
- Updated:October 24, 2026 at 12:33 PM
Rooms and interior
- Bedrooms:4
- Total bathrooms:3
- Full bathrooms:3
- Flooring:Carpet, Tile
- Dining Description:Eat In Kitchen, Formal Dining Room, Living Room/Dining Room Combo
- Kitchen Description:Built-In Oven, Dishwasher, Disposal, Eat-in Kitchen, Exhaust Fan, Freezer, Ice Maker, Kitchen/Family Room Combo, Microwave, Refrigerator, Stone Counters
- Bedroom Description:High Ceilings, Split Bedroom, Walk-In Closet(s)
- Living area:3,175 sq. ft.
Heating and cooling
- Cooling:Attic Fan, Central Air
- Heating:Central
- Central air:Yes
Structure and exterior
- Roof:Shingle
- Year built:2002
- Building area:3,175 sq. ft.
- Lot area:0.5 Acres
- Lot Features:Sidewalk
- Construction Materials:Stucco
- Exterior Features:Covered Porch/Patio, Front Porch, Outdoor Kitchen, Rear Porch, Screened, Sidewalk
- Foundation Description:Slab
- Levels:1 Story
Schools
- High school:Freedom-HB
- Middle school:Liberty-HB
- Elementary school:Lutz-HB
Utilities
- Water:Well
- Sewer:Septic Tank
Finances and disclosures
- Price:$950,000
- Price per sq. ft.:$188.31
- Tax amount:$7,448 (2025)
Features and amenities
- Appliances:Built-in Oven, Dishwasher, Disposal, Exhaust Fan, Freezer, Ice Maker, Microwave, Refrigerator
- Laundry features:Inside, Laundry Room
- Amenities:Ceiling Fans(s), Chair Rail, Crown Molding, Eat-in Kitchen, High Ceilings, Kitchen/Family Room Combo, Living Room/Dining Room Combo, Open Floorplan, Split Bedroom, Stone Counters, Thermostat, Tray Ceiling(s), Walk-In Closet(s)
- Pool features:In Ground, Private Pool, Screen Enclosure
Parking
- Parking description:Attached Garage, Driveway
- Garage:Yes
- Garage spaces:3
 The information being provided by Stellar Mls is for the consumer's personal, non-commercial use and may not be used for any purpose other than to identify prospective properties consumer may be interested in purchasing. Any information relating to real estate for sale referenced on this web site comes from the Internet Data Exchange (IDX) program of the Stellar Mls. Better Homes and Gardens Real Estate Lifestyles Realty is not a Multiple Listing Service (MLS), nor does it offer MLS access. This website is a service of Better Homes and Gardens Real Estate Lifestyles Realty, a broker participant of Stellar Mls. This web site may reference real estate listing(s) held by a brokerage firm other than the broker and/or agent who owns this web site.
The accuracy of all information, regardless of source, including but not limited to open house information, square footages and lot sizes, is deemed reliable but not guaranteed and should be personally verified through personal inspection by and/or with the appropriate professionals. The data contained herein is copyrighted by Stellar Mls and is protected by all applicable copyright laws. Any unauthorized dissemination of this information is in violation of copyright laws and is strictly prohibited.
Properties in listings may have been sold or may no longer be available.
Copyright 2026 Stellar Mls. All rights reserved.
New listings near 19614 Eagle Crest Drive
- New
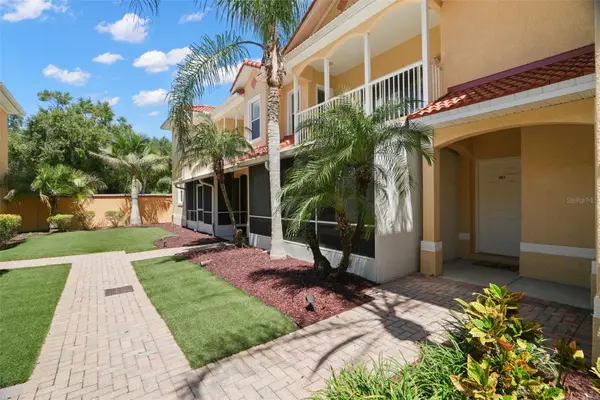 $324,900Active3 beds 2 baths2,091 sq. ft.
21019 Sunpoint Way #201, LUTZ, FL 33558
MLS# W7890587Listed by: GULF COAST FISHING HOMES RLTY - New
 $575,000Active4 beds 2 baths2,328 sq. ft.
19302 Garden Quilt Circle, LUTZ, FL 33558
MLS# TB8559732Listed by: PINEYWOODS REALTY LLC - New
 $375,000Active3 beds 2 baths1,352 sq. ft.
2305 Forrest Crest Circle, LUTZ, FL 33549
MLS# TB8560036Listed by: COLDWELL BANKER REALTY - Open Sat, 11am to 1pmNew
 $659,900Active4 beds 3 baths2,762 sq. ft.
18922 Roseate Drive, LUTZ, FL 33558
MLS# TB8560156Listed by: EXP REALTY LLC - New
 $690,000Active5 beds 4 baths3,760 sq. ft.
18509 Bittern Avenue, LUTZ, FL 33558
MLS# TB8560227Listed by: EXP REALTY LLC - Open Sat, 12 to 2pmNew
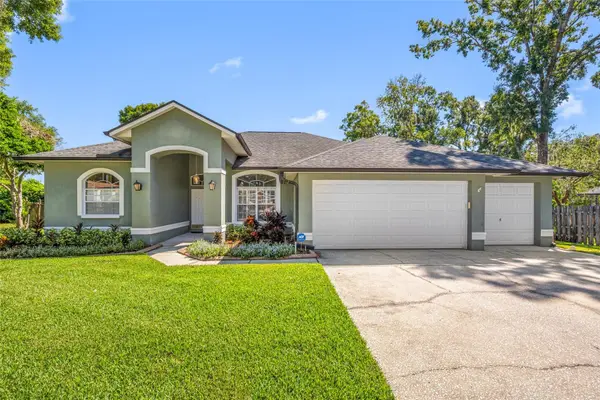 $550,000Active4 beds 3 baths2,207 sq. ft.
1648 Woodridge Court, LUTZ, FL 33559
MLS# TB8559719Listed by: COASTAL PROPERTIES GROUP INTER - New
 $769,000Active5 beds 5 baths3,273 sq. ft.
18125 Serene Lake Loop, LUTZ, FL 33548
MLS# TB8559129Listed by: PEOPLE'S CHOICE REALTY SVC LLC - New
 $400,000Active3 beds 2 baths1,474 sq. ft.
17531 Brandywine Drive, LUTZ, FL 33549
MLS# TB8558784Listed by: TRINITY REALTY SOLUTIONS, LLC - New
 $624,000Active4 beds 4 baths2,930 sq. ft.
19025 Fishermans Bend Drive, LUTZ, FL 33558
MLS# TB8559866Listed by: FUTURE HOME REALTY INC


Protect your home and budget from life's surprises with an Assurant Home Warranty, backed by a partner that supports you through every step of homeownership. Explore Plans.
© 2026 Better Homes and Gardens Real Estate LLC. An Anywhere Real Estate company. All rights reserved. Better Homes and Gardens® Real Estate is a registered trademark owned by Meredith Operations Corporation, licensed to Better Homes and Gardens Real Estate LLC and used with permission. Better Homes and Gardens Real Estate LLC fully supports the principles of the Fair Housing Act and the Equal Opportunity Act. Listing information is deemed reliable but is not guaranteed accurate.
Each office is independently owned and operated.
Any services or products provided by third parties are not provided by, affiliated with or related to Better Homes and Gardens Real Estate LLC, or its affiliated companies.