
21502 Northwood Drive, Lutz, FL 33549
Local realty services provided by:Better Homes and Gardens Real Estate Executive Real Estate
21502 Northwood Drive,Lutz, FL 33549
$387,000
- 3 Beds
- 2 Baths
- 1,156 sq. ft.
- Single family
- Active
Listed by: diamela san juan, yaixy cabrera
Office: vita luxury realty llc.
MLS#:TB8566608
Source:MFRMLS
Price summary
- Price:$387,000
- Price per sq. ft.:$51.45
About this home
EAUTIFUL WATERFRONT HOME IN LUTZ | 2022 ROOF | RECENT A/C | NO HOA | NO CDD
Welcome to 21502 Northwood Dr, Lutz, FL 33549, located in the peaceful and established Foxwood community. This charming single-family home offers a wonderful combination of comfort, privacy, and beautiful waterfront views in a desirable Tampa Bay location.
The property features 3 bedrooms, 2 full bathrooms, and approximately 1,156 square feet of living space, with a functional layout and inviting living areas. The primary bedroom includes a spacious walk-in closet, while the additional bedrooms , traditional closets.
Notable features include a roof replaced in 2022, a central air conditioning system approximately 3 years old, and an additional mini-split unit in one of the bedrooms. The home features beautiful luxury vinyl flooring throughout the main living areas and bedrooms, creating a modern and welcoming atmosphere.
The backyard offers beautiful pond views and a peaceful, relaxing setting, with no homes directly behind the property. An ideal outdoor space to enjoy the surrounding natural beauty.
NO HOA AND NO CDD! Enjoy the benefits of homeownership without homeowners association fees or CDD assessments. The property also features public water and sewer services.
EXCELLENT LOCATION AND EDUCATIONAL OPTIONS
Schools associated with the surrounding area include Lake Myrtle Elementary School, Charles S. Rushe Middle School, and Sunlake High School. Charles S. Rushe Middle School has received recognition for its academic performance, including “A” ratings in previous years within Pasco County. Buyers are encouraged to verify current school ratings and attendance boundaries.
Conveniently located with easy access to US-41, I-275, State Road 54, New Tampa, Wesley Chapel, and Tampa. Nearby amenities include restaurants, shopping centers, parks, and recreational areas such as Lake Rogers Park and Lettuce Lake Park.
An excellent opportunity to own a waterfront property featuring valuable improvements, privacy, and a convenient location in the Tampa Bay area.
Schedule your private showing today and discover everything this beautiful home !!!!...
Contact an agent
Home facts
- Year built:1979
- Subdivision & Development:FOXWOOD SUB
- Listing ID #:TB8566608
- Added:1 day(s) ago
- Updated:November 13, 2026 at 11:08 PM
Rooms and interior
- Bedrooms:3
- Total bathrooms:2
- Full bathrooms:2
- Flooring:Tile
- Kitchen Description:Convection Oven, Cooktop, Dishwasher, Refrigerator
- Basement Description:Block
- Living area:1,156 sq. ft.
Heating and cooling
- Cooling:Central Air, Mini-Split Unit(s)
- Heating:Electric
- Central air:Yes
Structure and exterior
- Roof:Shingle
- Year built:1979
- Building area:1,156 sq. ft.
- Lot area:0.17 Acres
- Construction Materials:Stucco
- Exterior Features:Outdoor Grill
- Foundation Description:Block
- Levels:1 Story
Schools
- High school:Sunlake High School-PO
- Middle school:Charles S. Rushe Middle-PO
- Elementary school:Lake Myrtle Elementary-PO
Utilities
- Water:Public, Water Available, Water Connected
- Sewer:Public Sewer
Finances and disclosures
- Price:$387,000
- Price per sq. ft.:$51.45
- Tax amount:$1,136 (2025)
Features and amenities
- Appliances:Convection Oven, Cooktop, Dishwasher, Dryer, Refrigerator, Washer
- Laundry features:Dryer, In Garage, Washer
- Amenities:Electricity Available
- Pool features:Public Pool
Parking
- Parking description:Attached Garage
- Garage:Yes
- Garage spaces:2
 The information being provided by Stellar Mls is for the consumer's personal, non-commercial use and may not be used for any purpose other than to identify prospective properties consumer may be interested in purchasing. Any information relating to real estate for sale referenced on this web site comes from the Internet Data Exchange (IDX) program of the Stellar Mls. Better Homes and Gardens Real Estate Executive Real Estate is not a Multiple Listing Service (MLS), nor does it offer MLS access. This website is a service of Better Homes and Gardens Real Estate Executive Real Estate, a broker participant of Stellar Mls. This web site may reference real estate listing(s) held by a brokerage firm other than the broker and/or agent who owns this web site.
The accuracy of all information, regardless of source, including but not limited to open house information, square footages and lot sizes, is deemed reliable but not guaranteed and should be personally verified through personal inspection by and/or with the appropriate professionals. The data contained herein is copyrighted by Stellar Mls and is protected by all applicable copyright laws. Any unauthorized dissemination of this information is in violation of copyright laws and is strictly prohibited.
Properties in listings may have been sold or may no longer be available.
Copyright 2026 Stellar Mls. All rights reserved. MFRMLS Member Broker: Amy Rio
New listings near 21502 Northwood Drive
- Coming Soon
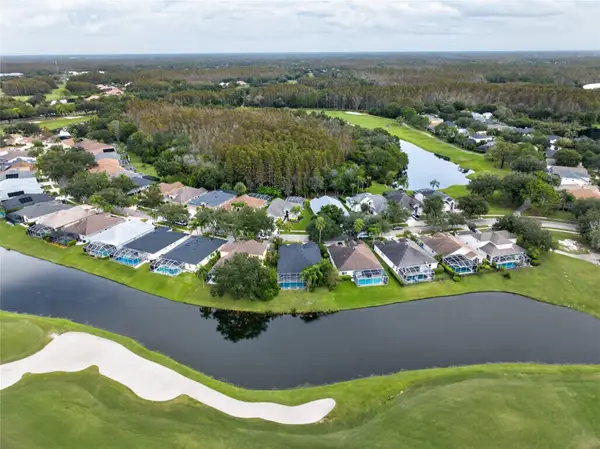 $799,000Coming Soon4 beds 3 baths2,459 sq. ft.
18912 Maisons Drive, LUTZ, FL 33558
MLS# TB8565230Listed by: CHARLES RUTENBERG REALTY INC - New
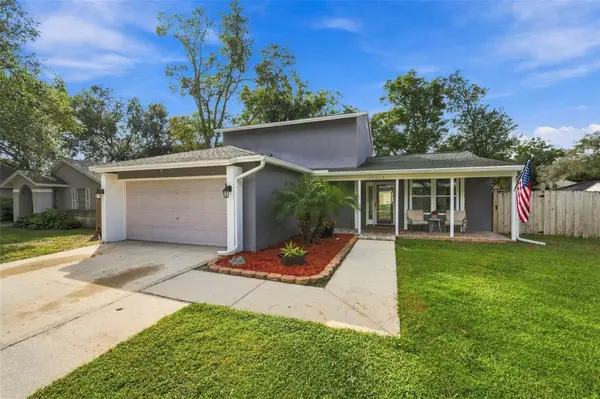 $415,000Active4 beds 3 baths1,734 sq. ft.
17610 Whistling Lane, LUTZ, FL 33549
MLS# TB8566882Listed by: FUTURE HOME REALTY INC - New
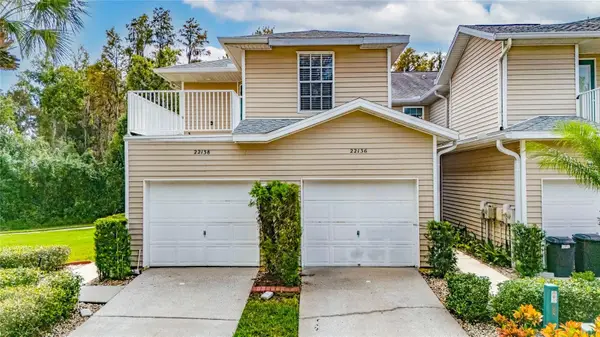 $229,900Active3 beds 2 baths1,722 sq. ft.
22138 Little Lagoon Court #22138, LUTZ, FL 33549
MLS# TB8566674Listed by: IMPACT REALTY TAMPA BAY - New
 $179,000Active0.86 Acres
15110 N 15th Street, LUTZ, FL 33549
MLS# TB8567424Listed by: THE ELITE REALTY EXPERIENCE - New
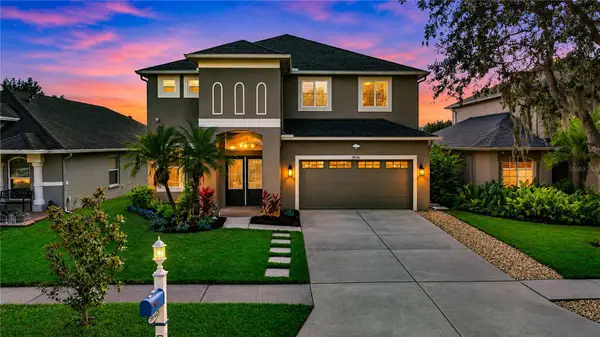 $675,000Active4 beds 4 baths2,930 sq. ft.
19144 Cypress Green Dr, LUTZ, FL 33558
MLS# TB8567253Listed by: FLORIDA EXECUTIVE REALTY - Open Sun, 12 to 3pmNew
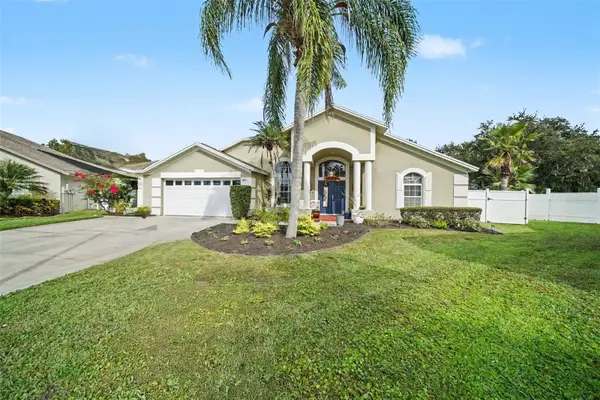 $699,000Active4 beds 4 baths2,278 sq. ft.
4102 Angel Wing Court, LUTZ, FL 33558
MLS# TB8567108Listed by: BHHS FLORIDA PROPERTIES GROUP - New
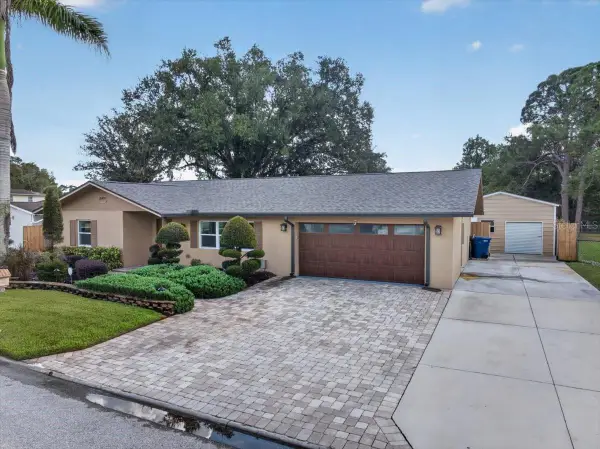 $420,000Active3 beds 2 baths1,772 sq. ft.
26924 Magnolia Boulevard, LUTZ, FL 33559
MLS# TB8566400Listed by: RE/MAX ALLIANCE GROUP - Open Sat, 11am to 2pmNew
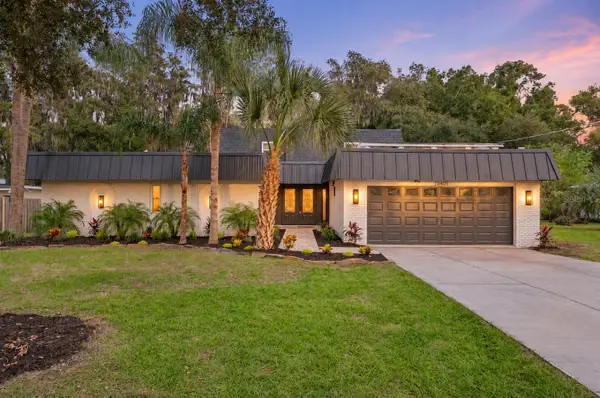 $1,100,000Active4 beds 3 baths3,249 sq. ft.
18405 Tomlinson Drive, LUTZ, FL 33549
MLS# TB8566870Listed by: EXP REALTY LLC 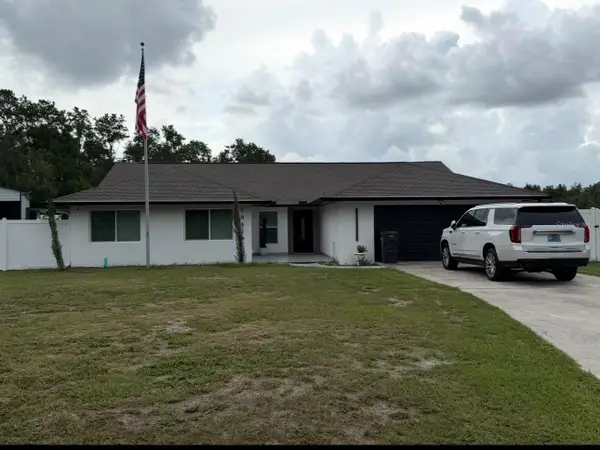 $750,000Pending4 beds 2 baths2,195 sq. ft.
18619 San Rio Circle, LUTZ, FL 33549
MLS# TB8566258Listed by: LANTES REAL ESTATE LLC


Protect your home and budget from life's surprises with an Assurant Home Warranty, backed by a partner that supports you through every step of homeownership. Explore Plans.
© 2026 Better Homes and Gardens Real Estate LLC. An Anywhere Real Estate company. All rights reserved. Better Homes and Gardens® Real Estate is a registered trademark owned by Meredith Operations Corporation, licensed to Better Homes and Gardens Real Estate LLC and used with permission. Better Homes and Gardens Real Estate LLC fully supports the principles of the Fair Housing Act and the Equal Opportunity Act. Listing information is deemed reliable but is not guaranteed accurate.
Each office is independently owned and operated.
Any services or products provided by third parties are not provided by, affiliated with or related to Better Homes and Gardens Real Estate LLC, or its affiliated companies.