
2213 Cerulean Sky Drive, Lutz, FL 33558
Local realty services provided by:Better Homes and Gardens Real Estate Thomas Group
Listed by: matt buttner
Office: list now realty, llc.
MLS#:G5117252
Source:MFRMLS
Price summary
- Price:$469,000
- Price per sq. ft.:$161.45
- Monthly HOA dues:$225
About this home
USDA ELIGIBLE AREA* | NO CDD | FLOOD ZONE X | POND & CYPRESSHEAD PRESERVE VIEWS | WALK TO A RATED SKYBROOKE K 8 WITH AEROSPACE/ROBOTICS PATHWAYS
Qualified buyers may be eligible for USDA 100% financing with no down payment.*
Approximately $10,000 in Summer 2026 enhancements include a custom pantry buildout with frosted glass sliding barn door, glass tile backsplash, motion triggered under cabinet lighting, matte black kitchen, bath and interior door hardware, Chef Inspired Series ½ HP Moen disposal, 16 gauge black stainless steel sink, matte black pull down faucet with soap dispenser, new ceiling fans and updated primary bath mirrors.
Discover 2,363 square feet of upgraded, carpet free living in this fee simple townhome within Townes at Cypress Ranch. Built in 2022, this two story block home offers 3 bedrooms, 2.5 baths, a spacious loft, screened lanai and 2 car garage. Unobstructed pond and Cypresshead Preserve views create a peaceful backdrop from the main living area, guest bedrooms and lanai.
The open concept first floor features high ceilings, Cabo Shore Grey wood look porcelain tile, crown molding and abundant natural light. The kitchen showcases 42 inch Timberlake cabinetry with pull out shelving, 3 cm granite countertops and an oversized island. Unique to this home, the kitchen is completed by the walk in pantry you have dreamed of, tucked behind a frosted glass sliding barn door. Motion triggered under cabinet lighting illuminates the new glass tile backsplash, while a black stainless Samsung appliance suite, 16 gauge black stainless sink, matte black faucet and Chef Inspired Series Moen disposal give the space a polished, upscale feel.
Upstairs, Shady Grove Pine luxury vinyl plank flooring and coordinating stairs create a seamless, carpet free flow throughout the loft and bedrooms. The primary suite features a custom designed walk in closet built in solid wood, dual vanities, garden tub, separate shower, updated mirrors and refreshed finishes, creating a comfortable retreat at day's end.
A distinctive combination of features unique to this townhome includes second floor hurricane impact windows, first floor storm protection, an insulated garage door, owned RainSoft whole home water softening and filtration, Moen Flo smart water shutoff, ADT fire and glass break security, Taexx in wall pest defense and laundry cabinetry with crown molding.
Verified HERS Index score of 59 supports energy efficient living, and the seller reports average electric costs of approximately $154 per month. HOA services include monthly water usage, exterior building insurance, sewer, irrigation and lawn care. Community amenities include green spaces, a park, playground and dog park.
Conveniently located near SR 54, approximately 5 minutes from SR 589 and US 41, 20 minutes from I 75 and Tampa Premium Outlets, and 30 minutes from downtown Tampa, with easy access to shopping, dining, medical services and Gulf Coast beaches, while still coming home to a peaceful pond and preserve setting.
Detailed feature list, utility history, HERS certificate and 2023 four point inspection available in listing supplements.
*USDA financing is subject to property eligibility, borrower qualification and lender/USDA approval. Buyer to verify USDA eligibility, school assignment and programs, HOA fees, services, inclusions and restrictions....
Contact an agent
Home facts
- Year built:2022
- Subdivision & Development:TOWNES AT CYPRESS RANCH
- Listing ID #:G5117252
- Added:18 day(s) ago
- Updated:September 21, 2026 at 02:53 PM
Rooms and interior
- Bedrooms:3
- Total bathrooms:3
- Full bathrooms:2
- Half bathrooms:1
- Flooring:Luxury Vinyl, Tile
- Dining Description:Eat In Kitchen, L Shaped
- Kitchen Description:Dishwasher, Disposal, Eat-in Kitchen, Kitchen/Family Room Combo, Microwave, Range, Refrigerator, Stone Counters, Water Filtration System, Water Softener
- Bedroom Description:High Ceilings, Primary Bedroom Upstairs, Split Bedroom, Walk-In Closet(s)
- Living area:2,363 sq. ft.
Heating and cooling
- Cooling:Central Air
- Heating:Central, Electric, Heat Pump
- Central air:Yes
Structure and exterior
- Roof:Shingle
- Year built:2022
- Building area:2,363 sq. ft.
- Lot area:0.06 Acres
- Lot Features:Level, Paved
- Construction Materials:Block, Cement Siding, Hardi Plank Type, Stucco
- Exterior Features:Covered Porch/Patio, Lighting, Patio, Screened, Sidewalk
- Foundation Description:Slab
- Levels:2 Story
Schools
- High school:Sunlake High School-PO
- Middle school:Skybrooke K-8
- Elementary school:Skybrooke K-8
Utilities
- Water:Public, Water Connected
- Sewer:Public Sewer, Sewer Connected
Finances and disclosures
- Price:$469,000
- Price per sq. ft.:$161.45
- Tax amount:$4,961 (2025)
Features and amenities
- Appliances:Dishwasher, Disposal, Dryer, Electric Water Heater, Irrigation Equipment, Microwave, Range, Refrigerator, Washer, Water Filtration System, Water Softener
- Laundry features:Dryer, Inside, Laundry Room, Laundry Upper Level, Washer
- Amenities:BB/HS Internet Available, Built-In Features, Cable Connected, Ceiling Fans(s), Crown Molding, Eat-in Kitchen, Fiber Optics, Fire Hydrant, High Ceilings, In Wall Pest System, Irrigation Equipment, Kitchen/Family Room Combo, L Dining, Open Floorplan, Park, Playground, Primary Bedroom Upstairs, Split Bedroom, Stone Counters, Thermostat, Trail(s), Underground Utilities, Walk-In Closet(s), Window Treatments
- Pool features:Public Pool
Parking
- Parking description:Attached Garage, Driveway, Garage Door Opener, Ground Level, Guest, Off Street
- Garage:Yes
- Garage spaces:2
 The information being provided by Stellar Mls is for the consumer's personal, non-commercial use and may not be used for any purpose other than to identify prospective properties consumer may be interested in purchasing. Any information relating to real estate for sale referenced on this web site comes from the Internet Data Exchange (IDX) program of the Stellar Mls. Better Homes and Gardens Real Estate Thomas Group is not a Multiple Listing Service (MLS), nor does it offer MLS access. This website is a service of Better Homes and Gardens Real Estate Thomas Group, a broker participant of Stellar Mls. This web site may reference real estate listing(s) held by a brokerage firm other than the broker and/or agent who owns this web site.
The accuracy of all information, regardless of source, including but not limited to open house information, square footages and lot sizes, is deemed reliable but not guaranteed and should be personally verified through personal inspection by and/or with the appropriate professionals. The data contained herein is copyrighted by Stellar Mls and is protected by all applicable copyright laws. Any unauthorized dissemination of this information is in violation of copyright laws and is strictly prohibited.
Properties in listings may have been sold or may no longer be available.
Copyright 2026 Stellar Mls. All rights reserved.
The information being provided by Stellar Mls is for the consumer's personal, non-commercial use and may not be used for any purpose other than to identify prospective properties consumer may be interested in purchasing. Any information relating to real estate for sale referenced on this web site comes from the Internet Data Exchange (IDX) program of the Stellar Mls. Better Homes and Gardens Real Estate Thomas Group is not a Multiple Listing Service (MLS), nor does it offer MLS access. This website is a service of Better Homes and Gardens Real Estate Thomas Group, a broker participant of Stellar Mls. This web site may reference real estate listing(s) held by a brokerage firm other than the broker and/or agent who owns this web site.
The accuracy of all information, regardless of source, including but not limited to open house information, square footages and lot sizes, is deemed reliable but not guaranteed and should be personally verified through personal inspection by and/or with the appropriate professionals. The data contained herein is copyrighted by Stellar Mls and is protected by all applicable copyright laws. Any unauthorized dissemination of this information is in violation of copyright laws and is strictly prohibited.
Properties in listings may have been sold or may no longer be available.
Copyright 2026 Stellar Mls. All rights reserved.New listings near 2213 Cerulean Sky Drive
- Coming Soon
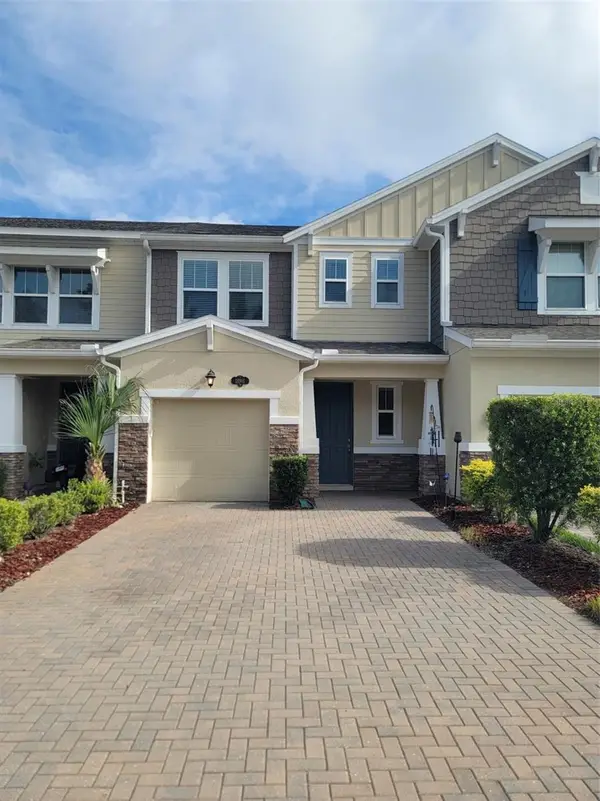 $359,900Coming Soon3 beds 3 baths2,003 sq. ft.
18901 Cornuta Street, LUTZ, FL 33558
MLS# TB8547305Listed by: RE/MAX CHAMPIONS - Coming Soon
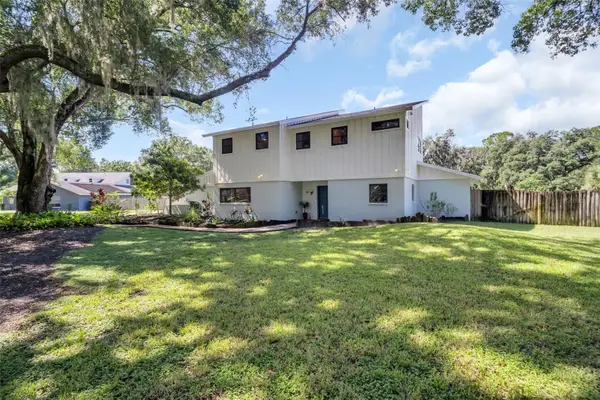 $650,000Coming Soon4 beds 3 baths2,564 sq. ft.
810 Warren Road, LUTZ, FL 33548
MLS# TB8547813Listed by: BHHS FLORIDA PROPERTIES GROUP - Coming Soon
 $2,699,000Coming Soon5 beds 7 baths5,670 sq. ft.
17331 Ladera Estates Boulevard, LUTZ, FL 33548
MLS# TB8546461Listed by: PALERMO REAL ESTATE PROF. INC. - Open Sat, 11am to 2pmNew
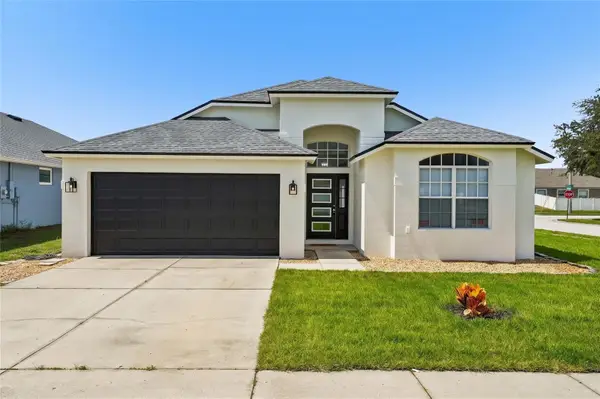 $499,999Active5 beds 2 baths2,206 sq. ft.
24514 Volterra Court, LUTZ, FL 33559
MLS# TB8548889Listed by: REDFIN CORPORATION - New
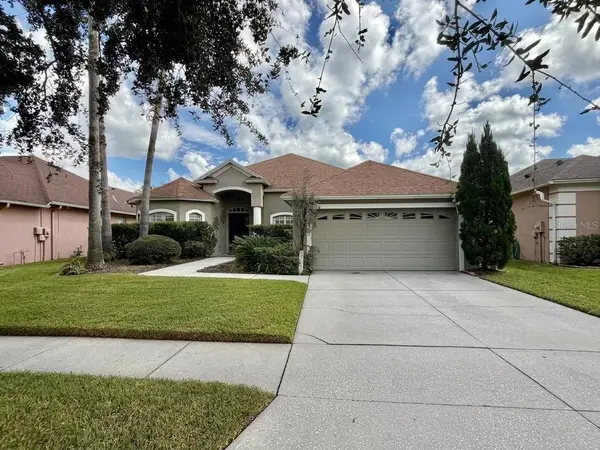 $550,000Active4 beds 3 baths2,268 sq. ft.
2336 Shirecrest Cove Way, LUTZ, FL 33558
MLS# OM732585Listed by: EXP REALTY LLC - New
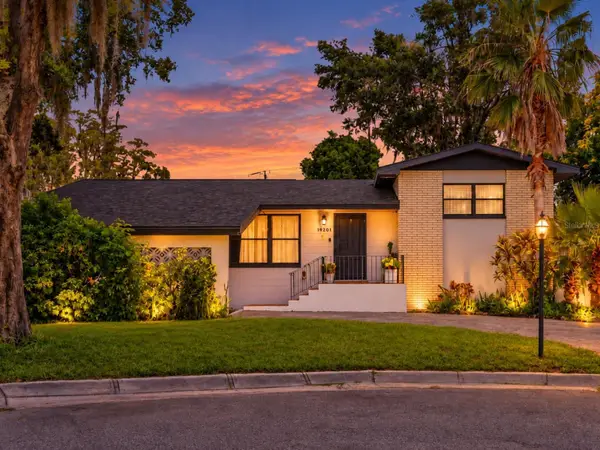 $559,000Active4 beds 2 baths1,936 sq. ft.
19201 Alice Circle, LUTZ, FL 33558
MLS# TB8547899Listed by: THE SOMERDAY GROUP PL - New
 $379,900Active3 beds 3 baths1,888 sq. ft.
4242 Cloud Hopper Way, LUTZ, FL 33559
MLS# TB8547541Listed by: FLORIDA EXECUTIVE REALTY - New
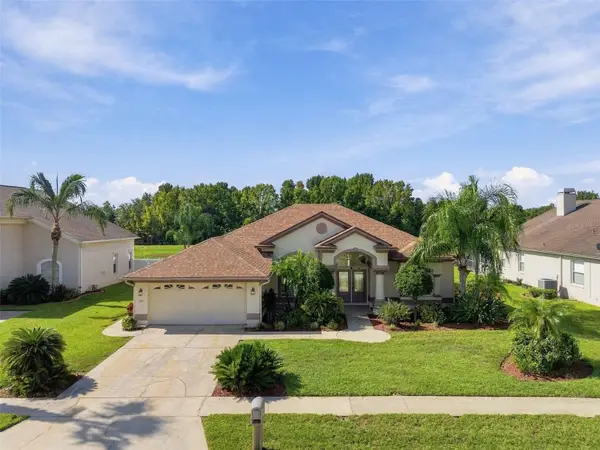 $574,999Active3 beds 2 baths2,100 sq. ft.
1301 Fox Chapel Drive, LUTZ, FL 33549
MLS# TB8548922Listed by: FUTURE HOME REALTY INC - New
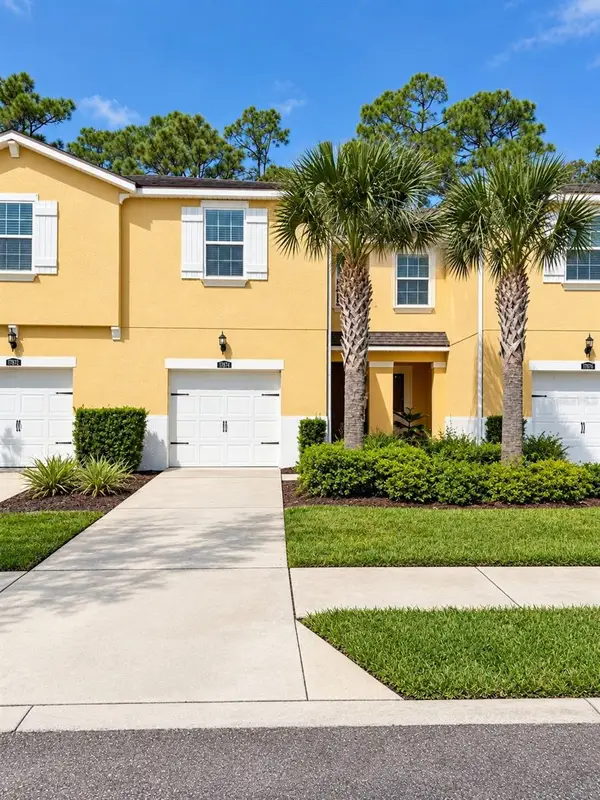 $399,900Active3 beds 3 baths1,961 sq. ft.
17874 Althea Blue Place, LUTZ, FL 33558
MLS# W7888705Listed by: REALNET FLORIDA REAL ESTATE - New
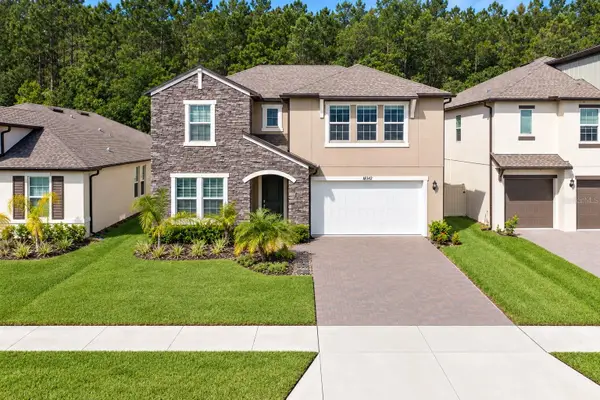 $875,000Active5 beds 5 baths3,334 sq. ft.
18342 Serene Lake Loop, LUTZ, FL 33548
MLS# TB8548693Listed by: SAND KEY REALTY


Protect your home and budget from life's surprises with an Assurant Home Warranty, backed by a partner that supports you through every step of homeownership. Explore Plans.
© 2026 Better Homes and Gardens Real Estate LLC. An Anywhere Real Estate company. All rights reserved. Better Homes and Gardens® Real Estate is a registered trademark owned by Meredith Operations Corporation, licensed to Better Homes and Gardens Real Estate LLC and used with permission. Better Homes and Gardens Real Estate LLC fully supports the principles of the Fair Housing Act and the Equal Opportunity Act. Listing information is deemed reliable but is not guaranteed accurate.
Each office is independently owned and operated.
Any services or products provided by third parties are not provided by, affiliated with or related to Better Homes and Gardens Real Estate LLC, or its affiliated companies.