
22523 Willow Lakes Drive, Lutz, FL 33549
Local realty services provided by:Better Homes and Gardens Real Estate Lifestyles Realty
22523 Willow Lakes Drive,Lutz, FL 33549
$800,000
- 4 Beds
- 3 Baths
- 2,359 sq. ft.
- Single family
- Active
Listed by: ginamarie carbonaro
Office: gulf shores realty era powered llc.
MLS#:TB8535438
Source:MFRMLS
Price summary
- Price:$800,000
- Price per sq. ft.:$218.52
- Monthly HOA dues:$59
About this home
Experience the ultimate Florida lake lifestyle in this one-of-a-kind custom waterfront home on a ¼-acre lot with NO CDD fees! Enjoy direct access to a beautiful natural lake with your own private sand beach and 250 sq. ft. dock—perfect for jet skiing and fishing.
This custom home features 4 bedrooms, 3 bathrooms, PLUS a 522 sq. ft. bonus/theater room, offering approximately 2,881 sq. ft. of TOTAL LIVING SPACE. The bonus room includes stunning lake views, a 3D projector, and a 110" movie screen. Inside you'll find formal living and dining rooms, a spacious family room with a fireplace, a dedicated office, an updated kitchen with granite countertops and LG stainless steel appliances, and a luxurious primary suite with a jetted tub, steam shower, and bidet.
Step outside to your private resort-style oasis featuring a solar-heated saltwater pool with a cascading natural rock waterfall, a fully equipped outdoor kitchen, screened lanai, and multiple entertaining areas overlooking the lake.
Major updates include a NEW 50-year dimensional shingle roof (2021), NEW 6-ton A/C with UV sanitizer (2023), tankless water heater (2024), and resurfaced pool (2018).
Additional highlights include hurricane protection, Hurricane Film windows, generator hookup, Tesla Generation III charging station, and professional landscaping. Conveniently located near Tampa Premium Outlets, KRATE at The Grove, shopping, dining, and major highways.
Schedule your private showing today and experience this unique waterfront lifestyle for yourself....
Contact an agent
Home facts
- Year built:1999
- Subdivision & Development:WILLOW BEND
- Listing ID #:TB8535438
- Added:44 day(s) ago
- Updated:September 19, 2026 at 10:22 PM
Rooms and interior
- Bedrooms:4
- Total bathrooms:3
- Full bathrooms:3
- Flooring:Ceramic Tile, Luxury Vinyl, Tile, Wood
- Dining Description:Eat In Kitchen, Living Room/Dining Room Combo
- Kitchen Description:Dishwasher, Disposal, Eat-in Kitchen, Kitchen/Family Room Combo, Microwave, Range, Refrigerator
- Bedroom Description:High Ceilings, Primary Bedroom Main Floor, Walk-In Closet(s)
- Living area:2,359 sq. ft.
Heating and cooling
- Cooling:Central Air, Mini-Split Unit(s)
- Heating:Central, Heat Pump
- Central air:Yes
Structure and exterior
- Roof:Shingle
- Year built:1999
- Building area:2,359 sq. ft.
- Lot area:0.21 Acres
- Lot Features:Landscaped
- Architectural Style:Mediterranean
- Construction Materials:Concrete, Stucco
- Exterior Features:Awning(s), Outdoor Grill, Outdoor Kitchen
- Foundation Description:Slab
- Levels:1 Story
Schools
- High school:Sunlake High School-PO
- Middle school:Charles S. Rushe Middle-PO
- Elementary school:Lake Myrtle Elementary-PO
Utilities
- Water:Public, Water Available, Water Connected
- Sewer:Public Sewer, Sewer Available, Sewer Connected
Finances and disclosures
- Price:$800,000
- Price per sq. ft.:$218.52
- Tax amount:$4,088 (2026)
Features and amenities
- Appliances:Dishwasher, Disposal, Dryer, Electric Water Heater, Irrigation Equipment, Microwave, Range, Refrigerator, Tankless Water Heater, Washer
- Laundry features:Dryer, Laundry Room, Washer
- Amenities:BB/HS Internet Available, Cable Available, Ceiling Fans(s), Chair Rail, Crown Molding, Eat-in Kitchen, Electricity Available, Fiber Optics, Fire Hydrant, High Ceilings, Irrigation Equipment, Kitchen/Family Room Combo, Living Room/Dining Room Combo, Phone Available, Primary Bedroom Main Floor, Walk-In Closet(s), Window Treatments
- Pool features:Child Safety Fence, Chlorine Free, Heated, In Ground, Private Pool, Salt Water, Screen Enclosure, Solar Heat
Parking
- Parking description:Attached Garage, Driveway
- Garage:Yes
- Garage spaces:2
 The information being provided by Stellar Mls is for the consumer's personal, non-commercial use and may not be used for any purpose other than to identify prospective properties consumer may be interested in purchasing. Any information relating to real estate for sale referenced on this web site comes from the Internet Data Exchange (IDX) program of the Stellar Mls. Better Homes and Gardens Real Estate Lifestyles Realty is not a Multiple Listing Service (MLS), nor does it offer MLS access. This website is a service of Better Homes and Gardens Real Estate Lifestyles Realty, a broker participant of Stellar Mls. This web site may reference real estate listing(s) held by a brokerage firm other than the broker and/or agent who owns this web site.
The accuracy of all information, regardless of source, including but not limited to open house information, square footages and lot sizes, is deemed reliable but not guaranteed and should be personally verified through personal inspection by and/or with the appropriate professionals. The data contained herein is copyrighted by Stellar Mls and is protected by all applicable copyright laws. Any unauthorized dissemination of this information is in violation of copyright laws and is strictly prohibited.
Properties in listings may have been sold or may no longer be available.
Copyright 2026 Stellar Mls. All rights reserved.
The information being provided by Stellar Mls is for the consumer's personal, non-commercial use and may not be used for any purpose other than to identify prospective properties consumer may be interested in purchasing. Any information relating to real estate for sale referenced on this web site comes from the Internet Data Exchange (IDX) program of the Stellar Mls. Better Homes and Gardens Real Estate Lifestyles Realty is not a Multiple Listing Service (MLS), nor does it offer MLS access. This website is a service of Better Homes and Gardens Real Estate Lifestyles Realty, a broker participant of Stellar Mls. This web site may reference real estate listing(s) held by a brokerage firm other than the broker and/or agent who owns this web site.
The accuracy of all information, regardless of source, including but not limited to open house information, square footages and lot sizes, is deemed reliable but not guaranteed and should be personally verified through personal inspection by and/or with the appropriate professionals. The data contained herein is copyrighted by Stellar Mls and is protected by all applicable copyright laws. Any unauthorized dissemination of this information is in violation of copyright laws and is strictly prohibited.
Properties in listings may have been sold or may no longer be available.
Copyright 2026 Stellar Mls. All rights reserved.New listings near 22523 Willow Lakes Drive
- Coming Soon
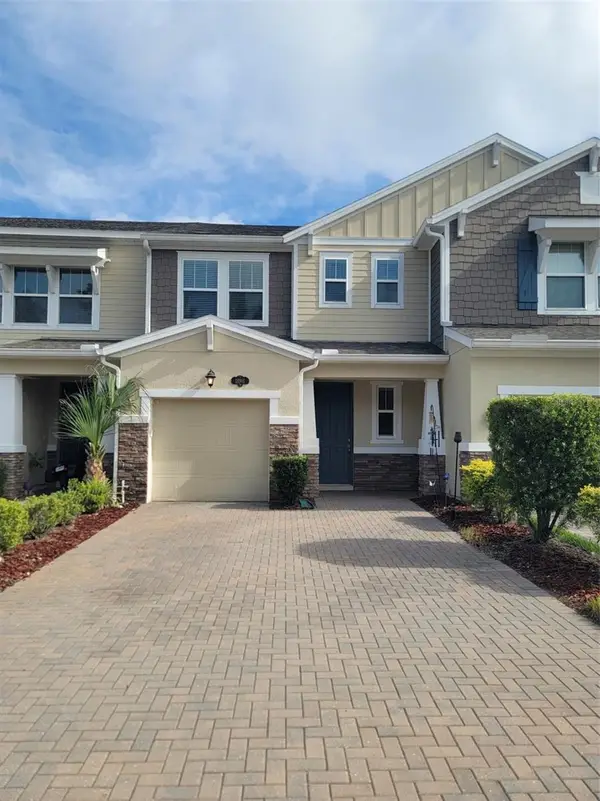 $359,900Coming Soon3 beds 3 baths2,003 sq. ft.
18901 Cornuta Street, LUTZ, FL 33558
MLS# TB8547305Listed by: RE/MAX CHAMPIONS - Coming Soon
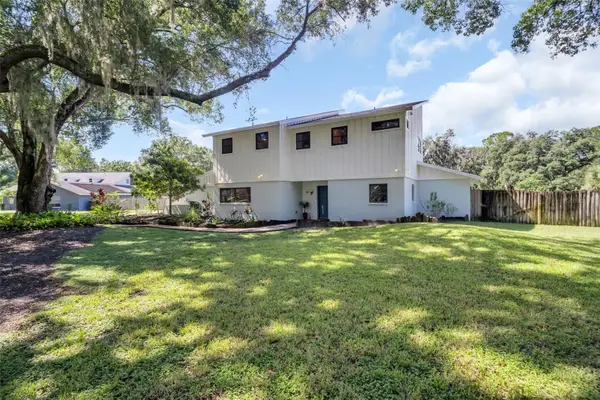 $650,000Coming Soon4 beds 3 baths2,564 sq. ft.
810 Warren Road, LUTZ, FL 33548
MLS# TB8547813Listed by: BHHS FLORIDA PROPERTIES GROUP - Coming Soon
 $2,699,000Coming Soon5 beds 7 baths5,670 sq. ft.
17331 Ladera Estates Boulevard, LUTZ, FL 33548
MLS# TB8546461Listed by: PALERMO REAL ESTATE PROF. INC. - New
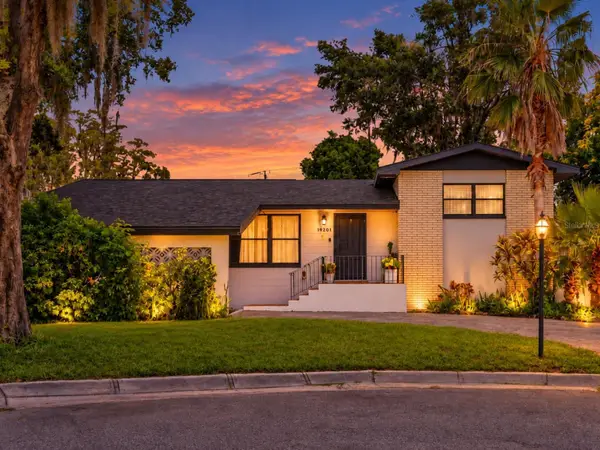 $559,000Active4 beds 2 baths1,936 sq. ft.
19201 Alice Circle, LUTZ, FL 33558
MLS# TB8547899Listed by: THE SOMERDAY GROUP PL - New
 $379,900Active3 beds 3 baths1,888 sq. ft.
4242 Cloud Hopper Way, LUTZ, FL 33559
MLS# TB8547541Listed by: FLORIDA EXECUTIVE REALTY - New
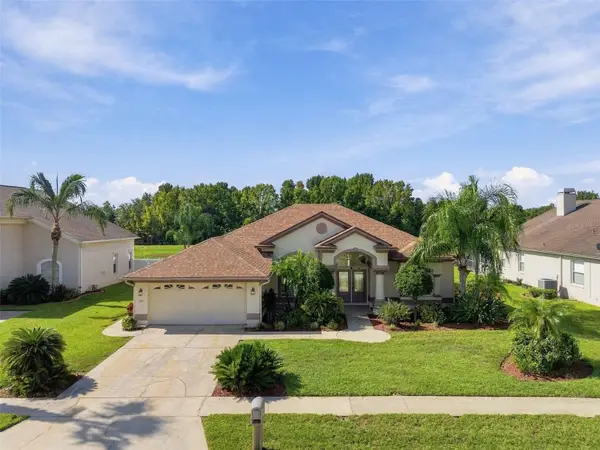 $574,999Active3 beds 2 baths2,100 sq. ft.
1301 Fox Chapel Drive, LUTZ, FL 33549
MLS# TB8548922Listed by: FUTURE HOME REALTY INC - New
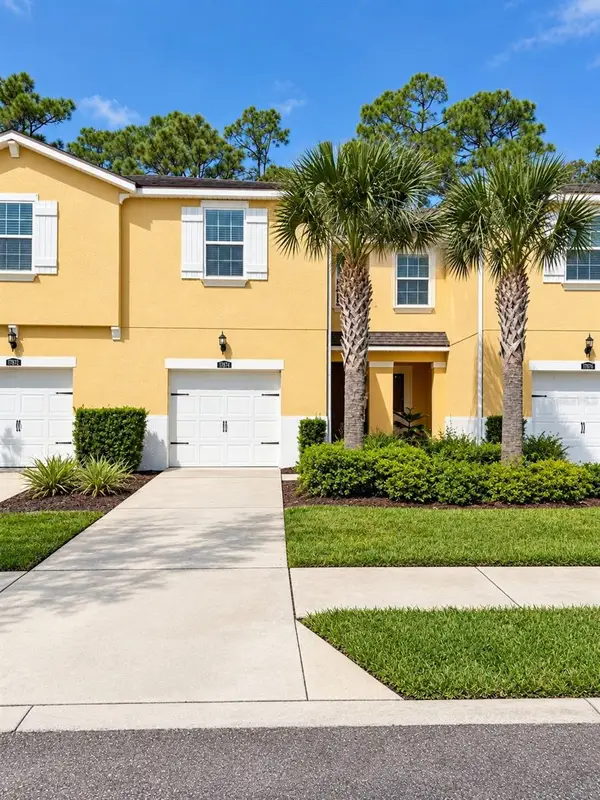 $399,900Active3 beds 3 baths1,961 sq. ft.
17874 Althea Blue Place, LUTZ, FL 33558
MLS# W7888705Listed by: REALNET FLORIDA REAL ESTATE - New
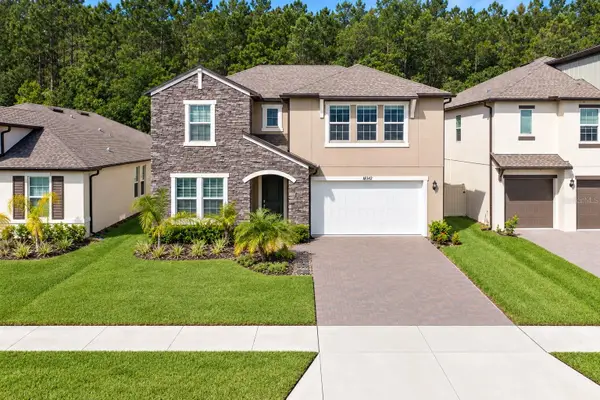 $875,000Active5 beds 5 baths3,334 sq. ft.
18342 Serene Lake Loop, LUTZ, FL 33548
MLS# TB8548693Listed by: SAND KEY REALTY - New
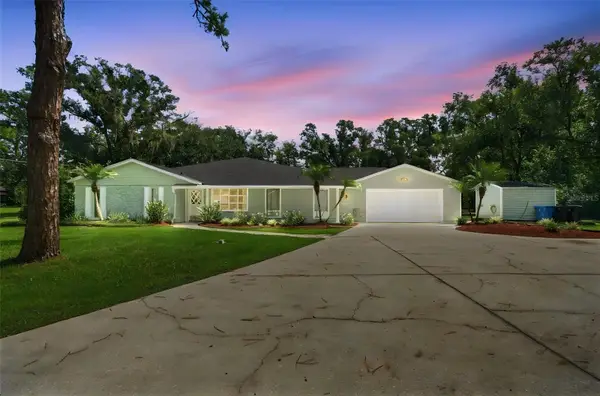 $689,900Active5 beds 3 baths3,429 sq. ft.
19531 Deer Lake Road, LUTZ, FL 33548
MLS# TB8549805Listed by: FUTURE HOME REALTY INC - New
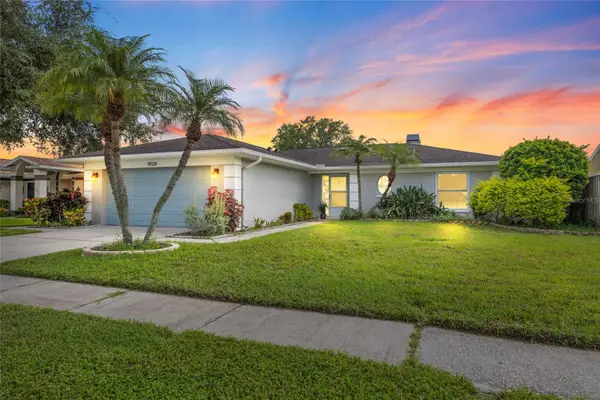 $329,900Active3 beds 2 baths1,368 sq. ft.
1920 Cheney Court, LUTZ, FL 33549
MLS# TB8548557Listed by: MIHARA & ASSOCIATES INC.


Protect your home and budget from life's surprises with an Assurant Home Warranty, backed by a partner that supports you through every step of homeownership. Explore Plans.
© 2026 Better Homes and Gardens Real Estate LLC. An Anywhere Real Estate company. All rights reserved. Better Homes and Gardens® Real Estate is a registered trademark owned by Meredith Operations Corporation, licensed to Better Homes and Gardens Real Estate LLC and used with permission. Better Homes and Gardens Real Estate LLC fully supports the principles of the Fair Housing Act and the Equal Opportunity Act. Listing information is deemed reliable but is not guaranteed accurate.
Each office is independently owned and operated.
Any services or products provided by third parties are not provided by, affiliated with or related to Better Homes and Gardens Real Estate LLC, or its affiliated companies.