
5304 Clouds Peak Drive, Lutz, FL 33558
Local realty services provided by:Better Homes and Gardens Real Estate Lifestyles Realty
5304 Clouds Peak Drive,Lutz, FL 33558
$1,035,000
- 4 Beds
- 3 Baths
- - sq. ft.
- Single family
- Sold
Listed by: lior gazar
Office: compass florida llc.
MLS#:TB8528051
Source:MFRMLS
Sorry, we are unable to map this address
Price summary
- Price:$1,035,000
- Monthly HOA dues:$181
About this home
Welcome to 5304 Clouds Peak Drive, where thoughtful updates, exceptional outdoor living, and an unbeatable location come together in one of Lutz's most desirable gated communities. Perfectly positioned on a quiet cul-de-sac and zoned for the highly sought-after Northwest Elementary and Steinbrenner High School—with Northwest just a short walk away—this beautifully maintained home offers the ideal blend of comfort, style, and everyday convenience. Designed with flexibility in mind, the home features four bedrooms, a private office, and an expansive 600-square-foot glass-enclosed bonus room—which can double as a home theater, playroom, fitness studio, or even a fifth bedroom as your needs evolve.
A paver driveway and mature landscaping create a warm first impression, while inside you'll immediately appreciate the fresh, modern feel created by brand-new engineered Hickory hardwood flooring, fresh interior paint, and a spacious floor plan designed for both entertaining and everyday living. Natural light fills the home, highlighting the generous living spaces and creating an inviting atmosphere throughout.
The gourmet kitchen serves as the heart of the home, featuring a large center island, abundant hardwood cabinetry with pull-out, German-made steel drawers, double ovens, and Electrolux stainless steel appliances. Whether preparing weeknight dinners or hosting family gatherings, the layout flows effortlessly into the surrounding living and dining spaces. Enjoy the integrated speaker system with outdoor connectivity as you dine.
Step outside and discover what truly makes this property special. A large, pie-shaped backyard features approximately 130 feet of water and nature frontage enclosed by white fencing, creating a peaceful setting for entertaining or simply enjoying Florida's beautiful weather. The enormous, built out and beautifully-designed outdoor entertaining space with premium pavers is a host’s dream. Invite your friends to swim in the saltwater pool with hot tub, roast marshmallows around the fire pit, dine under the Pergola, and sit six at the counter of a fully equipped outdoor kitchen featuring a premium Lynx built-in grill and cooktop—making this backyard the perfect place to host everything from casual weekends with friends to holiday celebrations. Mature tropical landscaping supported by a drip irrigation system and a partial lake view provides an added sense of tranquility in a space with no backyard neighbors and only nature views.
The flexible layout offers plenty of room to grow, with spacious secondary bedrooms, comfortable gathering spaces, and a three-car garage providing ample storage. Recent improvements—including a 2024 roof, brand-new engineered hardwood flooring, fresh interior paint, Sonneman and Adler lighting, water filtration and softner system, stylish tiled guest bathrooms and laundry/wet room, new kitchen hardware, newer refrigerator, dishwasher, washer and dryer, and numerous additional updates—allow the next owner to move in with confidence and enjoy the home from day one.
Opportunities to own in this gated community are always limited, especially homes that combine a cul-de-sac location, outstanding schools, beautiful outdoor living, and extensive updates. Whether you're gathering around the fire pit on cool evenings, relaxing by the pool, or taking advantage of the area's top-rated schools, 5304 Clouds Peak offers the lifestyle so many buyers are searching for. Book your showing today!...
Contact an agent
Home facts
- Year built:2005
- Subdivision & Development:ORANGE BLOSSOM CREEK PH 1
- Listing ID #:TB8528051
- Added:49 day(s) ago
- Updated:August 29, 2026 at 07:37 AM
Rooms and interior
- Bedrooms:4
- Total bathrooms:3
- Full bathrooms:3
- Flooring:Hardwood, Tile
- Dining Description:Eat In Kitchen
- Kitchen Description:Built-In Oven, Cooktop, Dishwasher, Disposal, Eat-in Kitchen, Exhaust Fan, Kitchen/Family Room Combo, Microwave, Range, Refrigerator, Solid Surface Counters, Solid Wood Cabinets, Water Softener
- Bedroom Description:High Ceilings, Primary Bedroom Main Floor, Split Bedroom
- Basement Description:Block
Heating and cooling
- Cooling:Central Air
- Heating:Central, Electric
- Central air:Yes
Structure and exterior
- Roof:Shingle
- Year built:2005
- Lot Features:Cul-de-sac, Landscaped, Private
- Architectural Style:Contemporary, Florida
- Construction Materials:Block
- Exterior Features:Lighting, Outdoor Grill, Outdoor Kitchen, Private Mailbox, Rain Gutters, Screened, Sidewalk
- Foundation Description:Block, Slab
- Levels:2 Story
Schools
- High school:Steinbrenner High School
- Middle school:Sergeant Smith Middle-HB
- Elementary school:Northwest-HB
Utilities
- Water:Public, Water Connected
- Sewer:Mini Sewer, Public, Public Sewer, Sewer Connected
Finances and disclosures
- Price:$1,035,000
- Tax amount:$13,985 (2025)
Features and amenities
- Appliances:Built-in Oven, Cooktop, Dishwasher, Disposal, Dryer, Electric Water Heater, Exhaust Fan, Irrigation Equipment, Microwave, Range, Refrigerator, Washer, Water Softener
- Laundry features:Dryer, Electric Dryer Hookup, Laundry Room, Washer, Washer Hookup
- Amenities:Built-In Features, Cable Connected, Crown Molding, Eat-in Kitchen, Fire Hydrant, High Ceilings, Irrigation Equipment, Kitchen/Family Room Combo, Natural Gas Connected, Open Floorplan, Primary Bedroom Main Floor, Smart Home, Solid Surface Counters, Solid Wood Cabinets, Split Bedroom, Thermostat
- Pool features:In Ground, Private Pool, Salt Water
Parking
- Parking description:Attached Garage, Driveway, Garage Door Opener, Ground Level
- Garage:Yes
- Garage spaces:3
 The information being provided by Stellar Mls is for the consumer's personal, non-commercial use and may not be used for any purpose other than to identify prospective properties consumer may be interested in purchasing. Any information relating to real estate for sale referenced on this web site comes from the Internet Data Exchange (IDX) program of the Stellar Mls. Better Homes and Gardens Real Estate Lifestyles Realty is not a Multiple Listing Service (MLS), nor does it offer MLS access. This website is a service of Better Homes and Gardens Real Estate Lifestyles Realty, a broker participant of Stellar Mls. This web site may reference real estate listing(s) held by a brokerage firm other than the broker and/or agent who owns this web site.
The accuracy of all information, regardless of source, including but not limited to open house information, square footages and lot sizes, is deemed reliable but not guaranteed and should be personally verified through personal inspection by and/or with the appropriate professionals. The data contained herein is copyrighted by Stellar Mls and is protected by all applicable copyright laws. Any unauthorized dissemination of this information is in violation of copyright laws and is strictly prohibited.
Properties in listings may have been sold or may no longer be available.
Copyright 2026 Stellar Mls. All rights reserved.
The information being provided by Stellar Mls is for the consumer's personal, non-commercial use and may not be used for any purpose other than to identify prospective properties consumer may be interested in purchasing. Any information relating to real estate for sale referenced on this web site comes from the Internet Data Exchange (IDX) program of the Stellar Mls. Better Homes and Gardens Real Estate Lifestyles Realty is not a Multiple Listing Service (MLS), nor does it offer MLS access. This website is a service of Better Homes and Gardens Real Estate Lifestyles Realty, a broker participant of Stellar Mls. This web site may reference real estate listing(s) held by a brokerage firm other than the broker and/or agent who owns this web site.
The accuracy of all information, regardless of source, including but not limited to open house information, square footages and lot sizes, is deemed reliable but not guaranteed and should be personally verified through personal inspection by and/or with the appropriate professionals. The data contained herein is copyrighted by Stellar Mls and is protected by all applicable copyright laws. Any unauthorized dissemination of this information is in violation of copyright laws and is strictly prohibited.
Properties in listings may have been sold or may no longer be available.
Copyright 2026 Stellar Mls. All rights reserved.New listings near 5304 Clouds Peak Drive
- Coming Soon
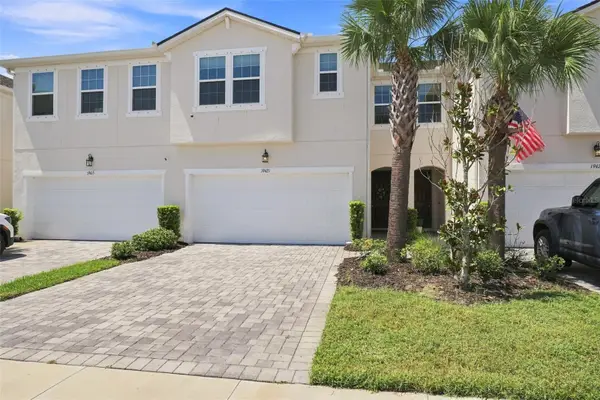 $415,000Coming Soon3 beds 3 baths2,243 sq. ft.
19421 Monarch Wind Way, LUTZ, FL 33558
MLS# W7888942Listed by: RE/MAX CHAMPIONS - Coming Soon
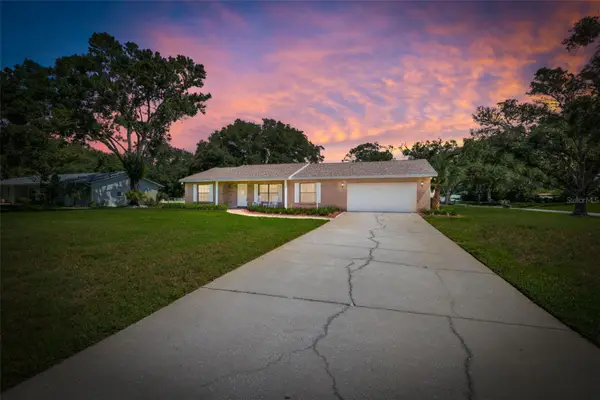 $499,000Coming Soon3 beds 2 baths1,753 sq. ft.
2512 Bordeaux Way, LUTZ, FL 33559
MLS# TB8541527Listed by: KELLER WILLIAMS TAMPA PROPERTIES - New
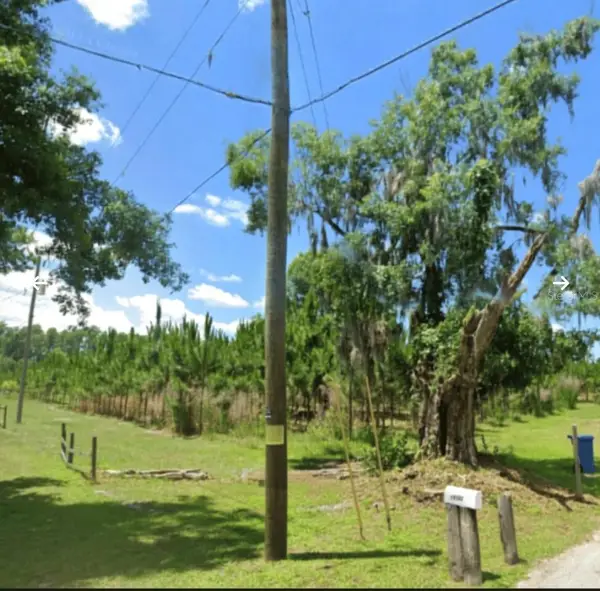 $699,000Active4.33 Acres
Holly Lane, LUTZ, FL 33558
MLS# S5156516Listed by: WC REALTY PARTNERS & ASSOCIATES LLC - Open Sat, 2 to 4pmNew
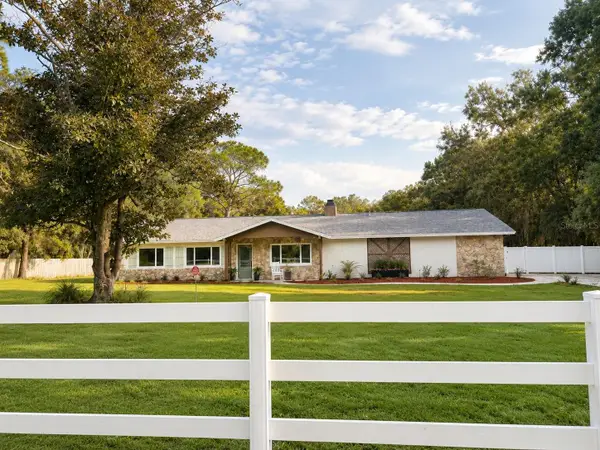 $969,999Active4 beds 2 baths3,108 sq. ft.
17238 Bridlepath Court, LUTZ, FL 33558
MLS# TB8532721Listed by: AVISTA BAY REALTY, LLC - Open Sun, 1 to 4pmNew
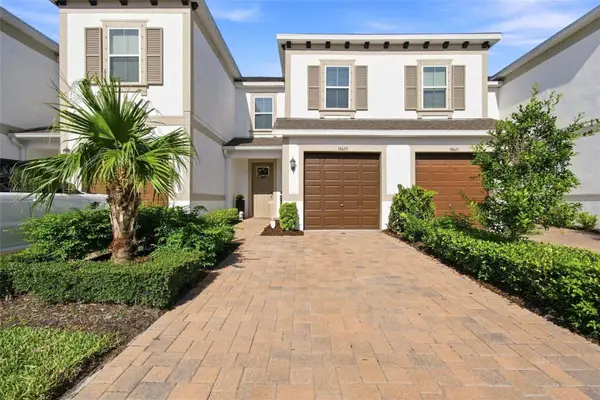 $365,000Active3 beds 3 baths1,632 sq. ft.
18623 Noble Caspian Drive, LUTZ, FL 33558
MLS# TB8538490Listed by: DALTON WADE INC - New
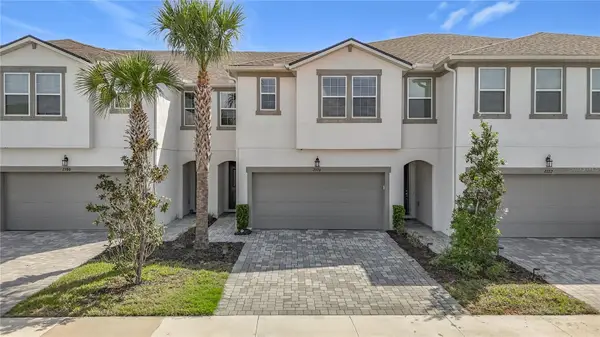 $480,000Active3 beds 3 baths2,243 sq. ft.
2376 Audubon Preserve Lane, LUTZ, FL 33558
MLS# TB8542832Listed by: DALTON WADE INC - New
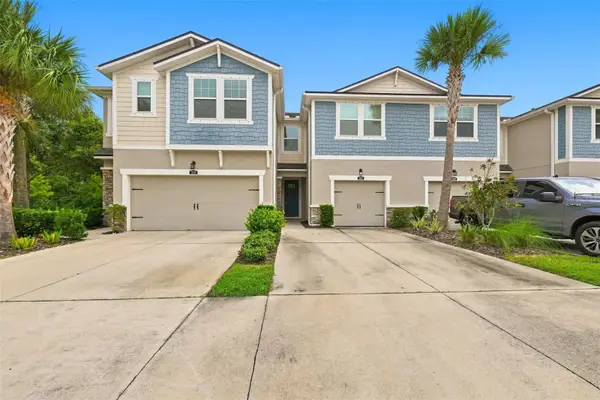 $398,000Active3 beds 3 baths1,961 sq. ft.
17871 Stella Moon Place, LUTZ, FL 33558
MLS# TB8543349Listed by: BHHS FLORIDA PROPERTIES GROUP - Open Sat, 1 to 4pmNew
 $407,000Active3 beds 3 baths1,872 sq. ft.
18611 Noble Caspian Drive, LUTZ, FL 33558
MLS# TB8541458Listed by: DALTON WADE INC - New
 $375,000Active3 beds 2 baths1,732 sq. ft.
4745 Tampa Downs, LUTZ, FL 33559
MLS# TB8540534Listed by: KELLER WILLIAMS TAMPA PROPERTIES - Open Sat, 10am to 1pmNew
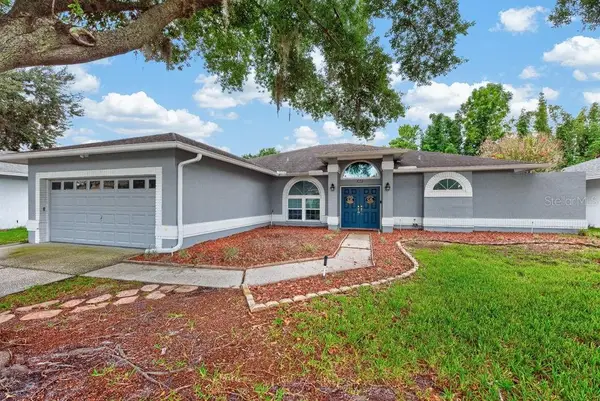 $500,000Active3 beds 3 baths2,077 sq. ft.
22832 Cypress Trail Drive, LUTZ, FL 33549
MLS# TB8543188Listed by: LPT REALTY LLC


Protect your home and budget from life's surprises with an Assurant Home Warranty, backed by a partner that supports you through every step of homeownership. Explore Plans.
© 2026 Better Homes and Gardens Real Estate LLC. An Anywhere Real Estate company. All rights reserved. Better Homes and Gardens® Real Estate is a registered trademark owned by Meredith Operations Corporation, licensed to Better Homes and Gardens Real Estate LLC and used with permission. Better Homes and Gardens Real Estate LLC fully supports the principles of the Fair Housing Act and the Equal Opportunity Act. Listing information is deemed reliable but is not guaranteed accurate.
Each office is independently owned and operated.
Any services or products provided by third parties are not provided by, affiliated with or related to Better Homes and Gardens Real Estate LLC, or its affiliated companies.